

+30 more
$1,799,000
Listed by: Sutton Premier Realty · MLS®
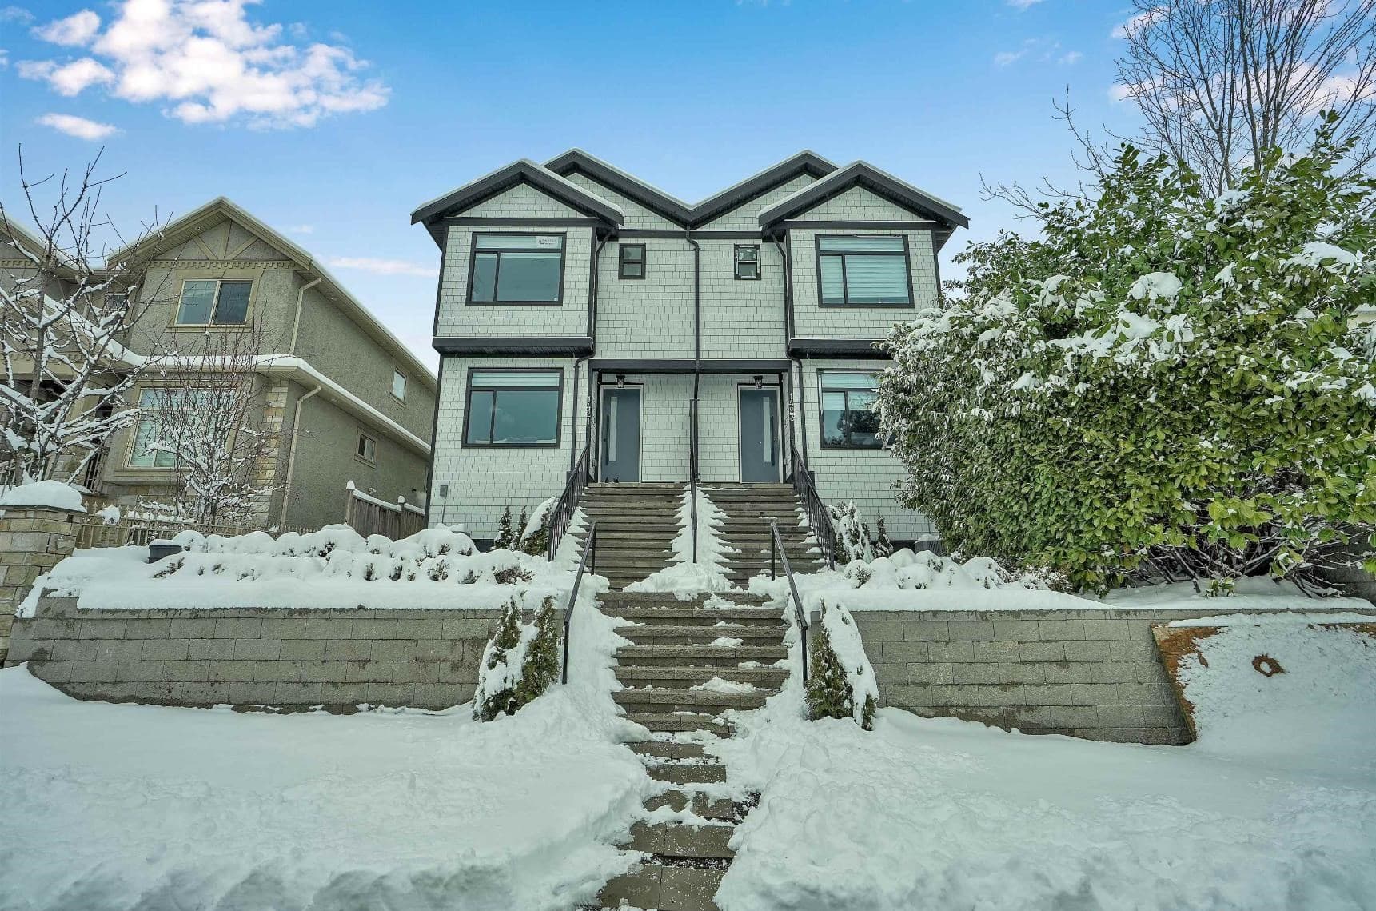
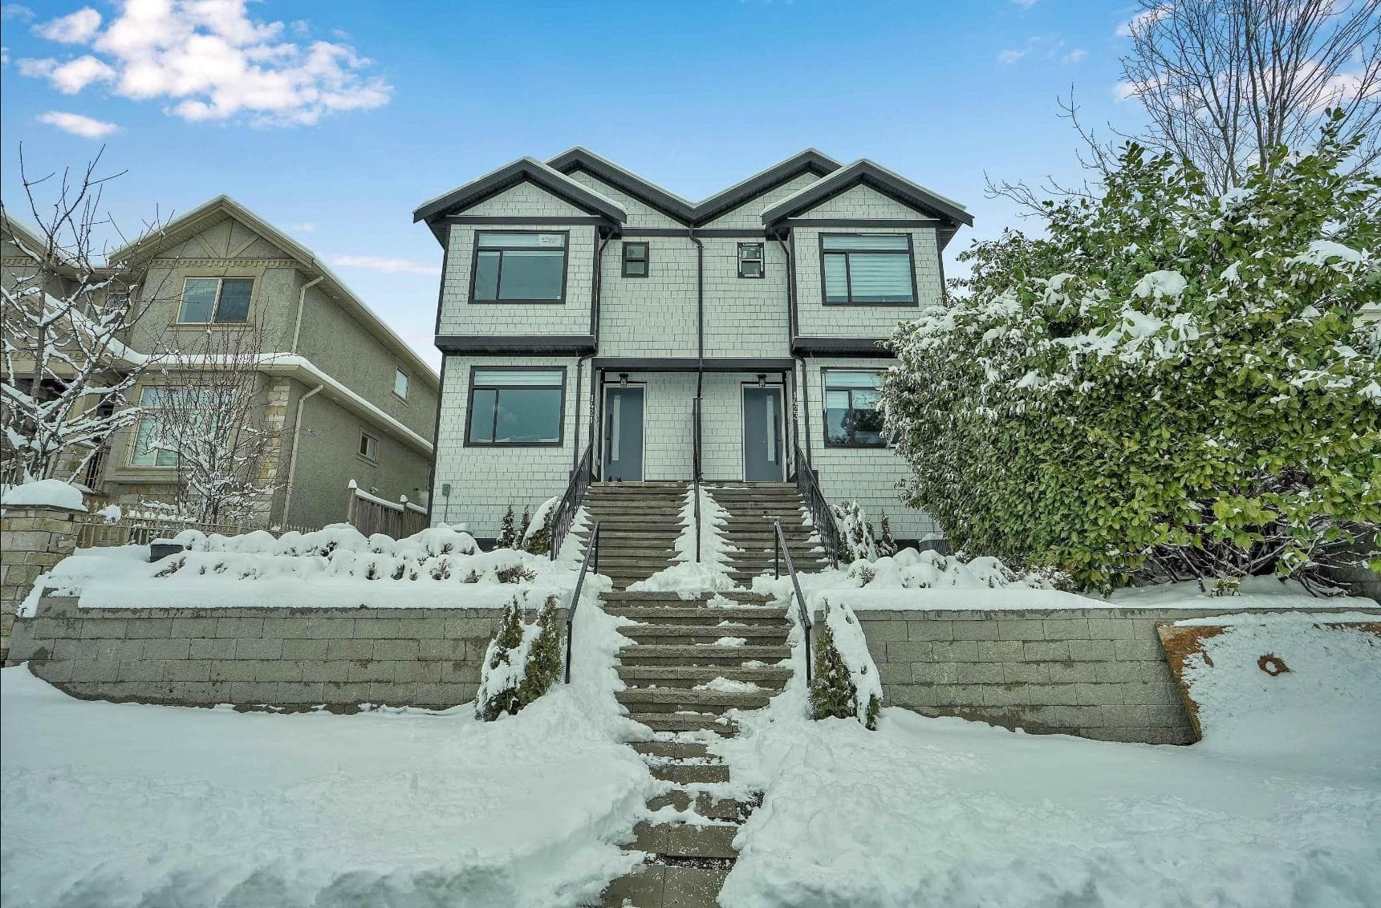
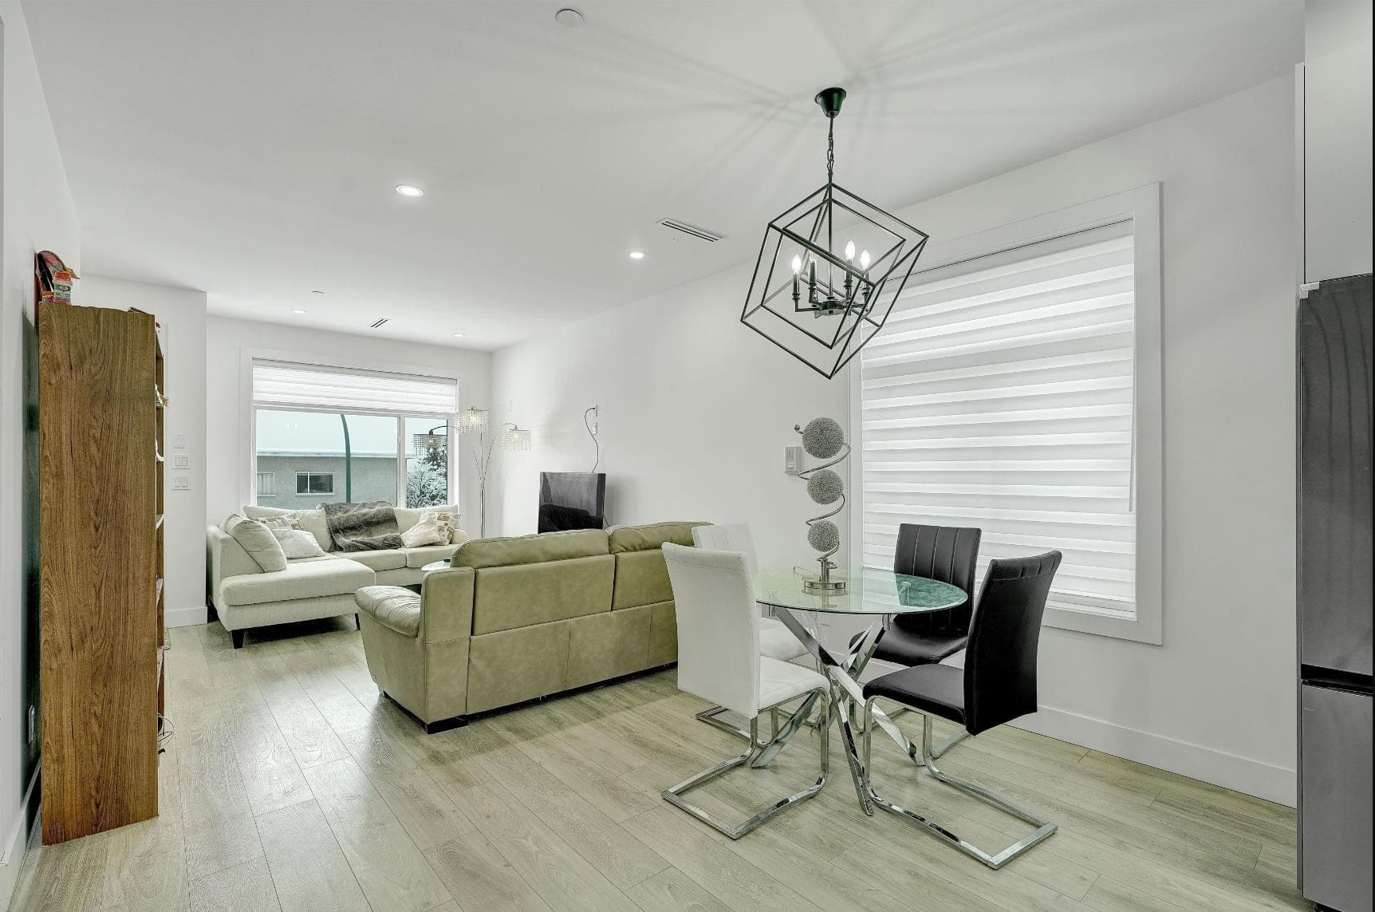
Introducing the all-new side-by-side duplex nestled in the dynamic neighborhood of East Vancouver! This impressive three-story duplex seamlessly blends modern luxury with convenience. Boasting four generously sized bedrooms and four bathrooms, it offers ample space for comfortable living. Encompassing over 1800 square feet, every detail of this duplex has been meticulously crafted to optimize both functionality and style. The basement suite adds versatility, perfect for hosting guests or as a potential rental income opportunity. Notable among its features is the covered parking spot, ensuring your vehicle remains sheltered from the elements. Additionally, the rear lane access provides extra parking convenience, eliminating any parking concerns.
MLS® #
R3077913
Status
Active
Type
Residential
Sub-type
Half Duplex
Ownership
Freehold NonStrata
Bedrooms
4
Full Baths
4
Half Baths
0
Fireplaces
0
Living Area
1,777 sqft
Main Floor
729 sqft
Basement
Yes
Year Built
2023
Age
3 years
Structure
Duplex, Residential Attached
Parking Stalls
2
Parking Type
Other
Taxes
$4,479.37/yr
MLS® Area
Fraserview VE
City
Vancouver
Postal Code
V5N 1B7
Heating
Mixed · Other
Cooling / A/C
Air Conditioning
Appliances
Washer/Dryer · Dishwasher · Refrigerator · Stove
Laundry
In Unit
Exterior Features
No Outdoor Area
Lot Features
Central Location
Source: City of Vancouver Open Data
Low Density Housing - Demolition / Deconstruction - To demolish the existing one family dwelling building ($15,000) on this site. Demo Declaration – SB Seaside Demolition and Excavating Ltd (778)-989-1835
Single Detached House
$15,000
Oct 31, 2022
DB-2021-05357
Low Density Housing - New Building - To construct a 2 storey two-family dwelling ($824,600) with a detached accessory building (garage) at the rear providing 2 parking spaces, having vehicular access from the lane. Note: The entire building, INCLUDING THE ATTACHED GARAGE (if applicable), to be sprinklered to 2 x NFPA 13D 1.\tA/C proposed – Exterior component located in Rear, Interior component located in Upper 2.\tNo Bar sink 3.\tSchedule B: (B.S. Sidhu) P.Eng (604.339-0034) Structural & Geotechnical 4.\tHPO: Residential Builder- Gurjiwan Singh Gill Note: This is a 2 storey building pursuant to the Zoning and Development By-Law Address Information: Principle Dwelling (West): 1421 E 62nd Av Principle Dwelling (East):1423 E 62nd Av Address numbers assigned as per approved plans for Fire and Emergency response. The address numbers are to be posted to the building to be visible from the street and in accordance with the Building By-law prior to final inspection. **THIS PERMIT HAS BEEN ISSUED UNDER THE REQUIREMENTS OF VBBL #12511 (2019)**
Duplex
$824,600
Oct 31, 2022
DB-2021-05355
Low Density Housing - Salvage and Abatement - Salvage and Abatement Permit only for Building permit: DB-2021-05355 and to be completed under the supervision of a qualified professional. This permit does not authorize demolition, deconstruction or construction work. QP DECLARATION - BARAA HABASH, COAST BC HAZMAT INSPECTIONS INC.
Single Detached House
$0
Sep 9, 2022
BP-2021-05358


