+35 more
$4,894,000
Listed by: Macdonald Realty (Surrey/152) · MLS®
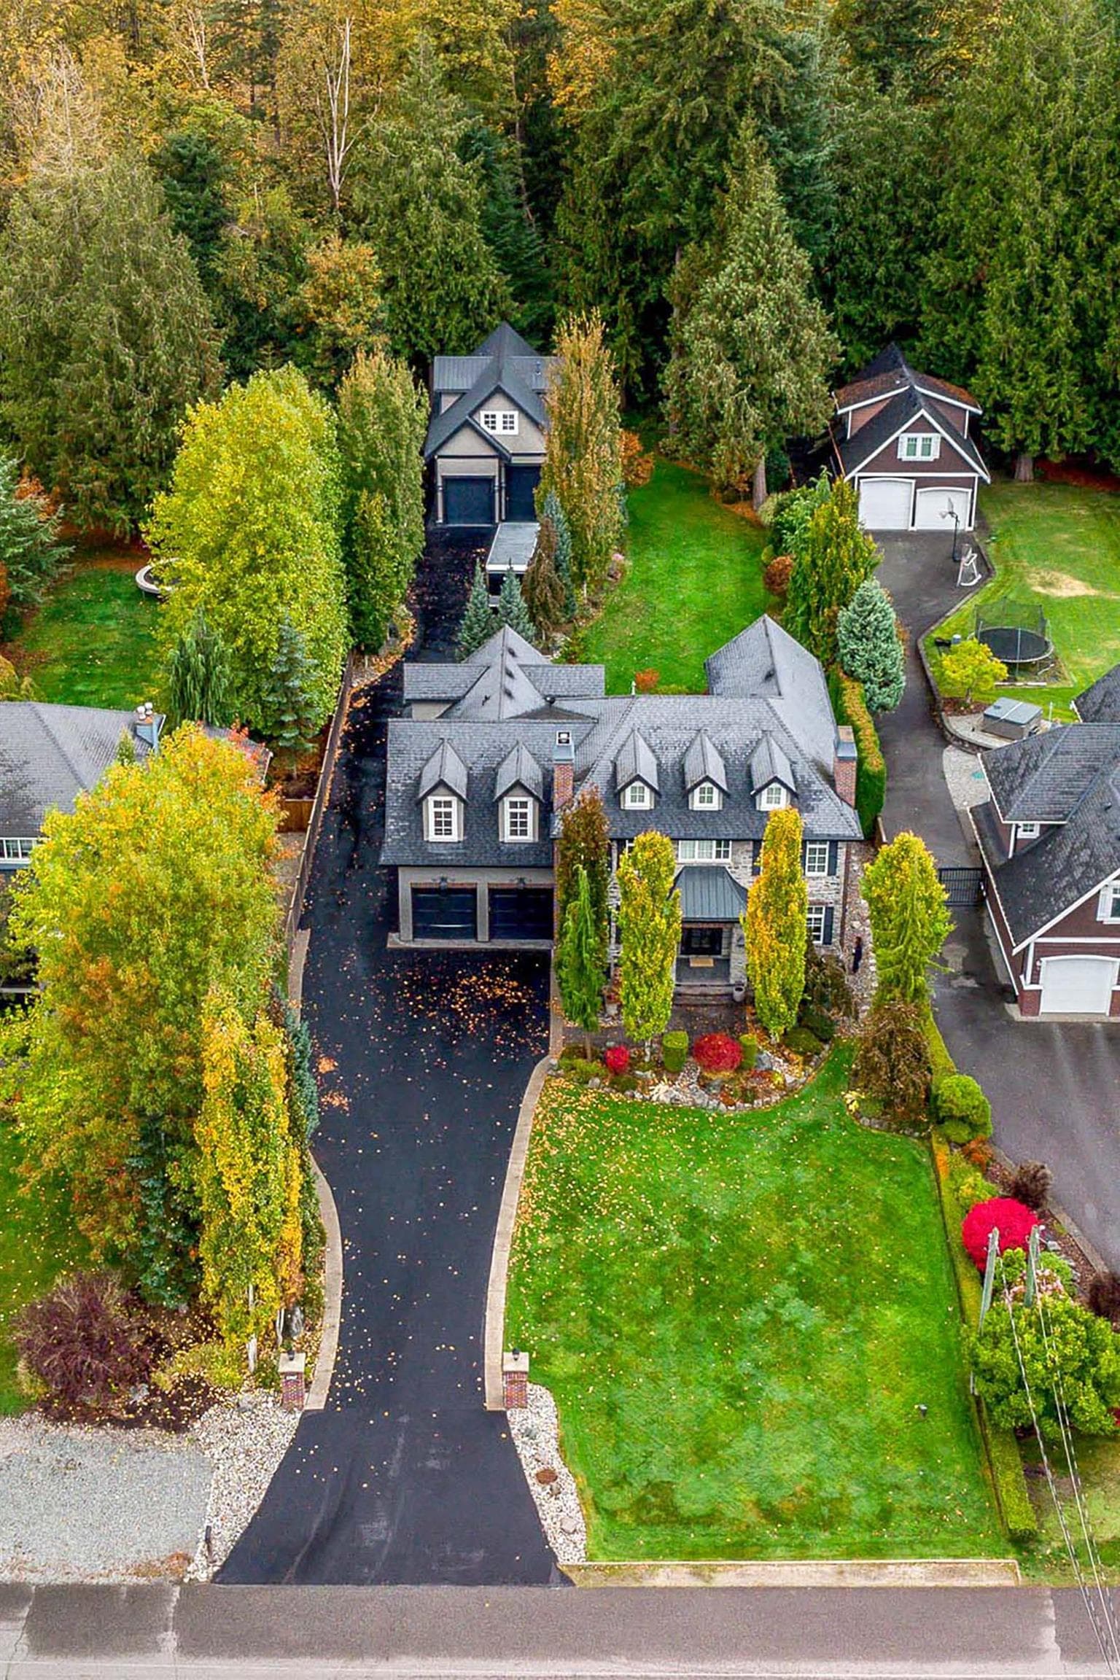
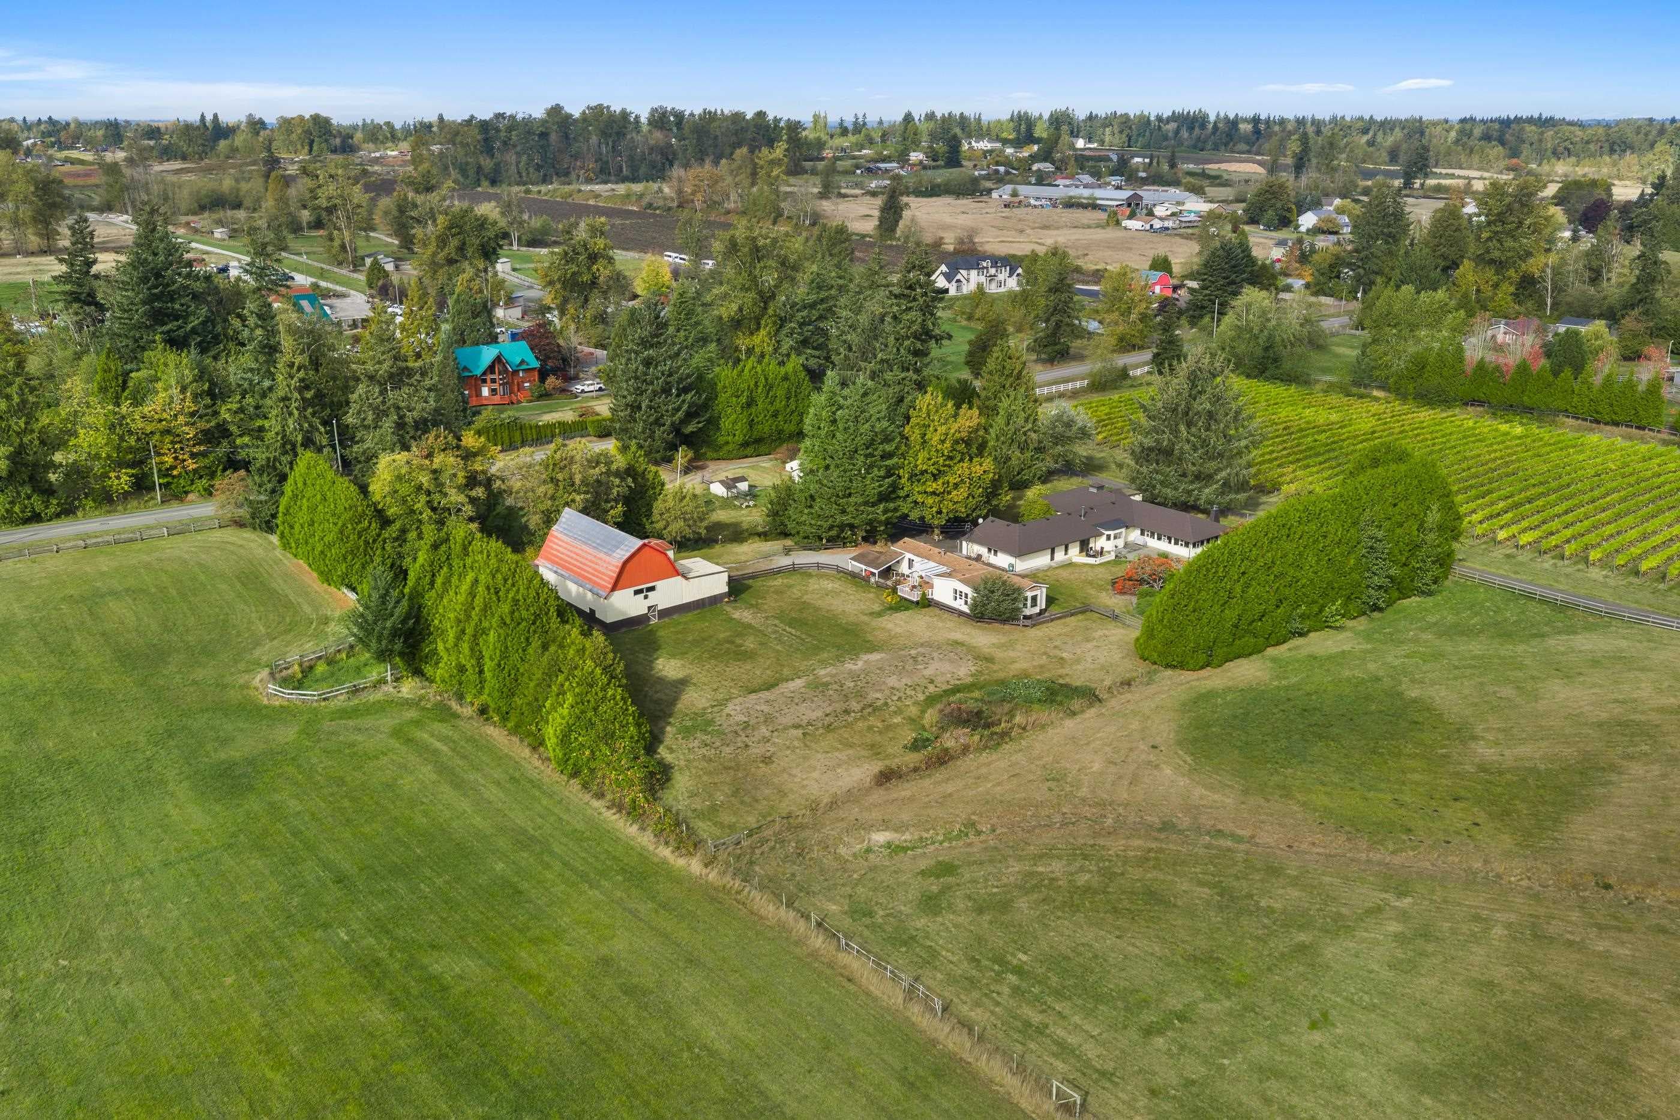
Welcome to South Langley’s Street of Dreams. Stunning 7,186 sq ft Su Casa -designed home on 3.65 acres by Ridgewest Homes with Purity Design interiors. Warm, luxurious craftsmanship flows through the great room, chef’s kitchen with pantry, formal dining and striking home office, plus a beautiful main-floor primary suite with spa bath and walk-in. Upstairs offers four spacious beds, two baths and a family room. The walk-out lower level adds a rec room with bar, gym, games area and guest suite. Over 1,800 sq ft of patios/decks overlook lush gardens, meadow views; space for RV/boat, animals and close to Campbell Valley Park. This is Country Living at it's best!
MLS® #
R3141038
Status
Active
Type
Residential
Sub-type
Single Family Residence
Ownership
Freehold Strata
Bedrooms
6
Full Baths
4
Half Baths
1
Fireplaces
1
Living Area
7,186 sqft
Main Floor
2,995 sqft
Basement
Yes
Lot Size
158,994 sqft
Lot Dimensions
144.3 x
Frontage
144.3
Year Built
2019
Age
7 years
Structure
Residential Detached
Parking Stalls
12
Garage Spaces
3
Parking Type
Garage Triple, Front Access, Rear Access
Taxes
$19,328.16/yr
MLS® Area
Campbell Valley
City
Langley
Postal Code
V2Z 1T7
Heating
Forced Air · Natural Gas · Radiant
Cooling / A/C
Central Air · Air Conditioning
Appliances
Washer/Dryer · Dishwasher · Refrigerator · Stove · Microwave · Wine Cooler
Fireplace
Gas
Security
Security System
Windows
Window Coverings
Interior Features
Pantry
Exterior Features
Balcony · Private Yard
View
Greenbelt and Fields
Lot Features
Private, Rural Setting
Watch this home
Get an email when the price changes, it sells, or a new unit lists in this building. Sign in or create a free account.
Building permit history is currently available for City of Vancouver properties only.