+35 more
$3,575,000
Listed by: Homelife Benchmark Realty (Langley) Corp. · MLS®
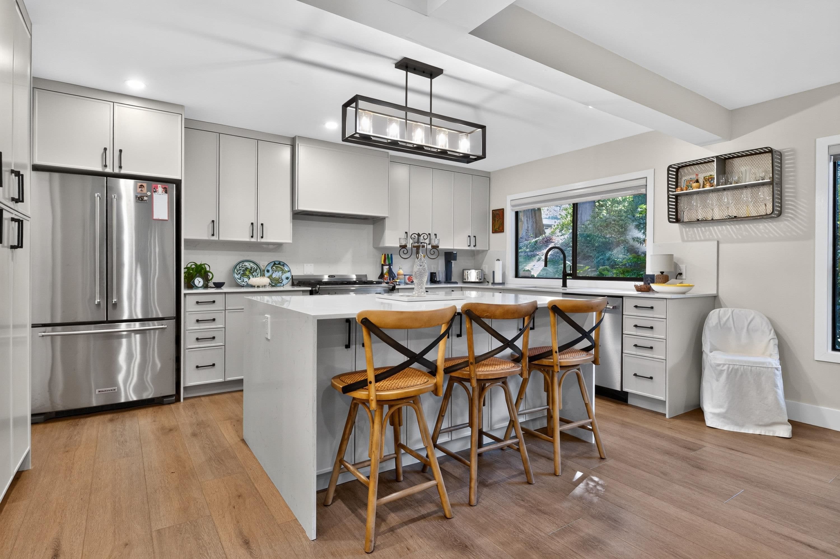
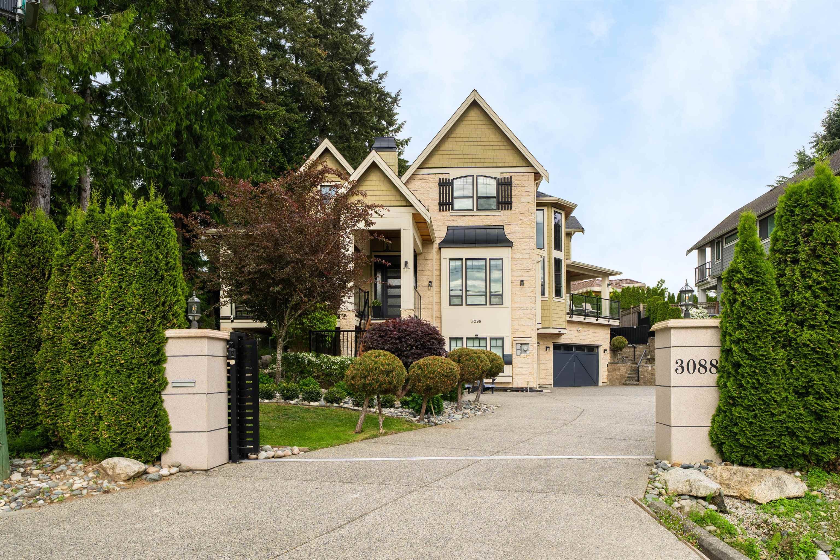
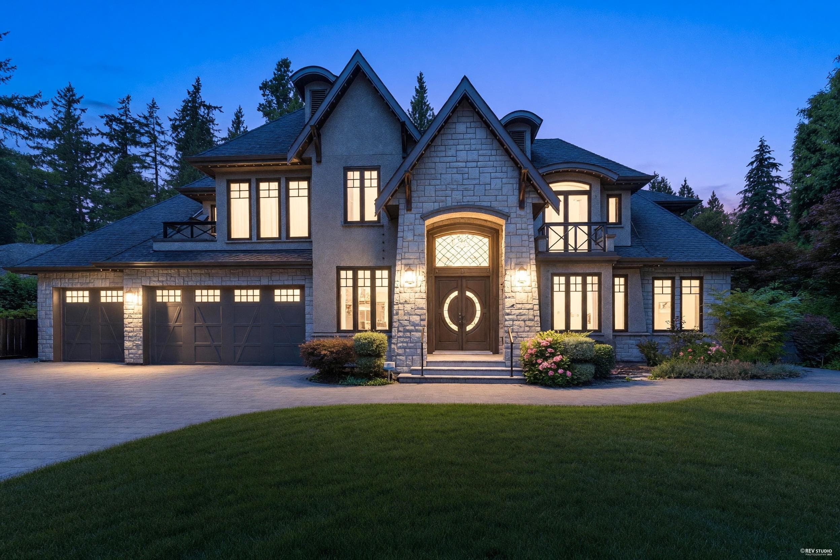
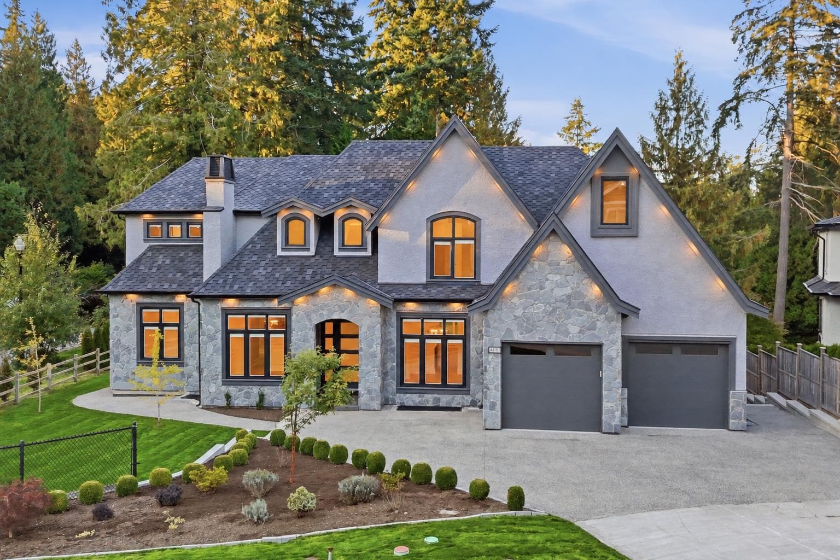
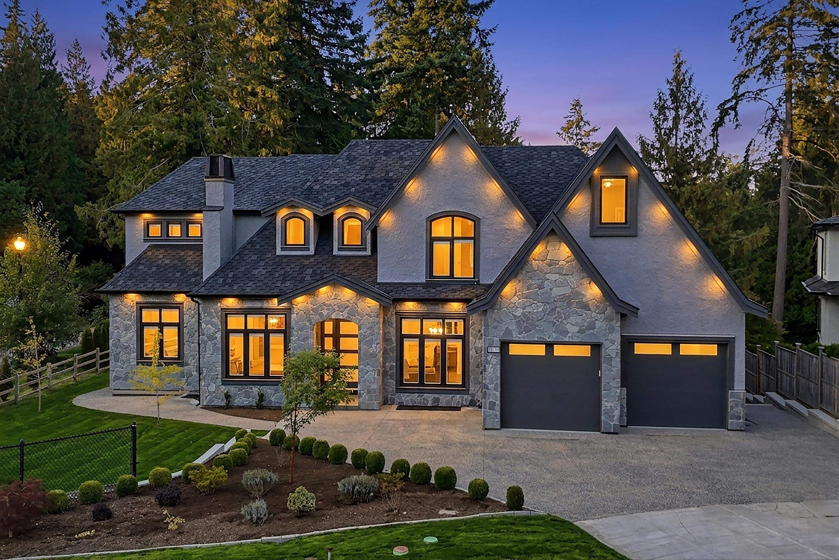
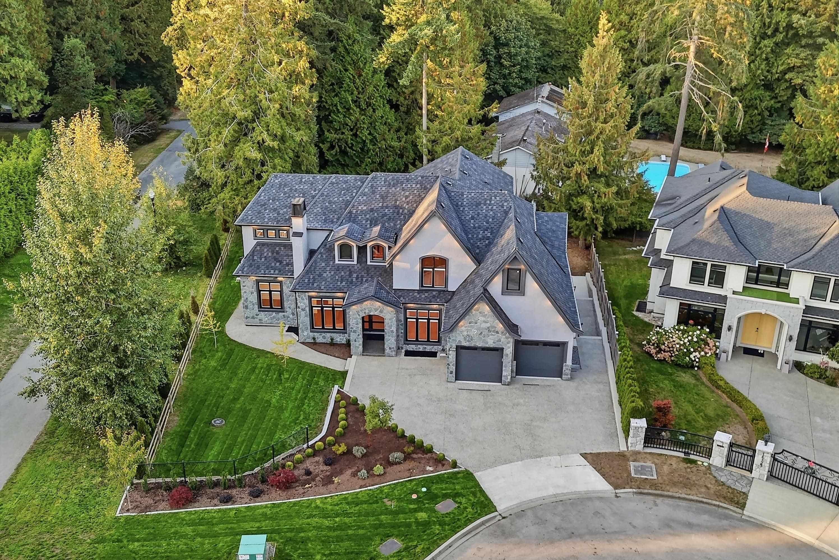
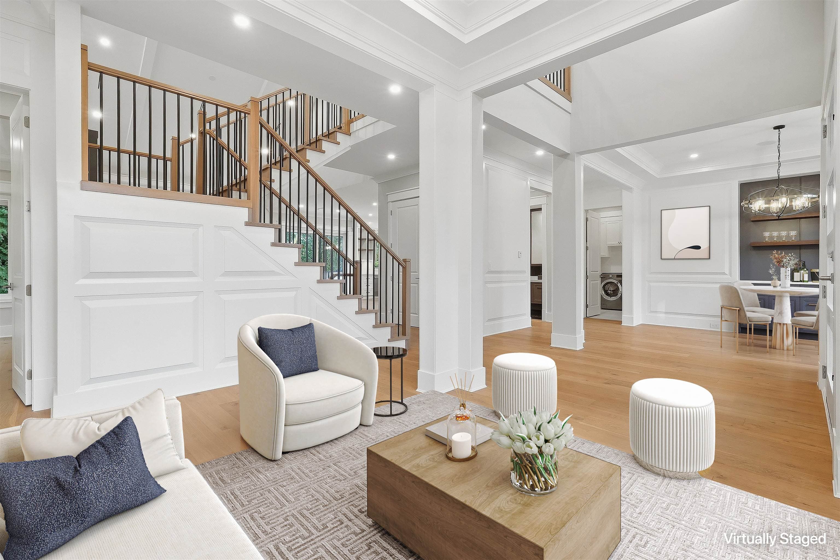
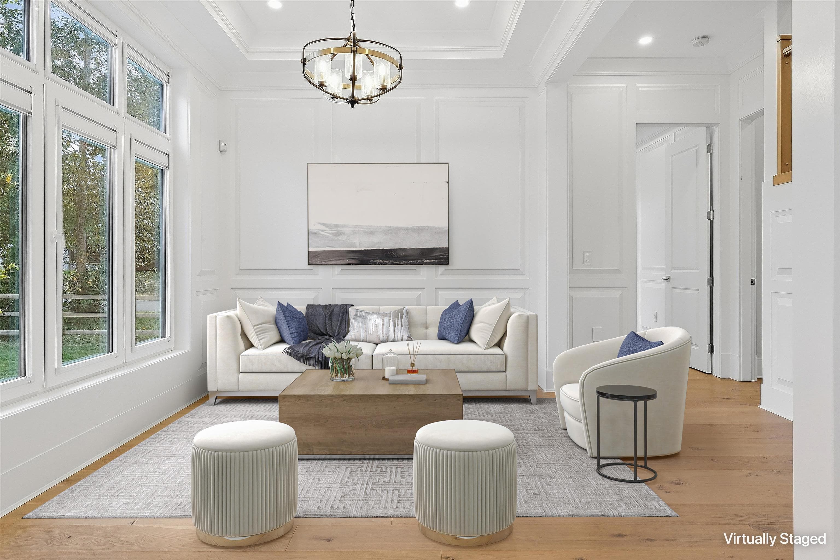
Experience exceptional luxury in the heart of Elgin/Chantrell. Situated on a 13,681 sq.ft. lot in a quiet cul-de-sac, this custom-built 7,322 sq.ft. residence offers 10 bd, 8 bth and was thoughtfully designed by award-winning DAG Design & Co. Showcasing an expansive open-concept layout, soaring ceilings, gourmet kitchen with high-end premium appliances, separate spice kitchen, custom European windows, radiant floor heating throughout and refined custom finishes. Meticulously maintained and showing in like-new condition, with expansive outdoor space ideal for entertaining. Two separate 2-bd basement suites offer flexibility for extended family or income potential. Near Crescent Beach, White Rock, top schools, parks, shopping, dining and Hwy 99. Book private showing today.
MLS® #
R3167113
Status
Active
Type
Residential
Sub-type
Single Family Residence
Ownership
Freehold NonStrata
Bedrooms
10
Full Baths
7
Half Baths
1
Living Area
7,233 sqft
Main Floor
2,379 sqft
Basement
Yes
Lot Size
13,681 sqft
Lot Dimensions
32.14 x 45.24
Frontage
105.44
Year Built
2021
Age
5 years
Structure
Residential Detached
Parking Stalls
6
Garage Spaces
2
Parking Type
Garage Double, Aggregate
Taxes
$14,309.58/yr
MLS® Area
Elgin Chantrell
City
Surrey
Postal Code
V4P 0A8
Heating
Heat Pump · Hot Water · Radiant
Cooling / A/C
Air Conditioning
Appliances
Washer/Dryer · Trash Compactor · Dishwasher · Refrigerator · Stove · Oven
Fireplace
Insert · Electric
Security
Security System
Windows
Window Coverings
Interior Features
Central Vacuum · Vaulted Ceiling(s) · Wet Bar
Exterior Features
Balcony · Private Yard
Lot Features
Cul-De-Sac, Near Golf Course, Marina Nearby, Private, Recreation Nearby
Coordinates: 49.064671, -122.831541 · Map data © Google
Building permit history is currently available for City of Vancouver properties only.