+29 more
$4,250,000
Listed by: Century 21 Coastal Realty Ltd. · MLS®
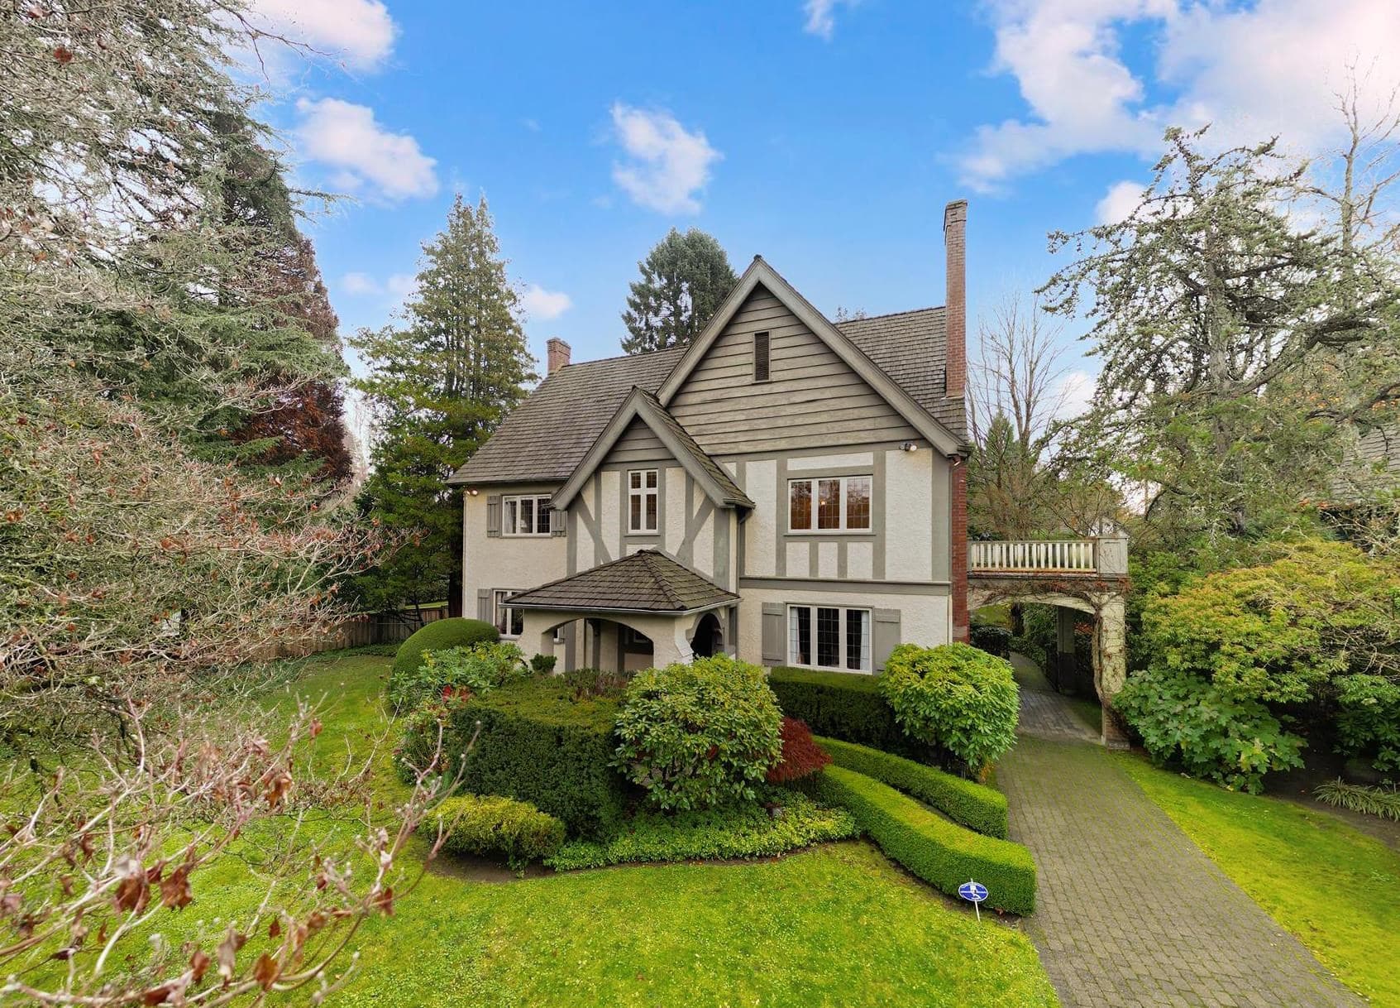
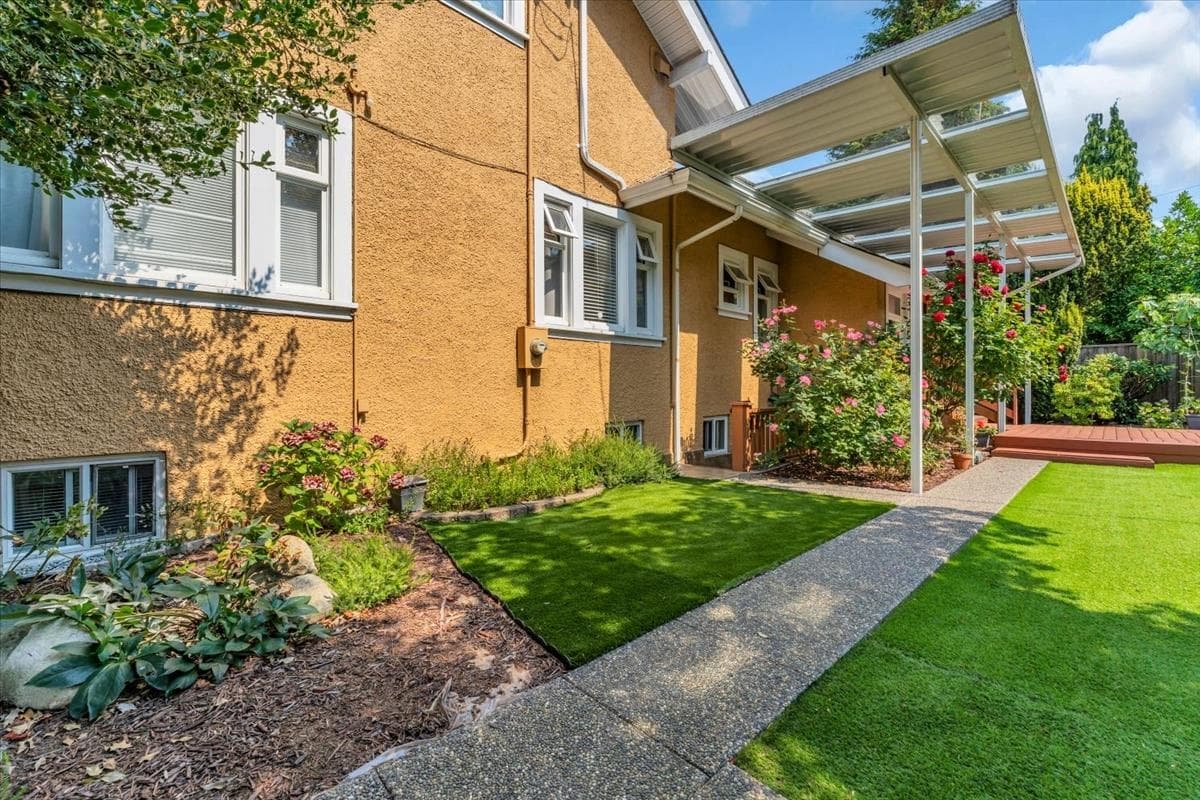
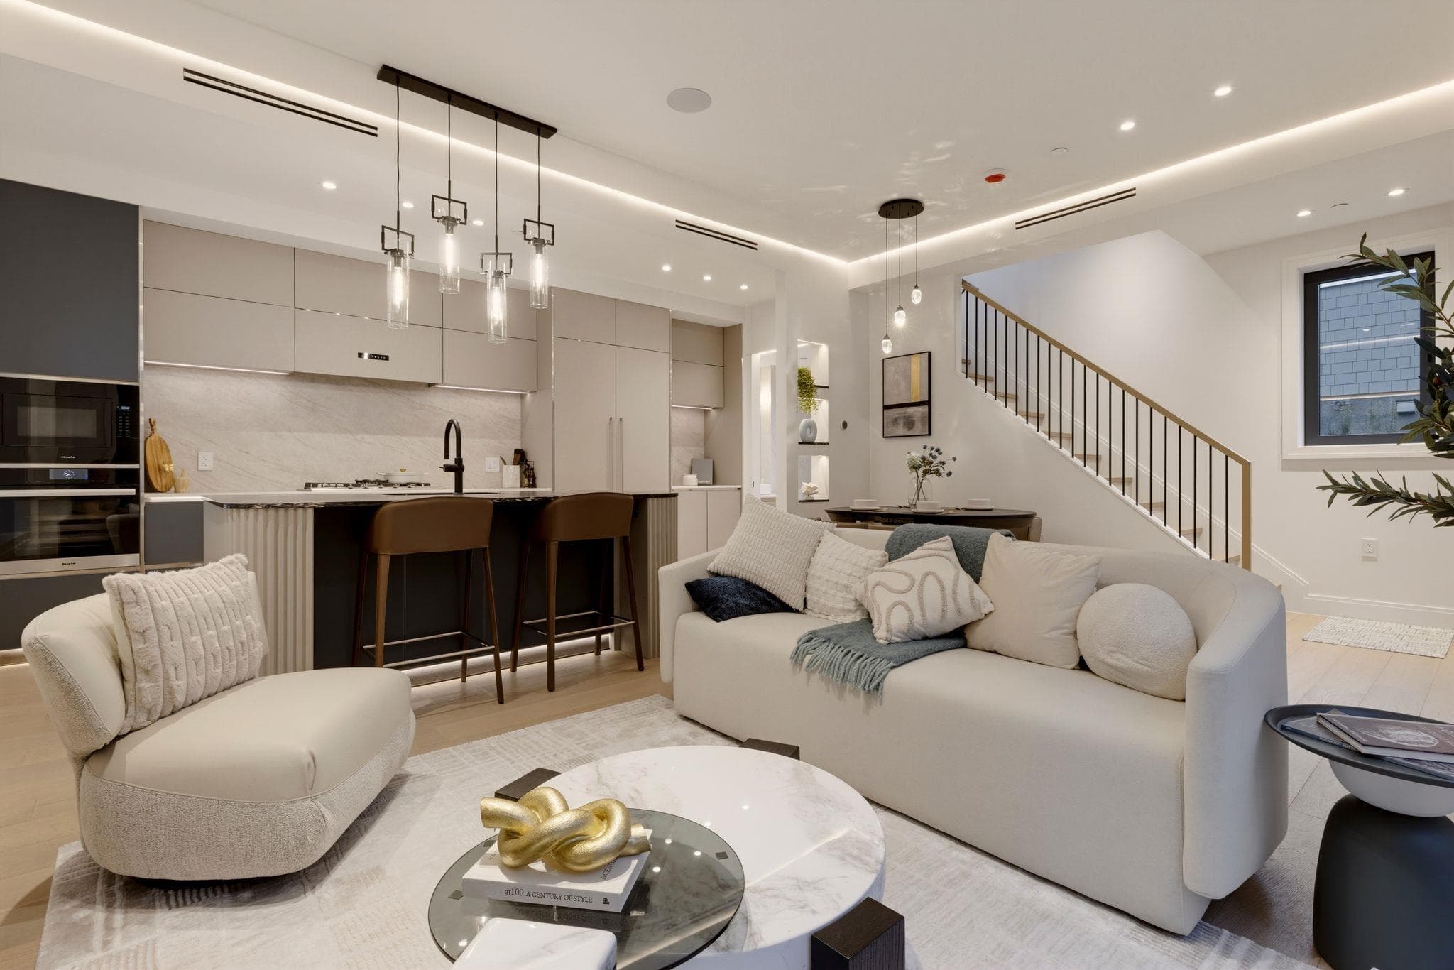
Best value in Shaughnessy! Sophisticated on the outside; modern, elegant and like new on the inside. Recently renovated down to the studs, with over $900,000 spent. The main floor features an elegant & spacious living & dining area, a versatile flex space ideal for a home office, & a chef’s dream kitchen that flows effortlessly to an expansive deck overlooking a beautiful & private backyard. Upstairs features 4 generously sized bedrooms, including a primary with a large walk-in closet & beautiful ensuite. The lower level features a large rec room with a wine wall & 2 storage rooms; as well as a 5th bedroom with an ensuite bathroom, perfect as a guest room or nanny suite. Your opportunity to live in one of Vancouver’s most prestigious neighbourhoods awaits! Has A/C & large 2 car garage.
MLS® #
R3171630
Status
Active
Type
Residential
Sub-type
Single Family Residence
Ownership
Freehold NonStrata
Bedrooms
5
Full Baths
4
Half Baths
2
Fireplaces
1
Living Area
3,832 sqft
Main Floor
1,309 sqft
Basement
Yes
Lot Size
8,250 sqft
Lot Dimensions
66 x
Frontage
66
Year Built
1926
Age
100 years
Structure
Residential Detached
Parking Stalls
6
Garage Spaces
2
Parking Type
Garage Double, Rear Access
Taxes
$19,869.3/yr
MLS® Area
Shaughnessy
City
Vancouver
Postal Code
V6M 1A6
Heating
Baseboard · Radiant
Cooling / A/C
Air Conditioning
Appliances
Washer/Dryer · Dishwasher · Refrigerator · Stove · Microwave · Oven
Laundry
In Unit
Fireplace
Electric
Interior Features
Storage · Central Vacuum · Wet Bar
Exterior Features
Garden
View
MOUNTAIN
Lot Features
Central Location, Greenbelt, Recreation Nearby, Wooded
Community
Shopping Nearby
Coordinates: 49.242050, -123.137099 · Map data © Google
Watch this home
Get an email when the price changes, it sells, or it goes off the market. Sign in or create a free account.
Multiplex potential: on a ~766 m² lot, BC’s small-scale housing law requires the municipality to allow at least 4 units (up to 6 near frequent transit), where it applies.
Screening estimate from provincial regulations (TOA station points, B.C. Reg. 263/2023 & 265/2023; small-scale multi-unit housing rules). Distances are straight-line; actual TOA maps are set by municipal bylaw and some parcels (heritage, ALR, exempt areas) are excluded. Confirm with the municipality before relying on it.
Not in the Agricultural Land Reserve.
The listing’s flood plain disclosure is available to registered users. Create a free account
ALR from the Agricultural Land Commission via DataBC (point check at the listing’s mapped location). Flood plain is the listing brokerage’s disclosure. Confirm both with the municipality and your lawyer.
Source: City of Vancouver Open Data
Enquiry Centre - New Building - To construct a detached 23.92'x24' accessory building (garage)($40,000) at the rear of this existing one family dwelling site to provide 2 parking spaces having vehicular access from the rear lane. Scope of work includes removal of existing garage and pool in the rear yard. Notes: - Garage height is proposed at 325.06 and 325.30 allowed. - Impermeability is proposed at 4530sf and 4948.8sf is allowed - Garage size is proposed at 579.58 and 832sf is allowed. - Landscape okay for intake per S.Farmand April 4/17. - Roof drainage to 2'x 2'x 12' rock pit. - A survey may be required. Contact your District Building Inspector prior to locating formwork. Okay for field review as per E.Kai April 4/17 Letters of assurance rcvd J Leung 604.729.3632 W Z Su 778.707.7360
Parking Garage
$40,000
May 31, 2017
BP-2017-01754