$1,599,000
Listed by: Dexter Realty · MLS®
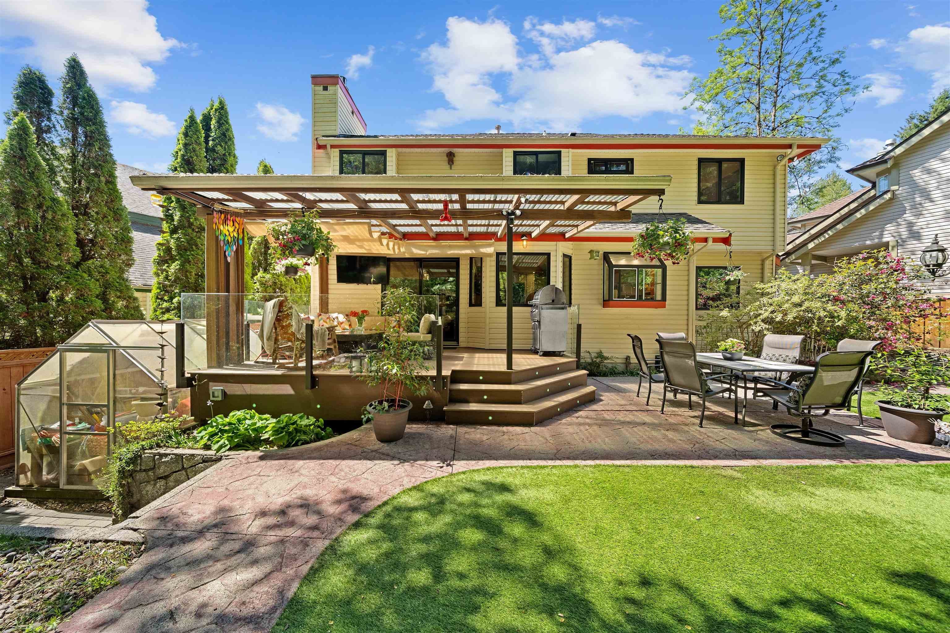
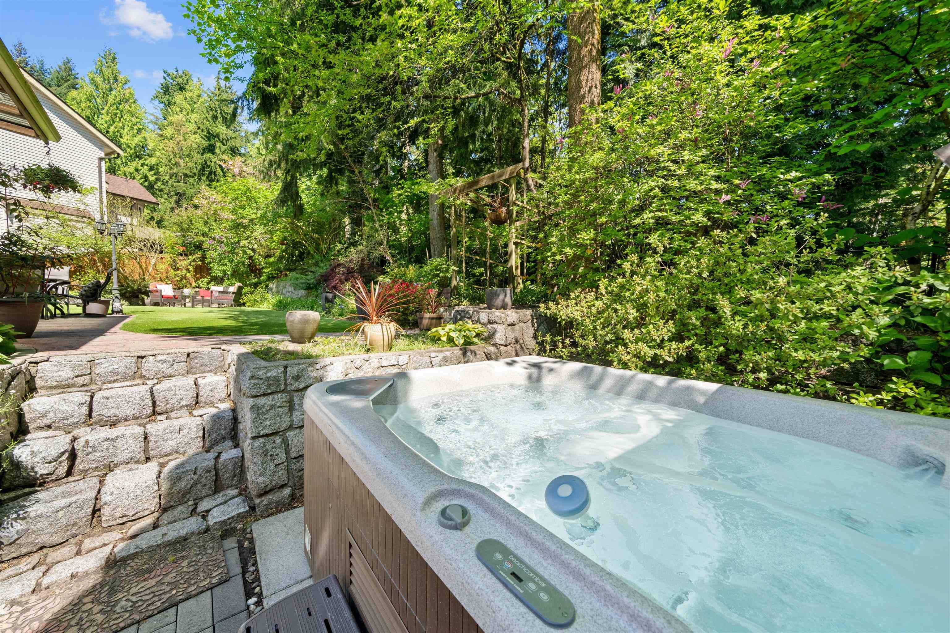
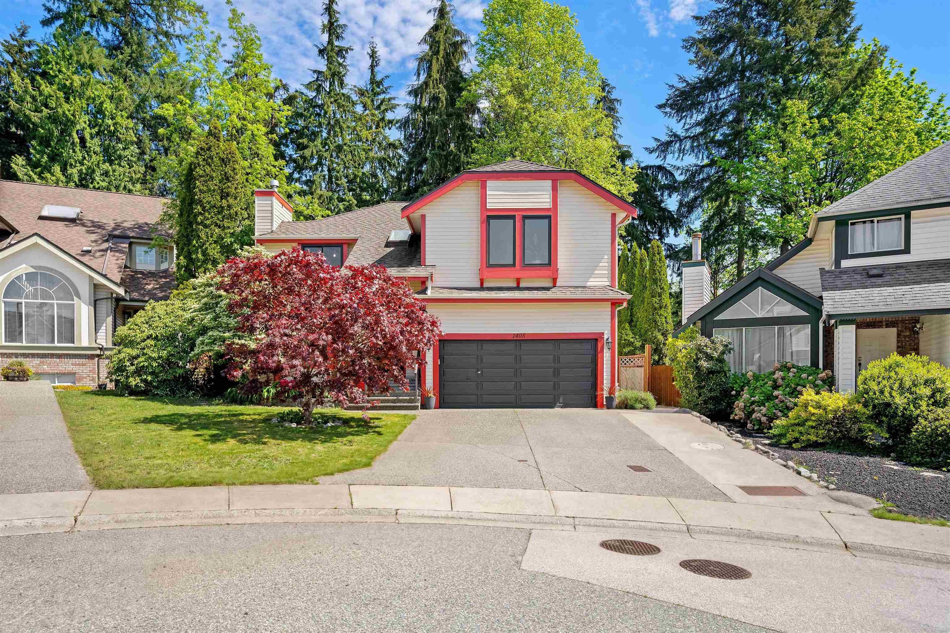
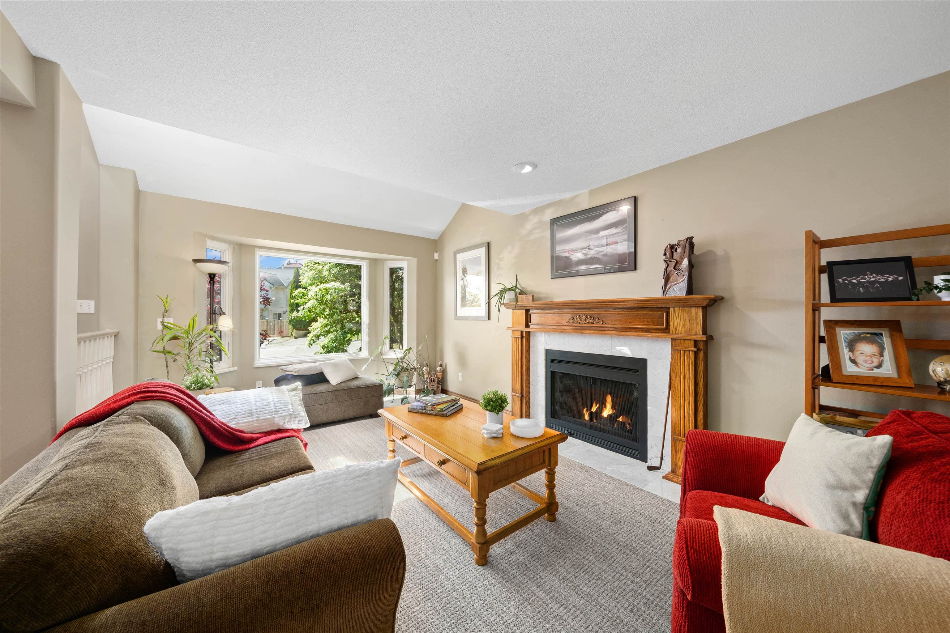
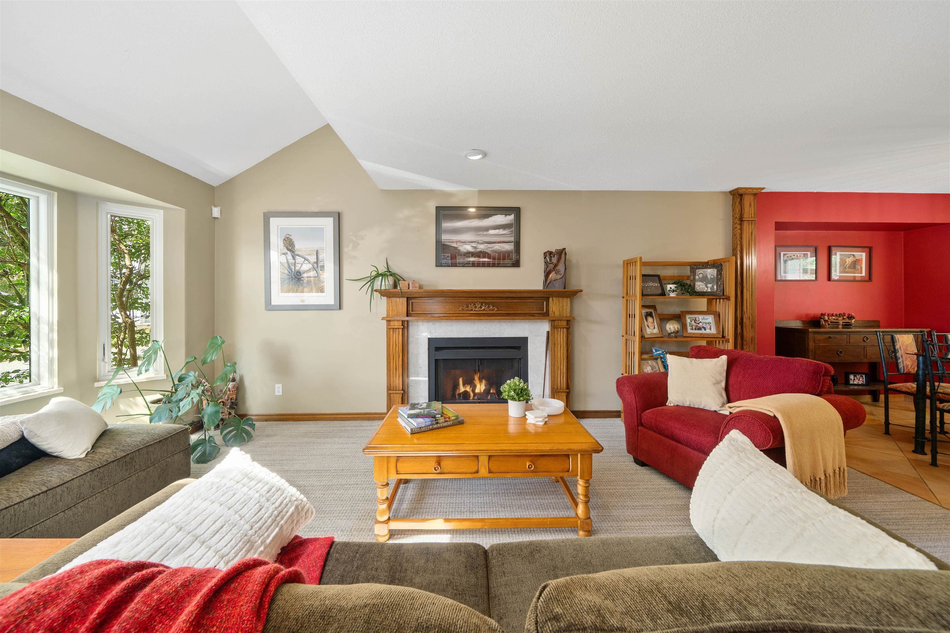
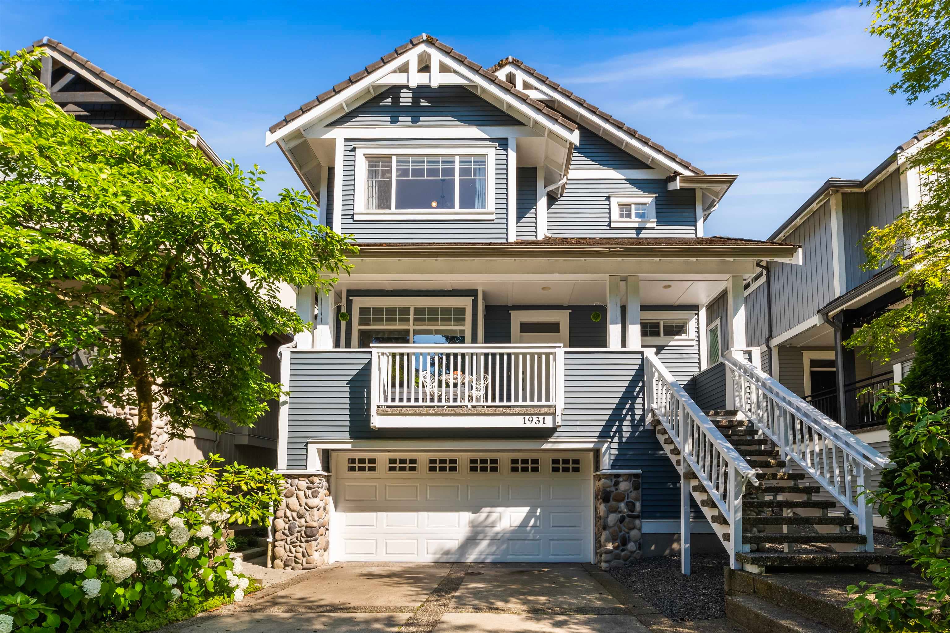
Nestled on a quiet cul-de-sac in prestigious Westwood Plateau, this beautifully maintained family home sits on a 7200 sqft lot backing onto a serene greenbelt, offering exceptional privacy & a peaceful natural setting. The spacious, thoughtfully designed layout features 4 bedrooms on the top floor, living areas and seamless access to a private outdoor retreat with a hot tub & greenhouse. It been lovingly maintained with updates that include the kitchen, bathrooms, A/C, windows, roof, sundeck & more. The basement offers a separate entrance for added flexibility. Minutes from shopping, excellent schools, golf, parks & scenic trails—an exceptional opportunity in one of Coquitlam’s most desirable neighbourhoods. ****OPEN HOUSE - SAT July 25th - 11 to 2 PM and SUN July 26th - 2 to 4 PM
MLS® #
R3148946
Status
Active
Type
Residential
Sub-type
Single Family Residence
Style
Basement Entry
Ownership
Freehold NonStrata
Bedrooms
6
Full Baths
3
Half Baths
1
Fireplaces
2
Living Area
3,105 sqft
Main Floor
961 sqft
Basement
Yes
Lot Size
7,193 sqft
Lot Dimensions
100 x
Frontage
100
Year Built
1990
Age
36 years
Structure
Residential Detached
Parking Stalls
4
Garage Spaces
2
Parking Type
Additional Parking, Garage Double, Guest, Front Access, Aggregate, Garage Door Opener
Taxes
$6,266.89/yr
MLS® Area
Westwood Plateau
City
Coquitlam
Postal Code
V3E 2P5
Subdivision
Vistas
Heating
Forced Air · Heat Pump
Cooling / A/C
Central Air · Air Conditioning
Appliances
Washer/Dryer · Dishwasher · Refrigerator · Stove · Microwave · Wine Cooler
Laundry
In Unit
Fireplace
Insert · Gas
Security
Security System · Smoke Detector(s)
Windows
Insulated Windows
Interior Features
Storage
Exterior Features
Garden · Private Yard
Lot Features
Cul-De-Sac, Near Golf Course, Private, Recreation Nearby
Community
Shopping Nearby
Coordinates: 49.298512, -122.796109 · Map data © Google
Building permit history is currently available for City of Vancouver properties only.