+35 more
$3,188,000
Listed by: RE/MAX Select Properties · MLS®
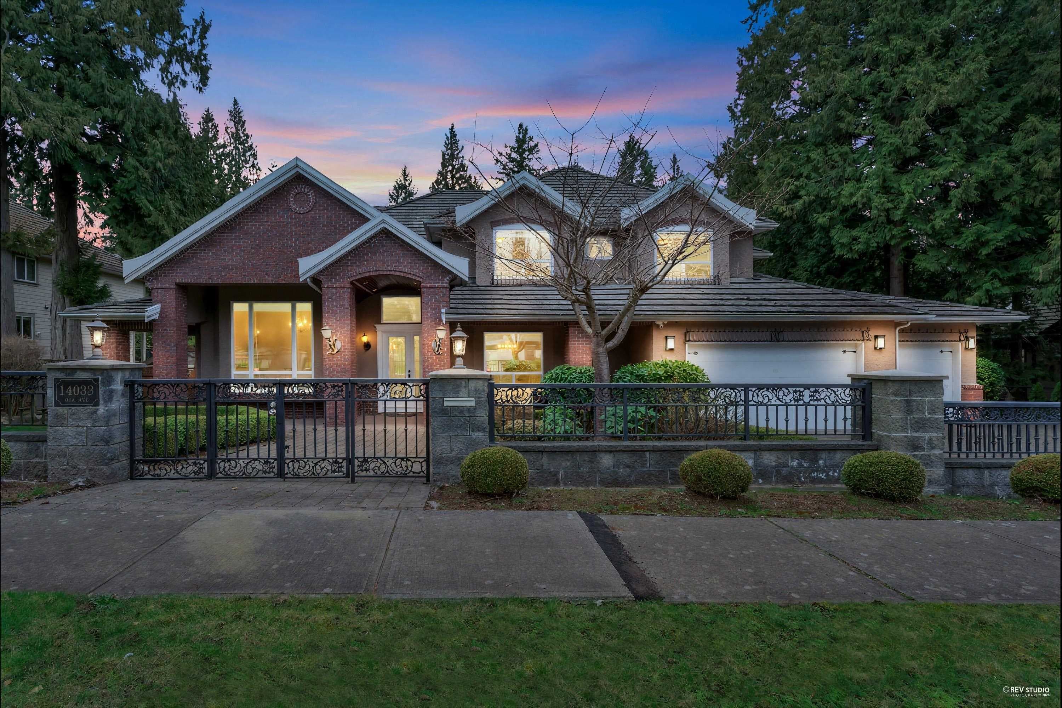
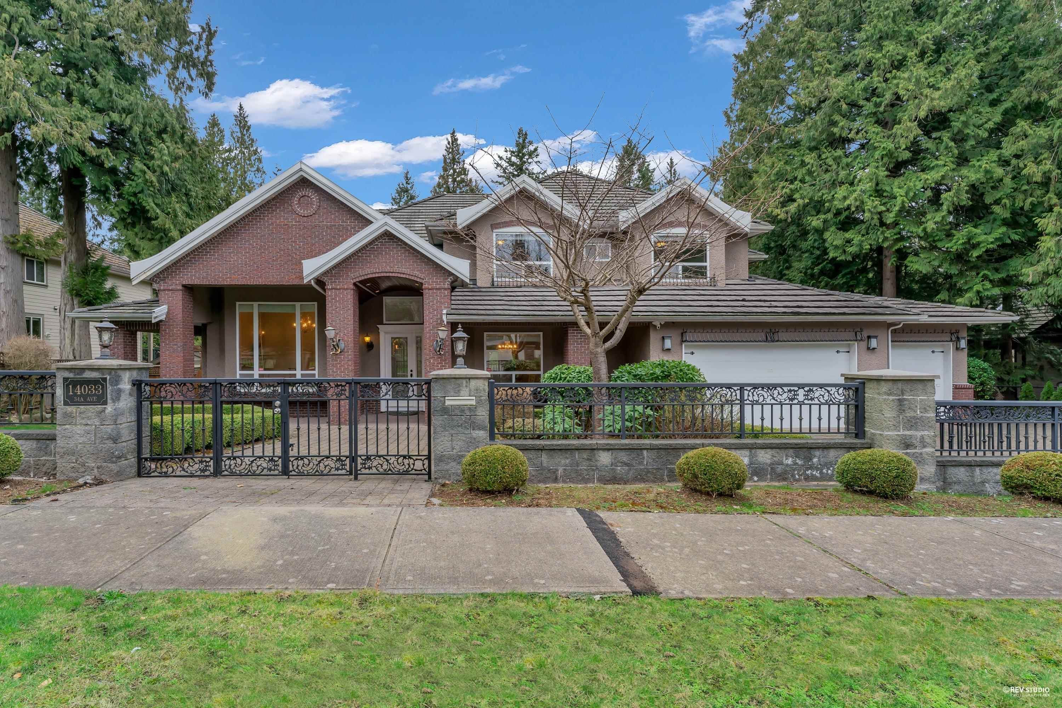
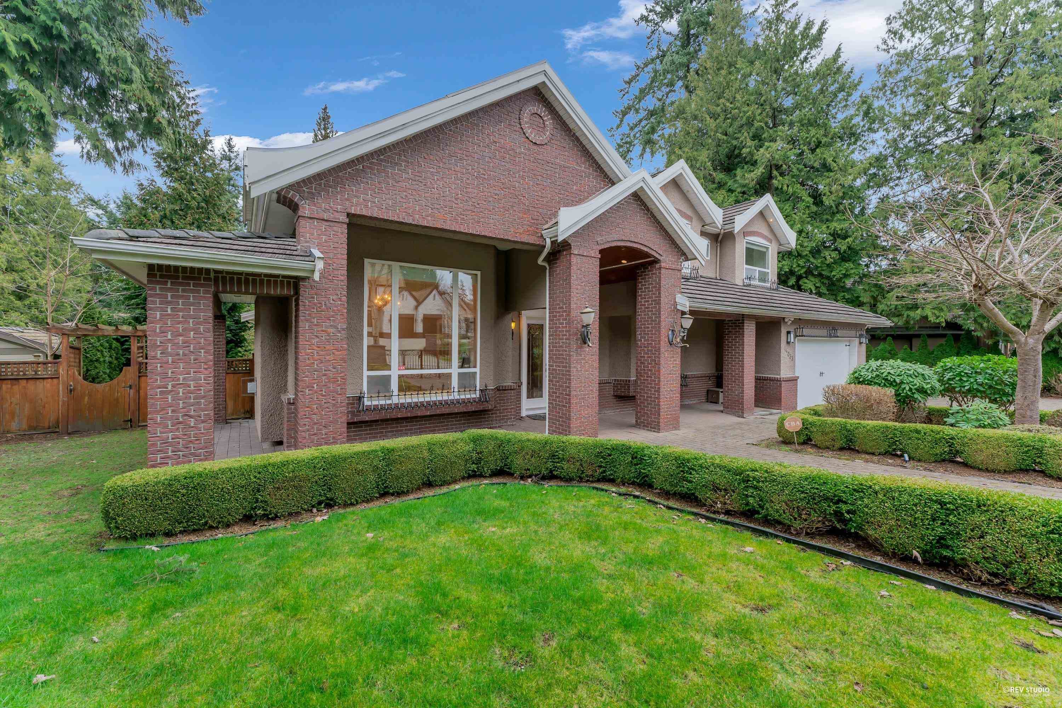
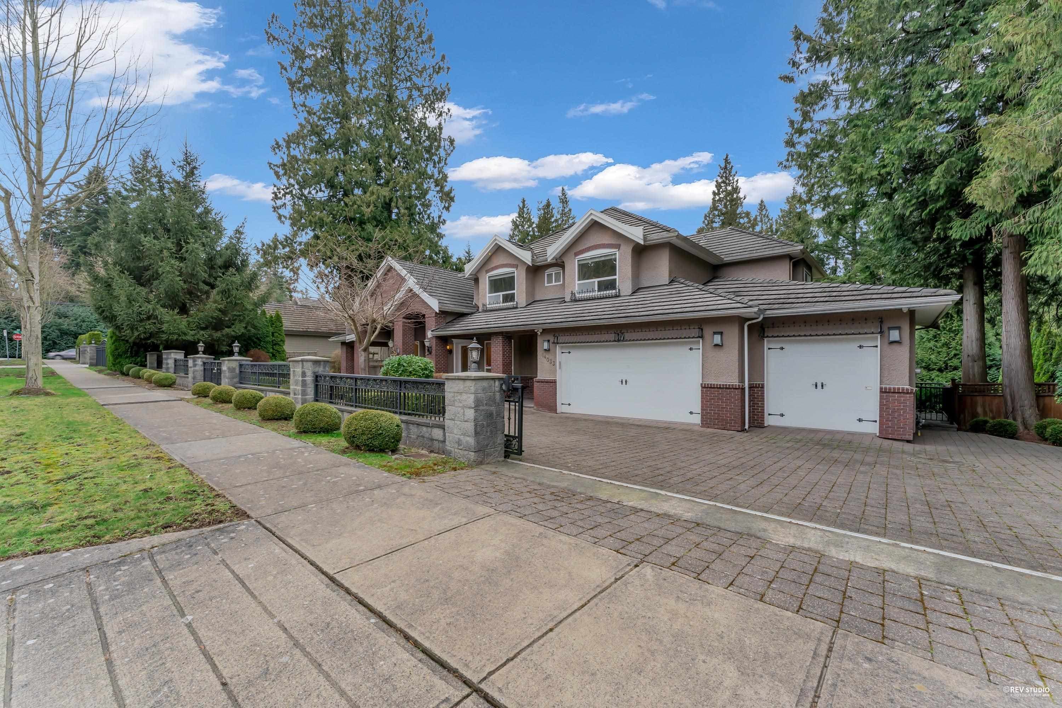
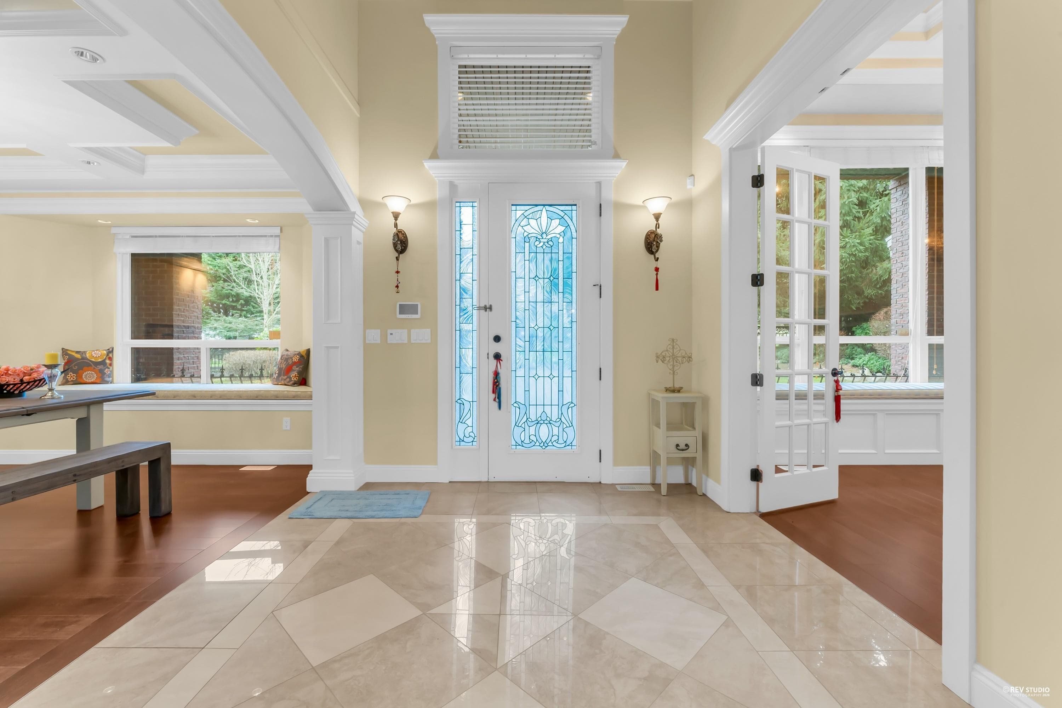
Gorgeous family home in most sought after Elgin Park neighbourhood. Top quality custom built executive home on over huge 18000 SF beautiful lot. Featuring Great room design w/ 2 storey scenery windows. The chef-inspired kitchen w/dark cabinetry, high-end S/S appliances, granite tops and French doors leading to the outdoor kitchen and sunny backyard. The spacious media/recreation room is another gathering place perfect for friends & families alike. Upstairs are the luxurious master bdrm plus 3 ensuite bedrms. The moment you walk thru the door you will be impressed, truly the one you love & have been waiting for. Best Elgin park Secondary & Chantrell Elementary School. Come see before it's too late.
MLS® #
R3091984
Status
Active
Type
Residential
Sub-type
Single Family Residence
Ownership
Freehold NonStrata
Bedrooms
4
Full Baths
4
Half Baths
0
Fireplaces
3
Living Area
4,176 sqft
Main Floor
2,421 sqft
Basement
Yes
Lot Size
18,136 sqft
Lot Dimensions
113.6 x 159.65
Frontage
113.6
Year Built
2007
Age
19 years
Structure
Residential Detached
Parking Stalls
8
Garage Spaces
3
Parking Type
Garage Triple, Garage Door Opener
Taxes
$10,697.12/yr
MLS® Area
South Surrey White Rock
City
Surrey
Postal Code
V4P 0A8
Heating
Forced Air · Natural Gas
Cooling / A/C
Central Air · Air Conditioning
Appliances
Washer/Dryer · Dishwasher · Refrigerator · Stove · Microwave · Range Top
Laundry
In Unit
Fireplace
Gas
Security
Security System
Windows
Window Coverings
Interior Features
Central Vacuum
Exterior Features
Private Yard
Lot Features
Central Location, Near Golf Course, Recreation Nearby
Coordinates: 49.064613, -122.833578 · Map data © Google
$539,000
North Surrey
MLS® R3098840 · Listed by Planet Group Realty Inc.
Building permit history is currently available for City of Vancouver properties only.