+35 more
$3,980,000
Listed by: RE/MAX Sabre Realty Group · MLS®
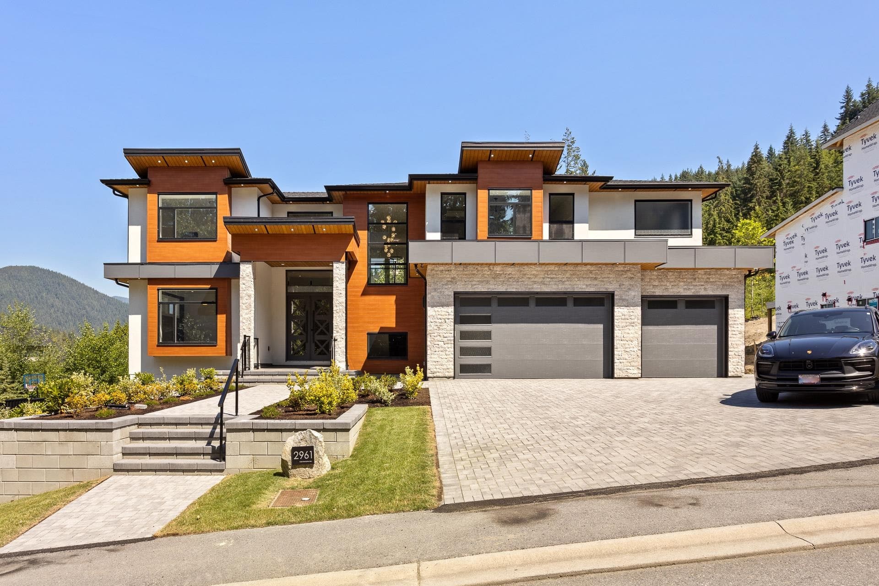
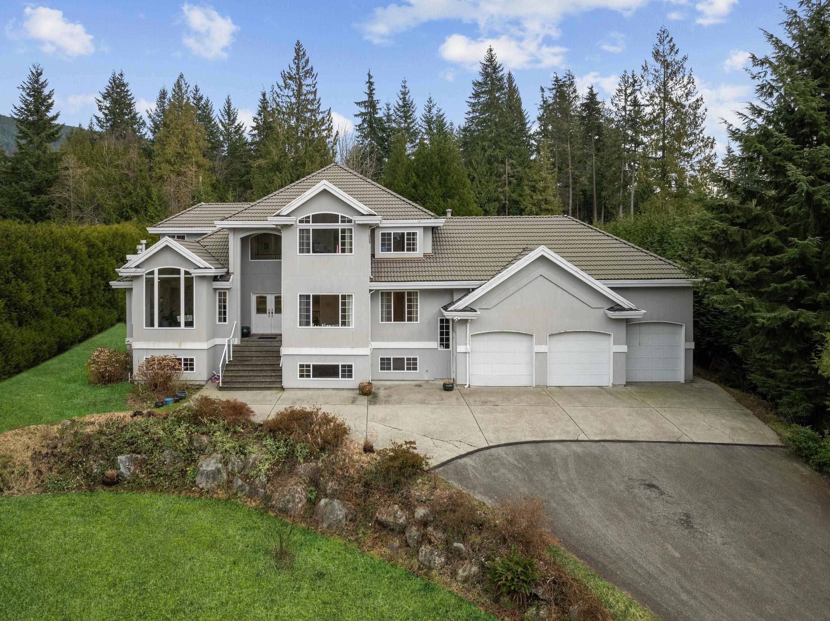
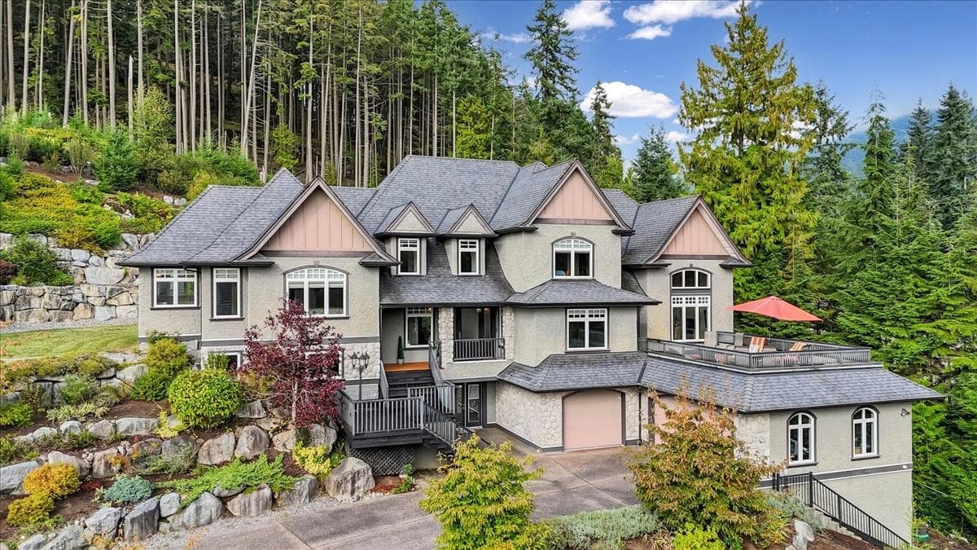
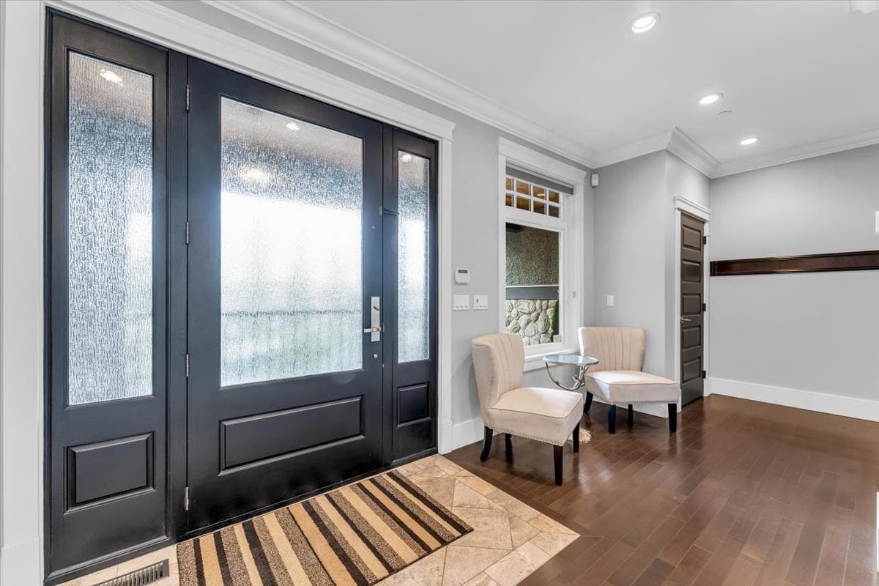
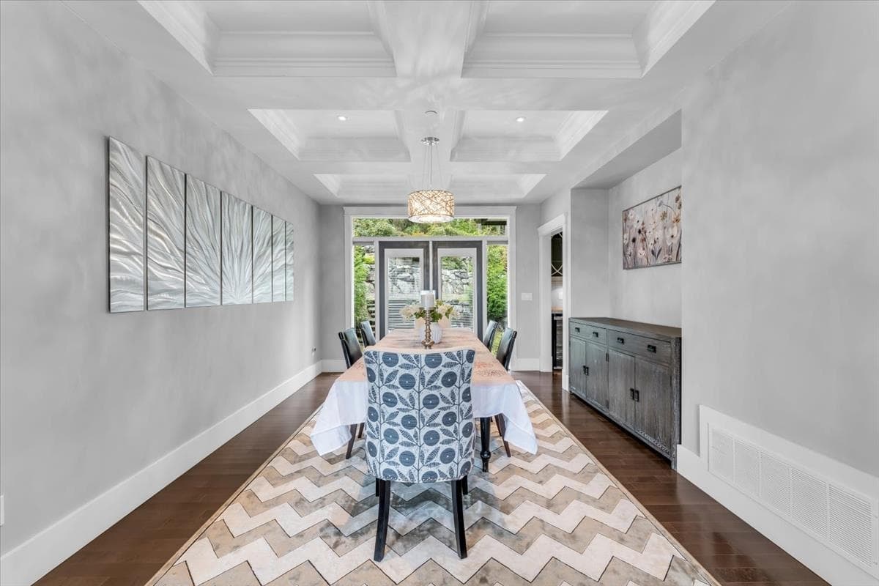
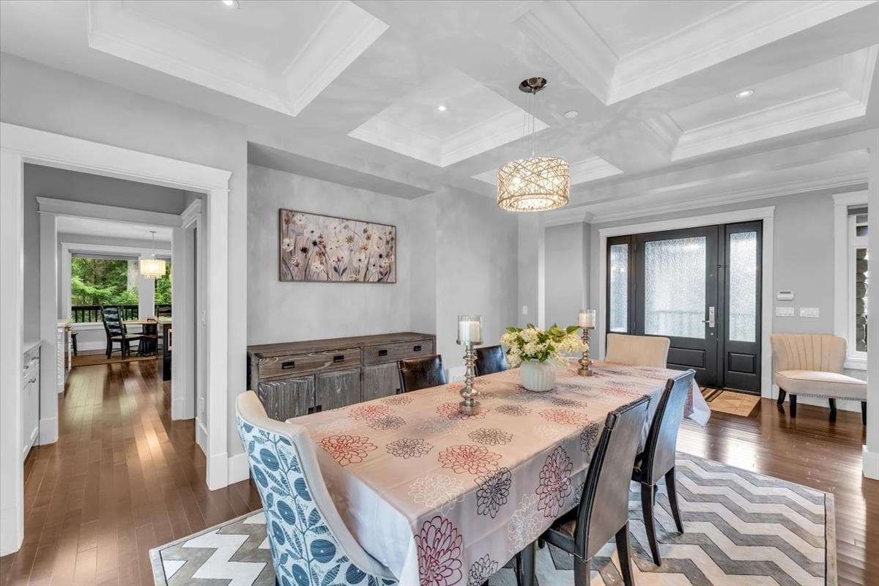
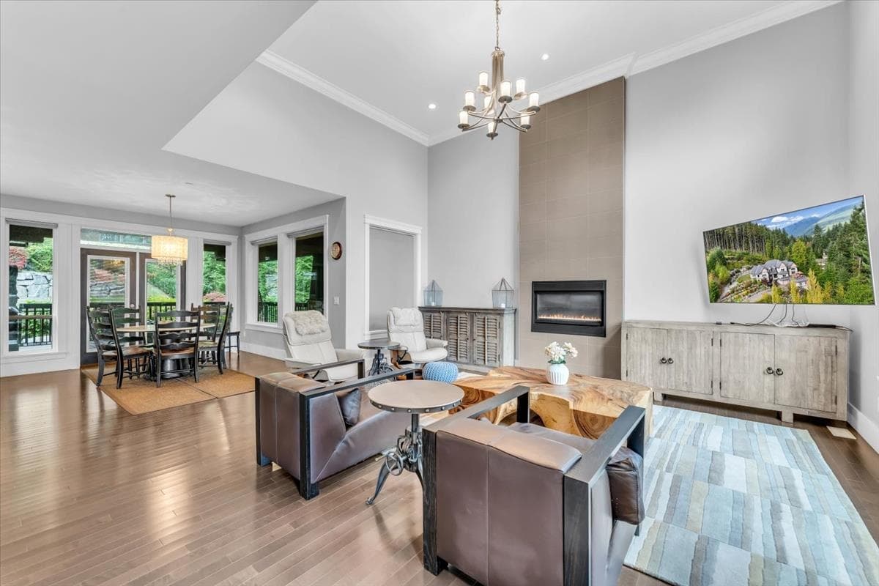
Your private oasis awaits! Set on over an ACRE at the top of a quiet cul-de-sac, this beauty is being sold FULLY FURNISHED!! Luxurious, CUSTOM built with 5,400+ sq. ft. of spacious living, this home offers peace, privacy, and breathtaking mountain views. Enjoy a bright, south-facing open floor plan with a chef’s kitchen, double-height living room, and expansive balcony for entertaining. The primary suite has its own private level and spa-inspired ensuite, while 3 additional bedrooms have ensuite private baths. The above-ground lower level features a gym, media room, and recreation area with kitchen. With an electric gated entrance, new furnace, dual geothermal heating system, A/C, three-car garage, and massive, cold storage room for wine and extras —this is refined living at its best.
MLS® #
R3056560
Status
Active
Type
Residential
Sub-type
Single Family Residence
Style
4 Level Split
Ownership
Freehold NonStrata
Bedrooms
4
Full Baths
4
Half Baths
1
Fireplaces
1
Living Area
5,445 sqft
Main Floor
2,337 sqft
Basement
Yes
Lot Size
43,908 sqft
Lot Dimensions
0 x
Frontage
0
Year Built
2012
Age
14 years
Structure
Residential Detached
Parking Stalls
5
Garage Spaces
3
Parking Type
Garage Triple, Front Access, Aggregate, Garage Door Opener
Taxes
$14,648/yr
MLS® Area
Port Moody
City
Anmore
Postal Code
V3H 0A3
Subdivision
Crystal Creek
Heating
Forced Air · Geothermal
Cooling / A/C
Central Air · Air Conditioning
Appliances
Washer/Dryer · Dishwasher · Refrigerator · Stove · Microwave · Wine Cooler
Fireplace
Gas
Security
Security System
Windows
Window Coverings
Interior Features
Pantry · Central Vacuum · Wet Bar
Exterior Features
Balcony · Private Yard
View
Mountains and Trees
Lot Features
Cul-De-Sac, Greenbelt, Private
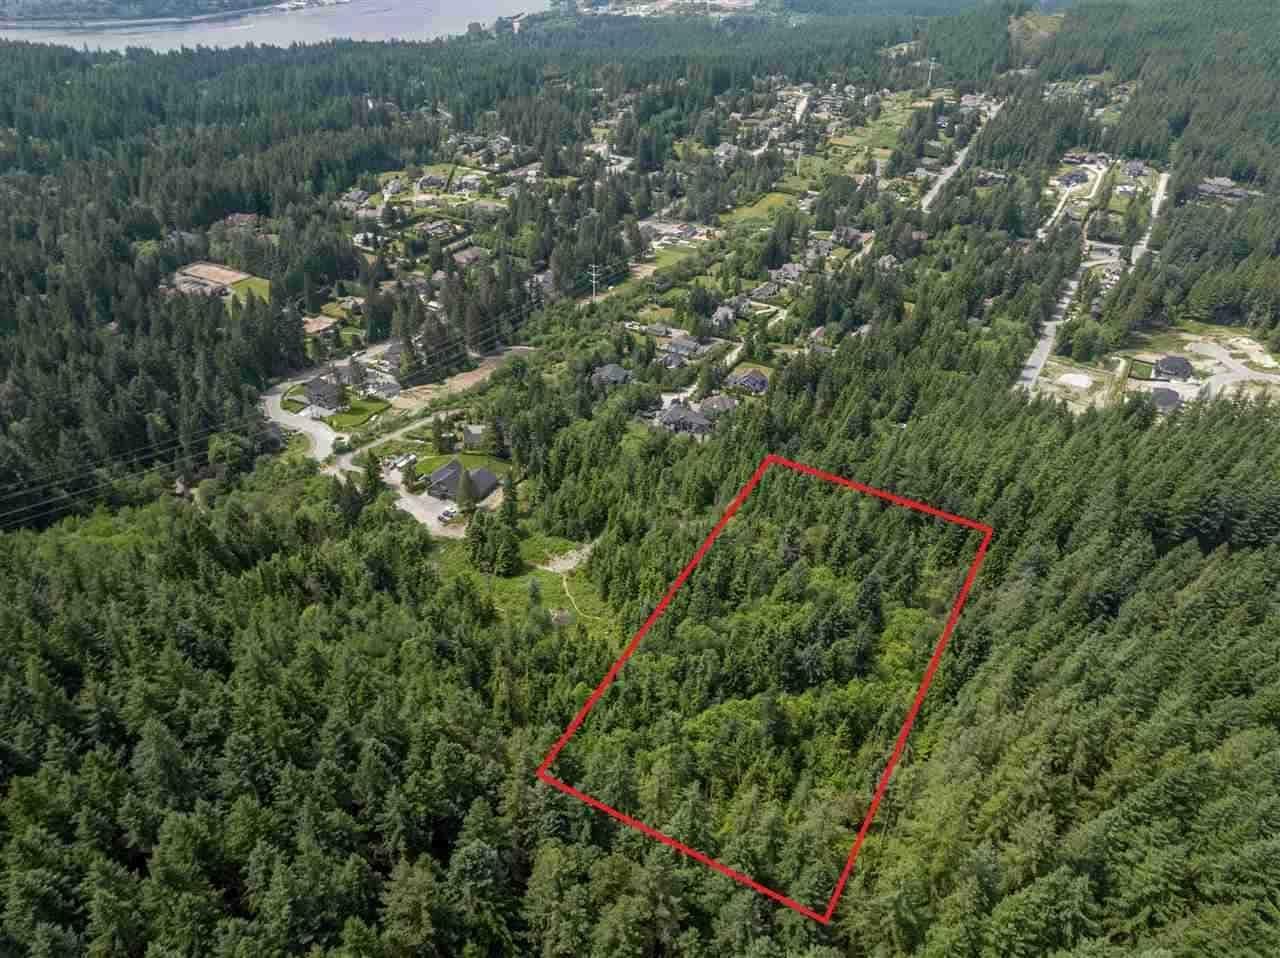
$1,995,000
Port Moody
MLS® R3098816 · Listed by Real Broker
Building permit history is currently available for City of Vancouver properties only.