$1,249,000
Listed by: Saba Realty Ltd. · MLS®
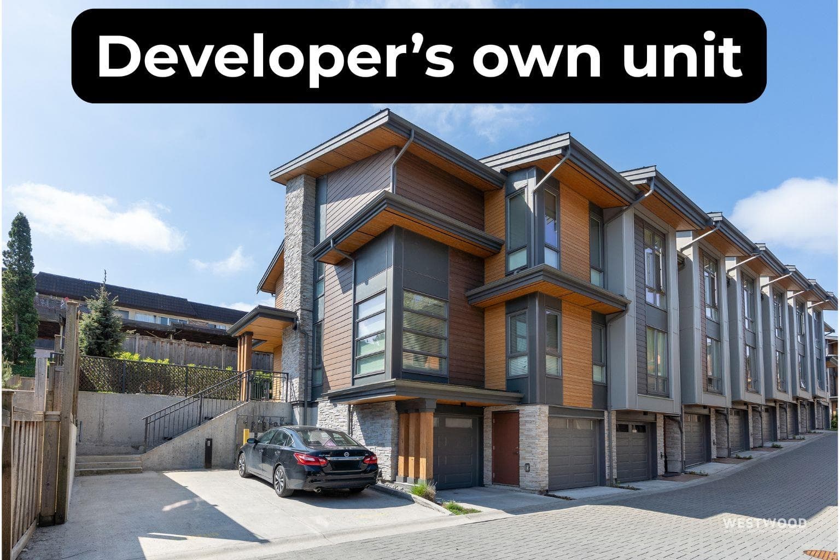
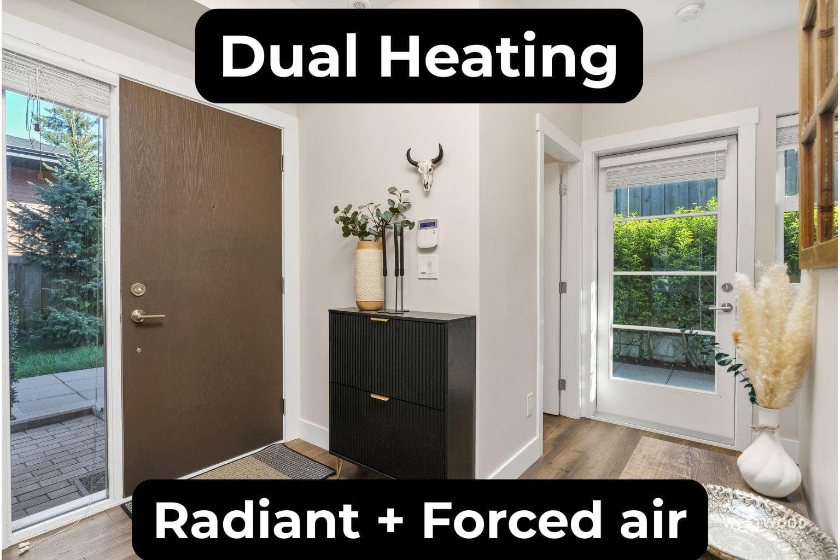
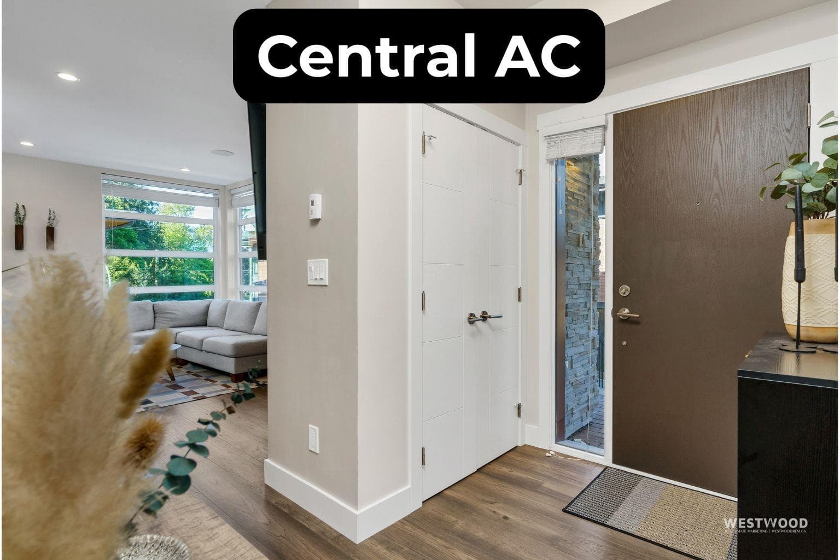
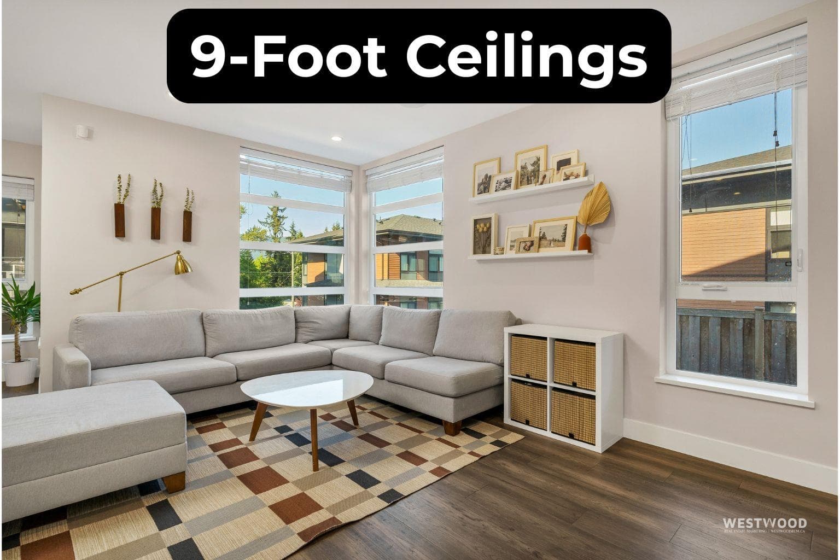
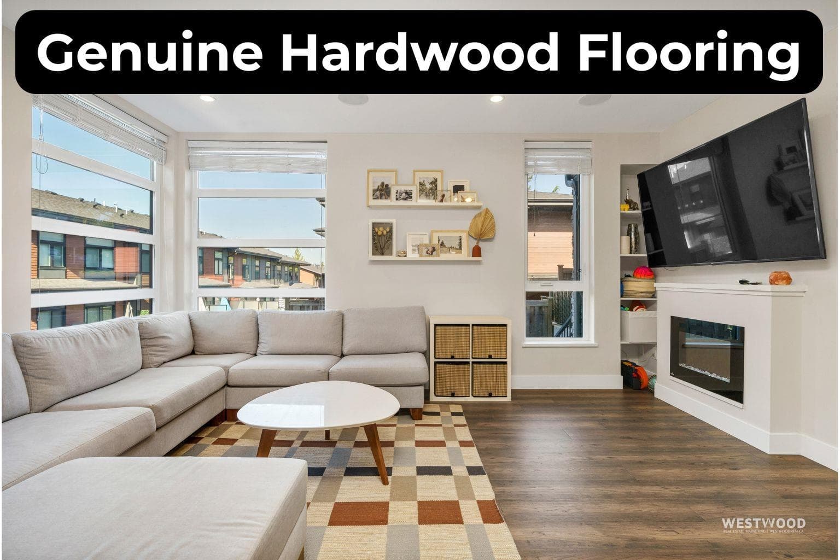
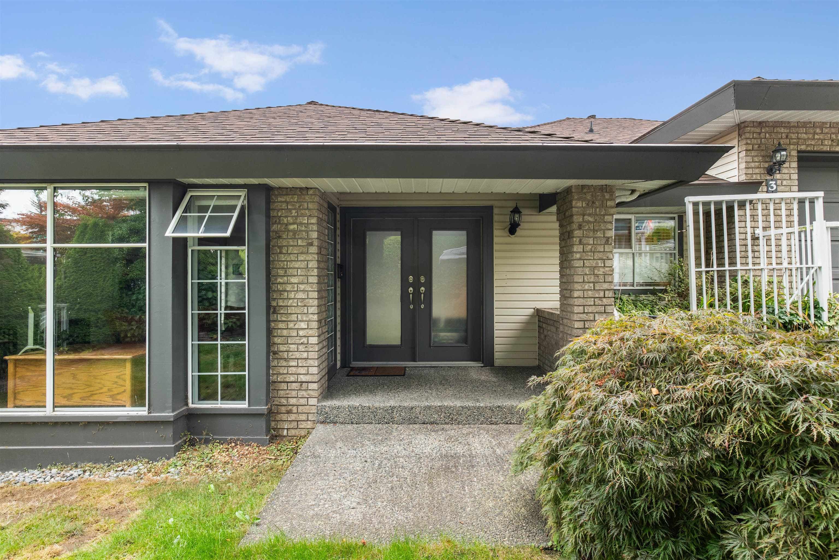
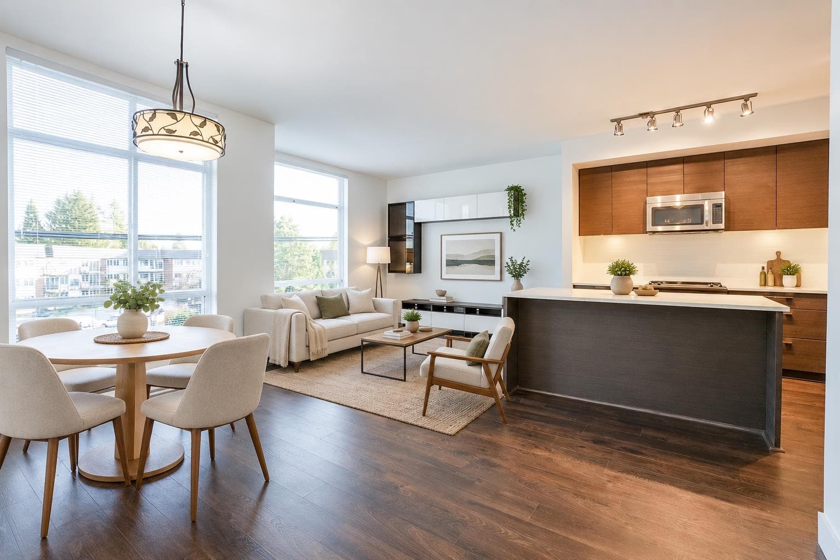
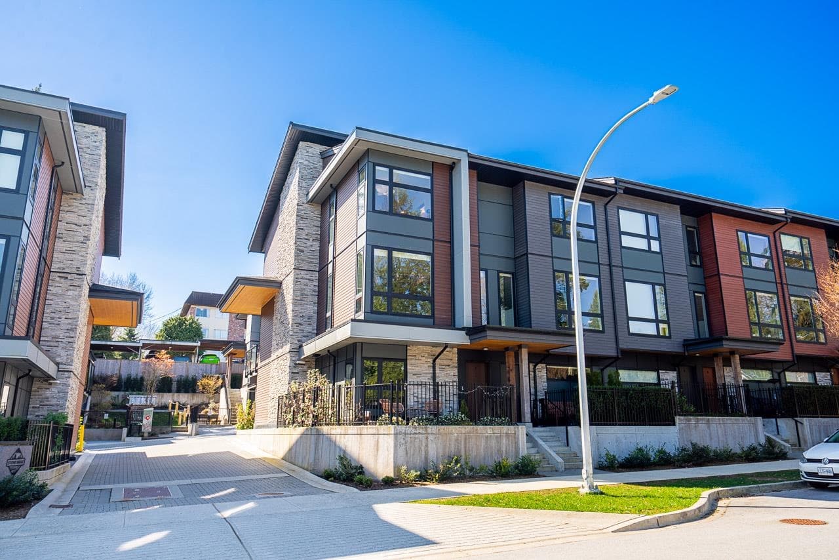
Custom—built by the developer as his personal residence, Sunny south—facing home features upgrades central A/C, on—demand hot and higher—quality finishes not found in the other units. Enjoy real hardwood, central AC, on demand hot water, and both forced-air and radiant heating on all levels—even the garage. The Chef's kitchen offers premium appliances, double fridge, pot filler and a massive island. The vaulted primary suite has mountain views, walk-in closet and a spa ensuite with an enormous shower, 2 shower heads, body jets and heated towel bar. The extra-wide, extra long double garage/workshop is EV-ready with sink, Wi-Fi, T, speakers and extra ventilation. Outside, enjoy a private 634 sq ft backyard and patio with 2 gas hookups. Open House Saturday, September 19, 2:30-4 pm
MLS® #
R3165249
Status
Active
Type
Residential
Sub-type
Townhouse
Style
3 Storey
Ownership
Freehold NonStrata
Bedrooms
3
Full Baths
2
Half Baths
1
Fireplaces
1
Living Area
1,576 sqft
Main Floor
737 sqft
Basement
Yes
Year Built
2020
Age
6 years
Structure
Residential Attached
Parking Stalls
2
Garage Spaces
2
Parking Type
Garage Double, Guest, Front Access
Strata Fee
$410.23/mo
Taxes
$5,334.03/yr
MLS® Area
College Park PM
City
Port Moody
Postal Code
V3H 0J9
Subdivision
Cedar Ridge
Heating
Forced Air · Heat Pump · Radiant
Cooling / A/C
Air Conditioning
Appliances
Washer/Dryer · Dishwasher · Refrigerator · Stove · Microwave · Oven · Wine Cooler
Fireplace
Insert · Electric
Security
Security System
Windows
Window Coverings
Exterior Features
Private Yard
Pets
Cats OK, Dogs OK, Number Limit (Two), Yes With Restrictions
View
MOUNTAINS
Lot Features
Central Location, Near Golf Course, Recreation Nearby
Community
Shopping Nearby
Building Amenities
Management · Geothermal
Coordinates: 49.272158, -122.875788 · Map data © Google
3 bd · 3 ba · 1,634 sqft
MLS® R3076069 · Oakwyn Realty Ltd.
$1,199,000
Building permit history is currently available for City of Vancouver properties only.