$878,000
Listed by: Oakwyn Realty Ltd. · MLS®
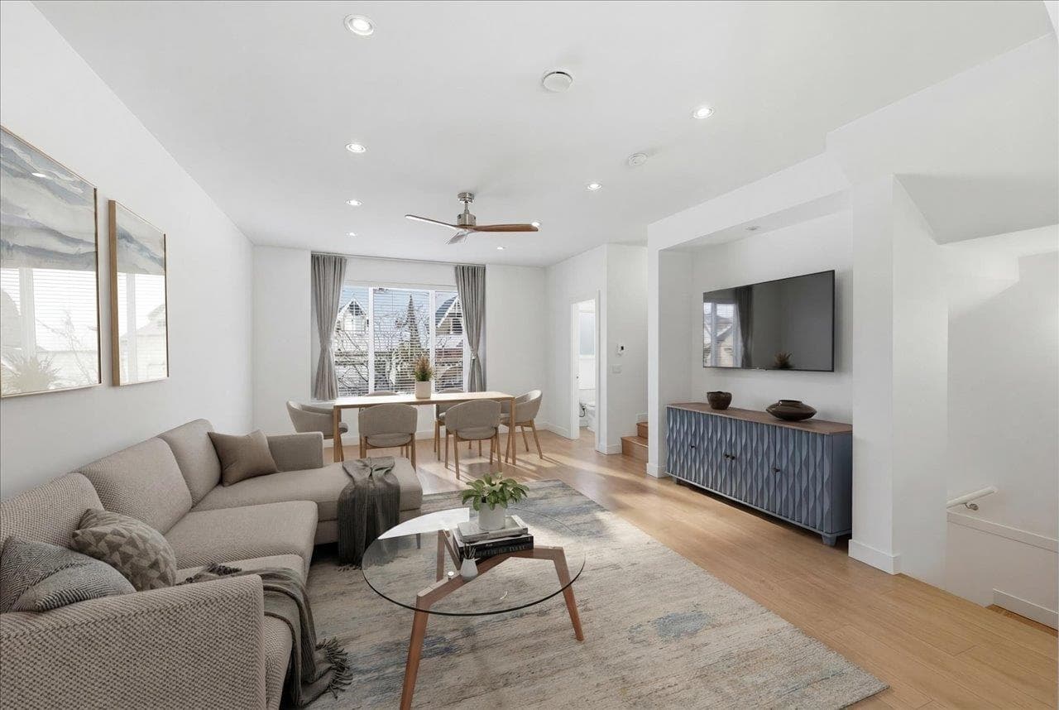
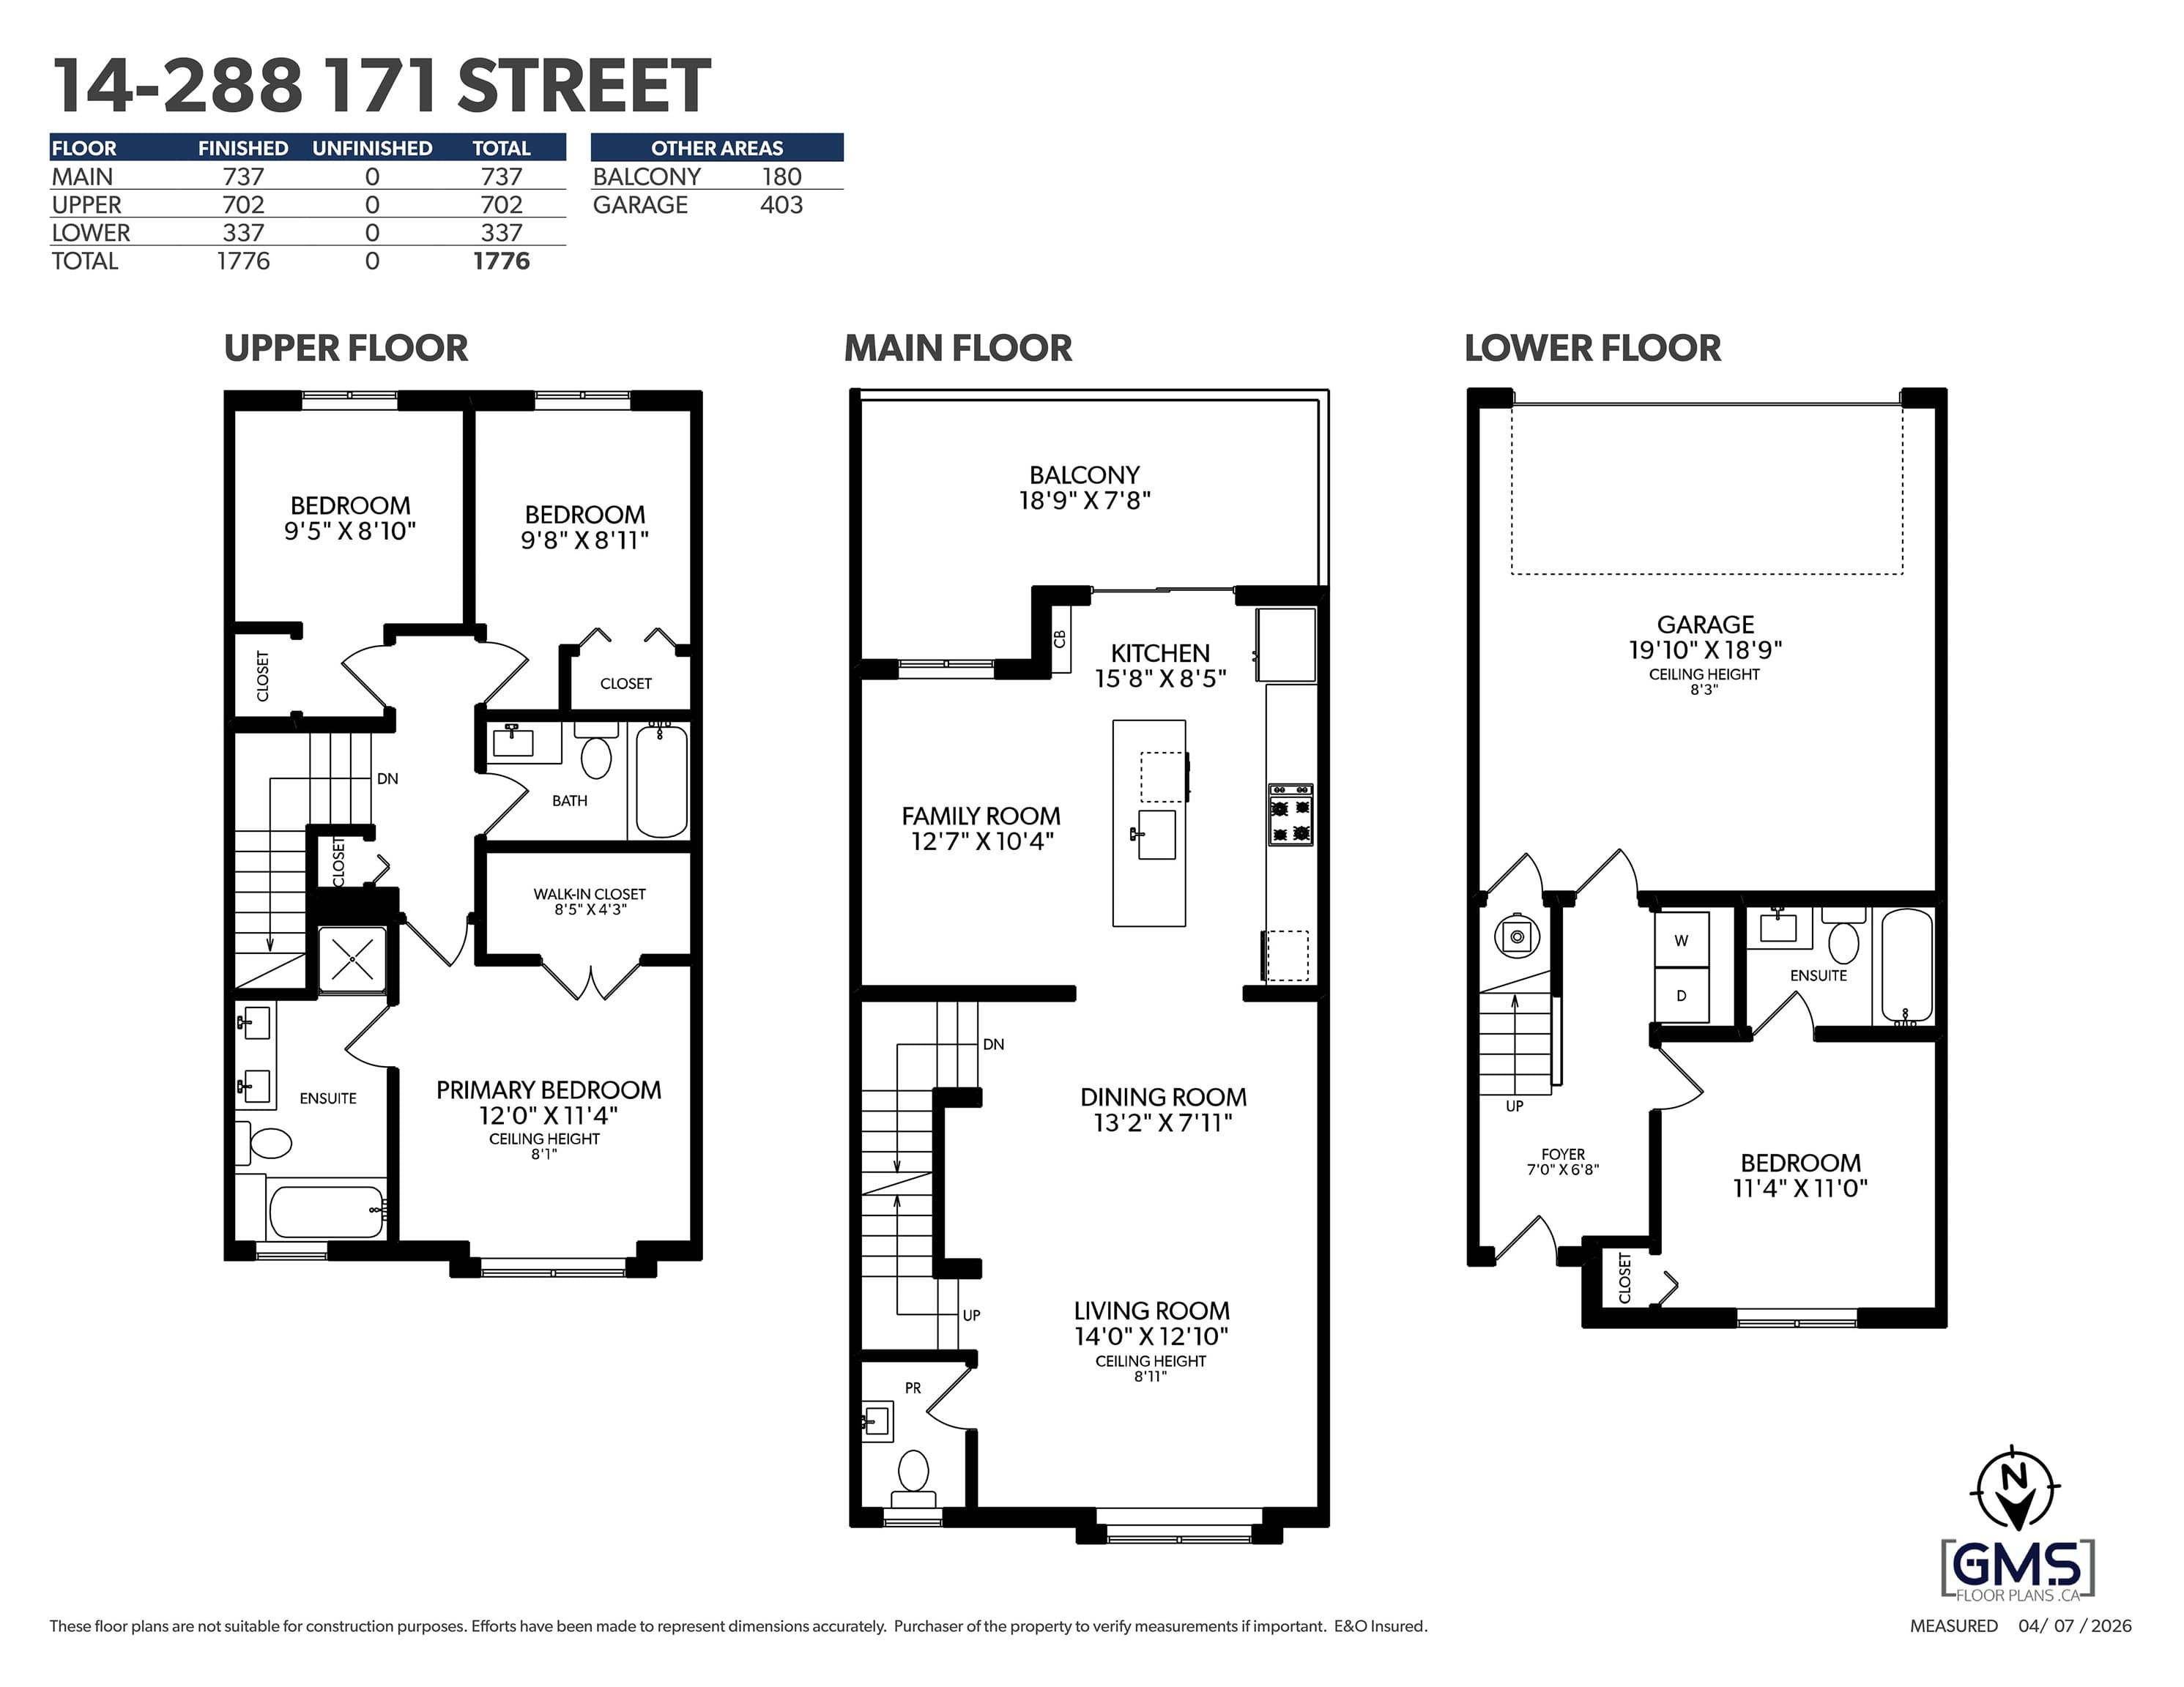
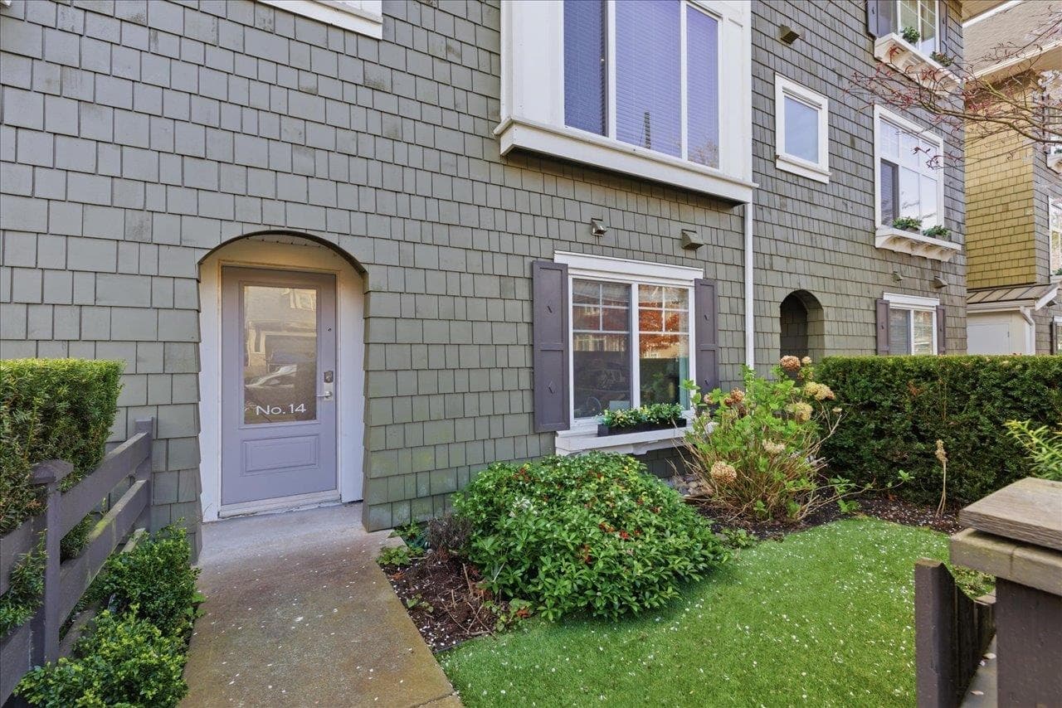
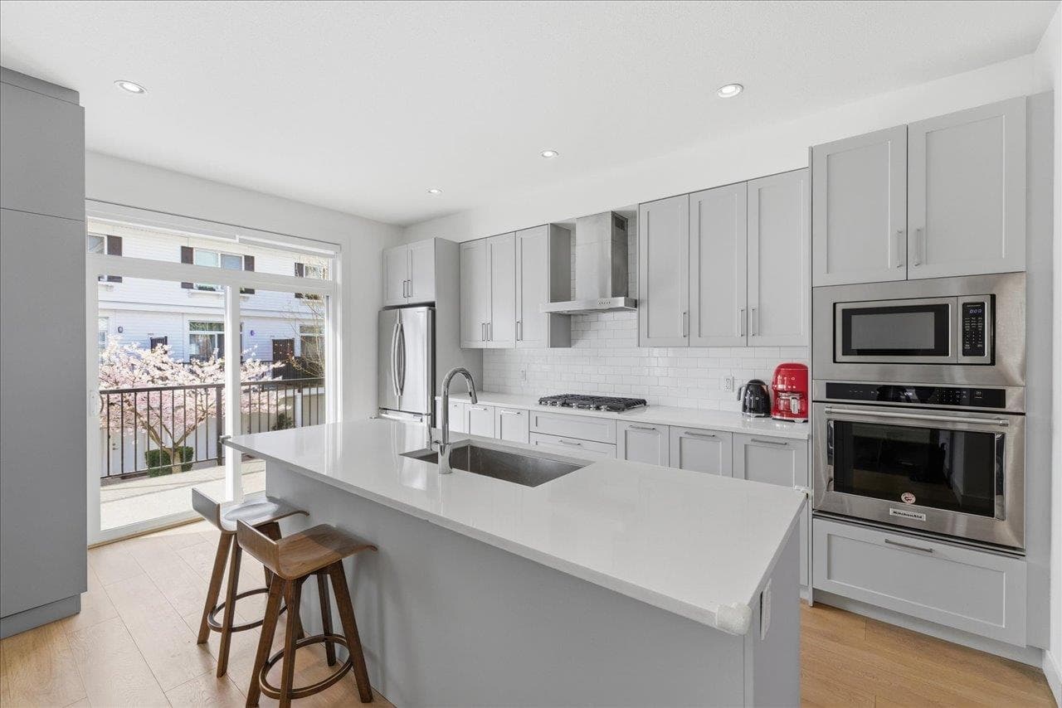
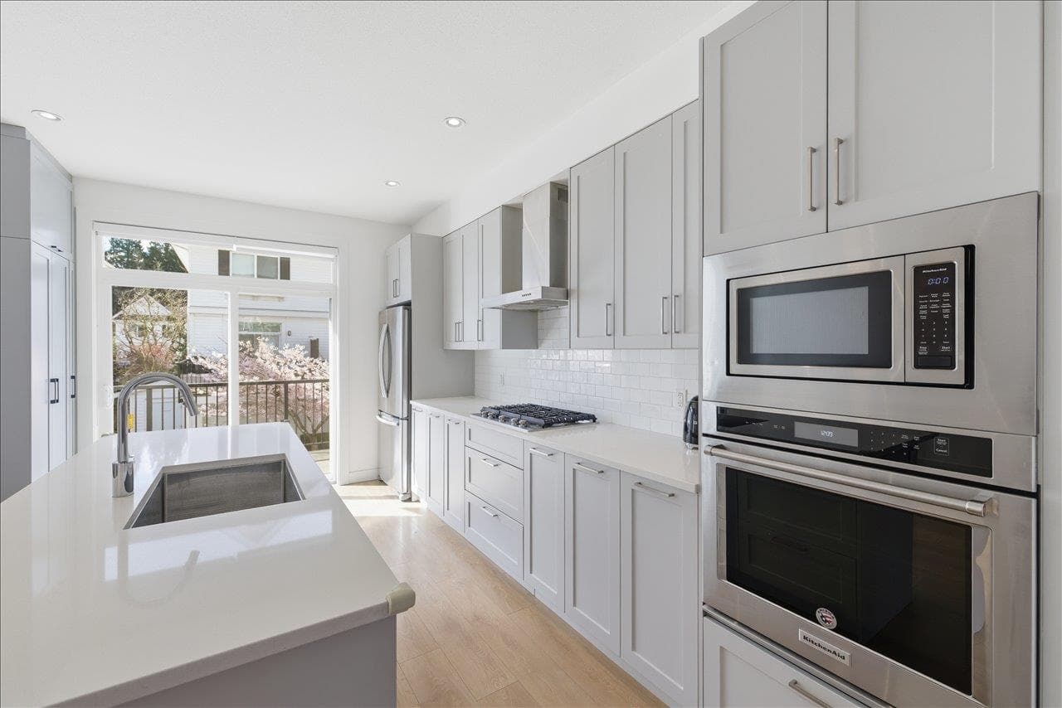
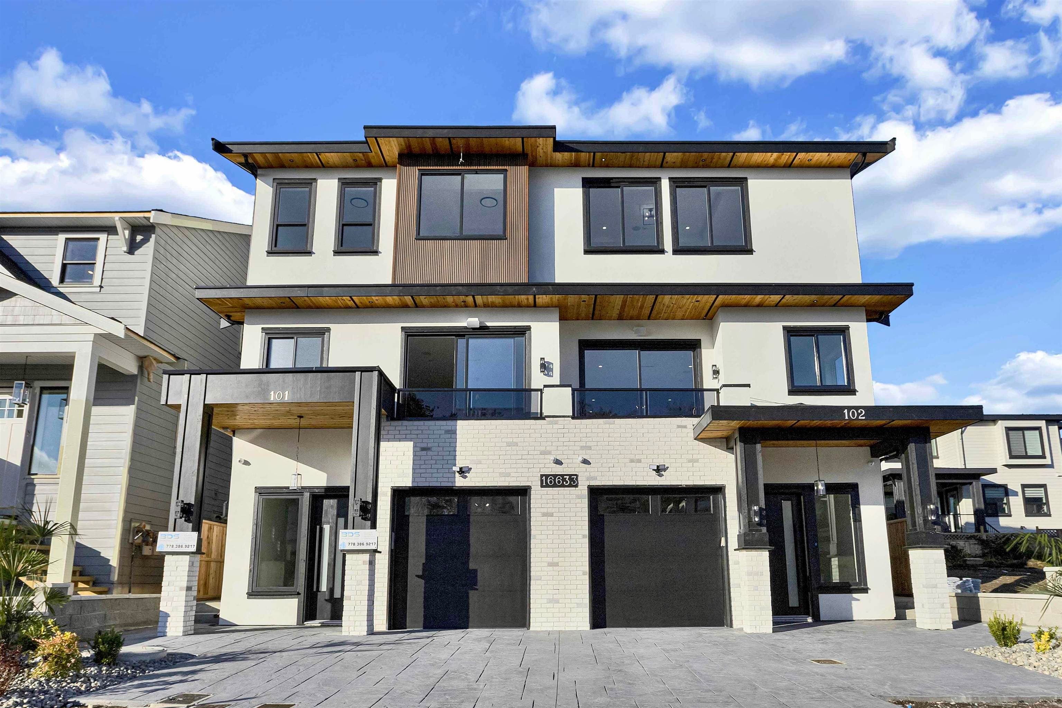
Welcome home to this beautifully updated 4 bed, 4 bath townhome in The Crossing! Bright open-concept living & dining features high ceilings, cherry blossom-lined views, & a convenient powder room. Chef-inspired kitchen offers ample cabinetry & pantry space, gas cooktop, dining/family room, & access to a large patio perfect for BBQs & entertaining. Upstairs features 3 spacious bedrooms, including a large primary with a walk-in closet & spa-inspired ensuite. Downstairs offers a spacious bedroom with full ensuite, ideal for in-laws, guests, or growing teens. Enjoy laminate flooring throughout, direct front door access from 3rd Ave, street parking, & a DOUBLE side-by-side garage. Tucked into a peaceful South Surrey neighbourhood, you’re just minutes from the beach, golf courses, shops, & more!
MLS® #
R3167983
Status
Active
Type
Residential
Sub-type
Townhouse
Style
3 Storey
Ownership
Freehold Strata
Bedrooms
4
Full Baths
3
Half Baths
1
Living Area
1,776 sqft
Main Floor
737 sqft
Stories
3
Year Built
2016
Age
10 years
Structure
Residential Attached
Parking Stalls
2
Garage Spaces
2
Parking Type
Additional Parking, Garage Double, Guest
Strata Fee
$428.07/mo
Taxes
$3,537.16/yr
MLS® Area
Pacific Douglas
City
Surrey
Postal Code
V3Z 9P5
Subdivision
The Crossing
Heating
Electric
Appliances
Washer/Dryer · Dishwasher · Refrigerator · Stove
Laundry
In Unit
Exterior Features
Balcony
Pets
Cats OK, Dogs OK, Number Limit (Two), Yes With Restrictions
Lot Features
Near Golf Course, Private, Recreation Nearby
Community
Shopping Nearby
Building Amenities
Clubhouse · Trash · Maintenance Grounds · Management · Recreation Facilities · Sewer
Coordinates: 49.006805, -122.748195 · Map data © Google
4 bd · 3 ba · 2,026 sqft
MLS® R3006305 · Royal LePage - Wolstencroft
$1,190,000
Building permit history is currently available for City of Vancouver properties only.