+31 more
$2,199,000
Listed by: Macdonald Realty · MLS®
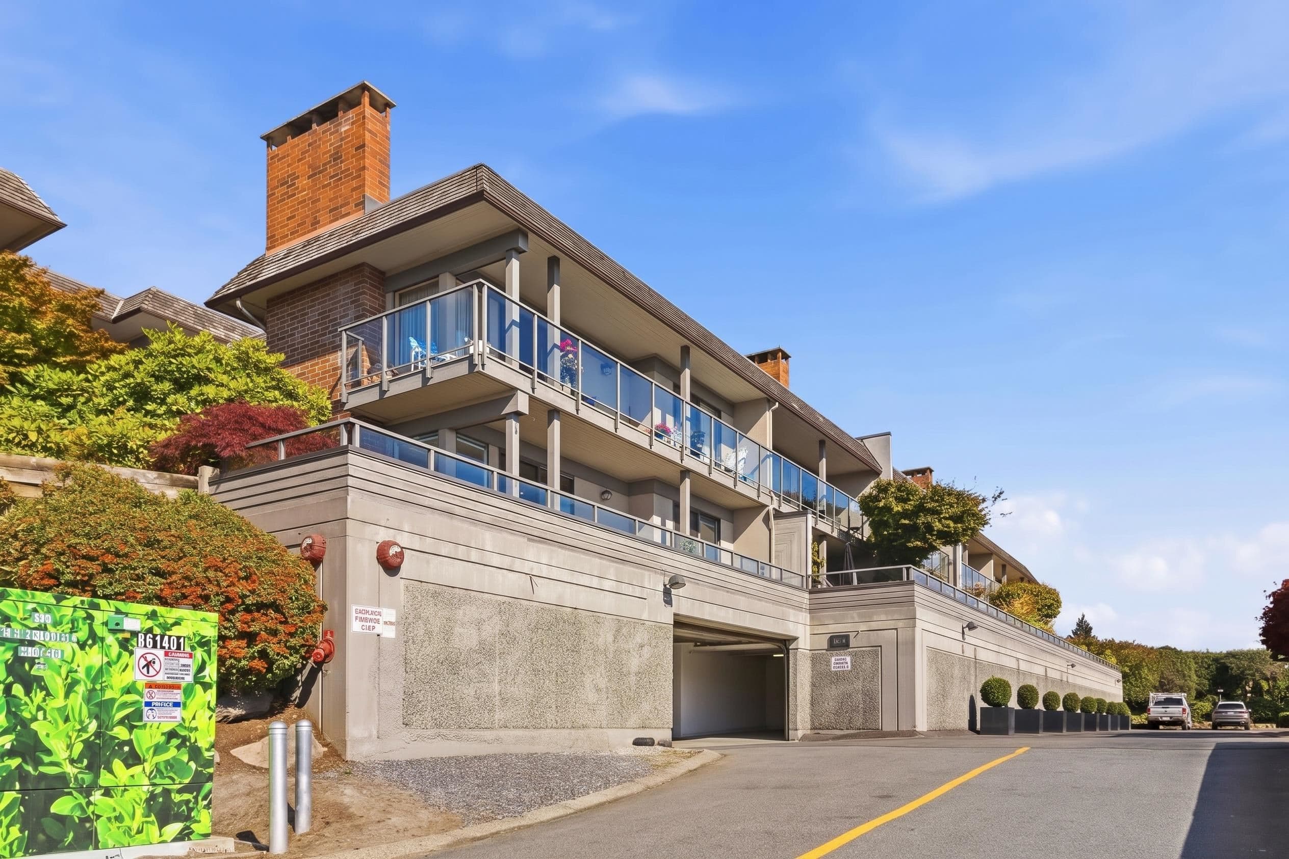
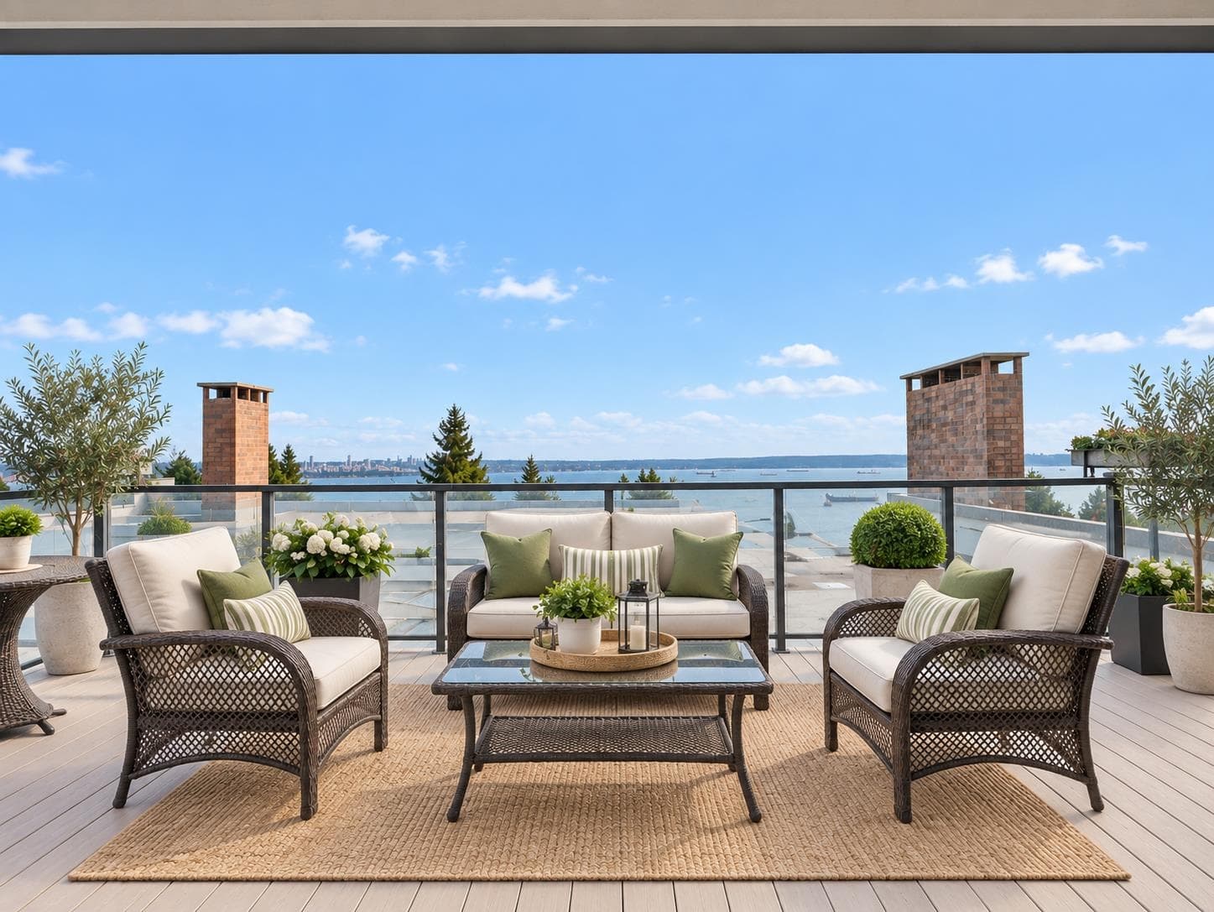
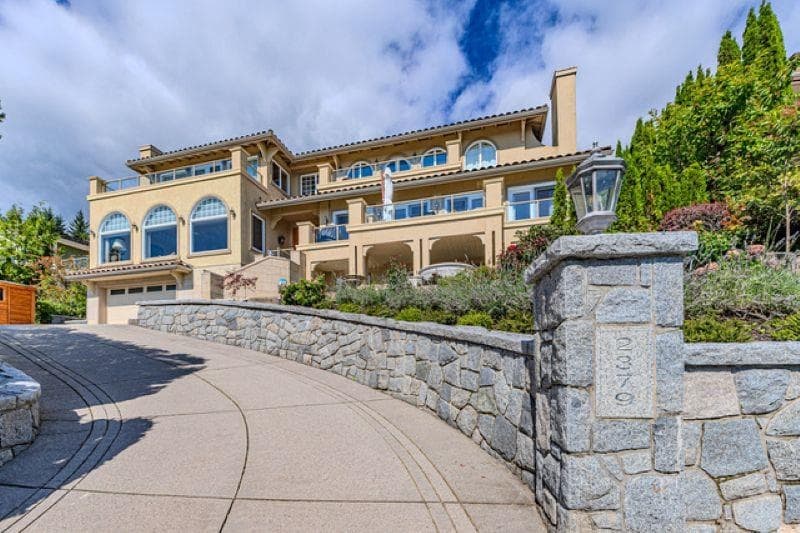
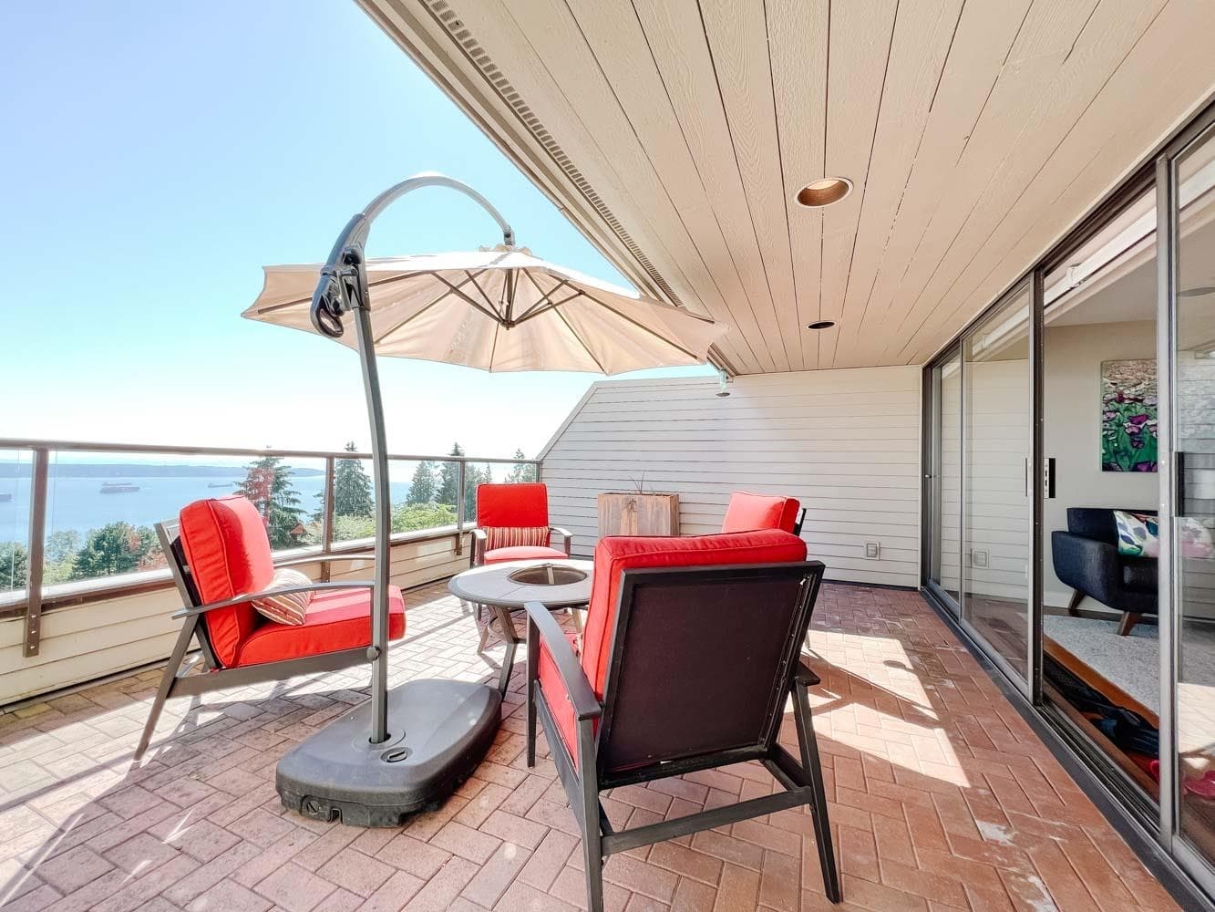
Welcome to one of the best “Panorama Gardens” has to offer. This spectacular 2 bdrm 2 bthrm/den garden level suite comes w. its own private side yard entry. This Floorplan is not common and affords almost 1,800 sq ft. of single level living boasting heated tile flooring & HW floors throughout w. an open concept and integrated plan that offers Living/Dining w. gas FP, Gourmet Kitch. w. granite CT’s & SS appliances + Master Bdrm/ensuite that all open to a 600 sq ft patio capturing everything that one would want in an outdoor entertainment space. Majestic ocean views w. Panoramic vista from Mt. Baker to Vancouver Island & beyond! Feat. club house w. pool, hot tub, sauna, gym, kitchen, meeting rooms, Pickle ball/tennis courts & party room. Truly unique & irreplaceable! Open Sun. 2-4
MLS® #
R3157436
Status
Active
Type
Residential
Sub-type
Apartment/Condo
Ownership
Freehold Strata
Bedrooms
2
Full Baths
2
Half Baths
0
Fireplaces
1
Living Area
1,743 sqft
Main Floor
1,743 sqft
Year Built
1978
Age
48 years
Structure
Multi Family, Residential Attached
Parking Stalls
2
Garage Spaces
2
Parking Type
Garage Double, Guest
Strata Fee
$1,200/mo
Taxes
$4,476.38/yr
MLS® Area
Panorama Village
City
West Vancouver
Postal Code
V7S 2X7
Heating
Mixed · Natural Gas
Appliances
Washer/Dryer · Dishwasher · Refrigerator · Stove · Wine Cooler
Laundry
In Unit
Fireplace
Gas
Windows
Window Coverings
Interior Features
Storage
Exterior Features
Tennis Court(s)
Pets
Yes With Restrictions
View
Stunning Ocean, City, Mountain
Lot Features
Central Location, Near Golf Course, Private, Recreation Nearby
Pool
Indoor
Community
Adult Oriented, Shopping Nearby
Building Amenities
Clubhouse · Exercise Centre · Recreation Facilities · Caretaker · Trash · Maintenance Grounds · Management · Snow Removal · Water
Coordinates: 49.345703, -123.172141 · Map data © Google
Watch this home
Get an email when the price changes, it sells, or a new unit lists in this building. Sign in or create a free account.
MLS® R3170686 · Listed by Georgia Pacific Realty Corp.
Building permit history is currently available for City of Vancouver properties only.