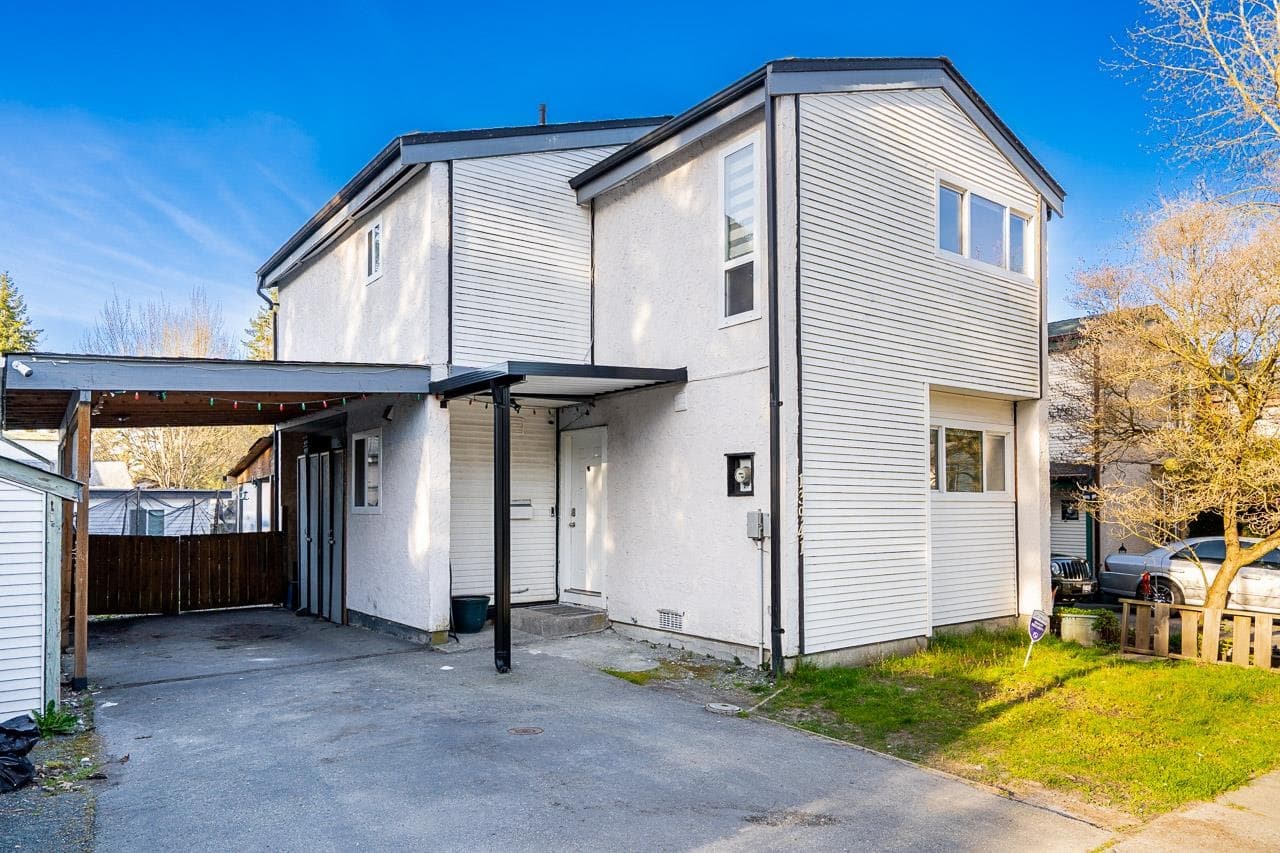
$1,949,900
Listed by: eXp Realty of Canada, Inc. · MLS®
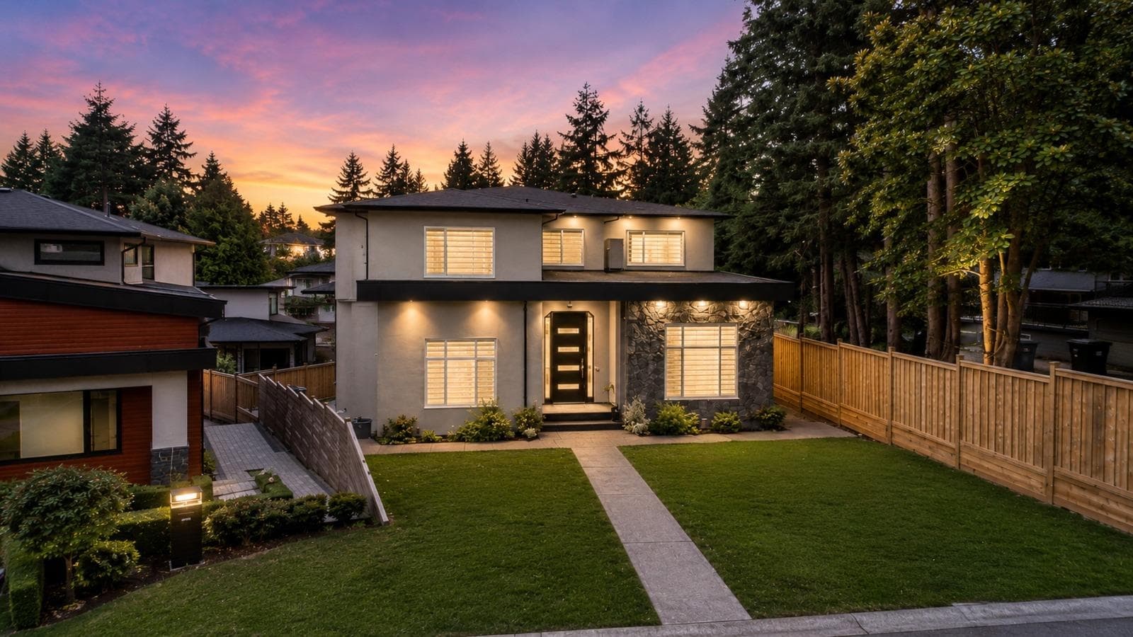
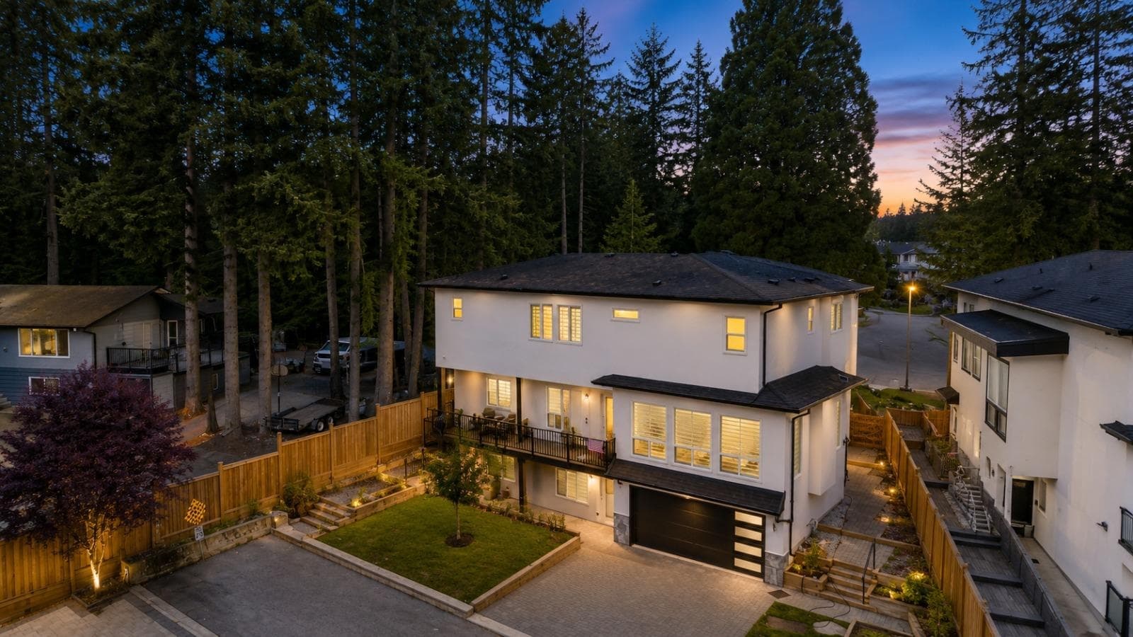
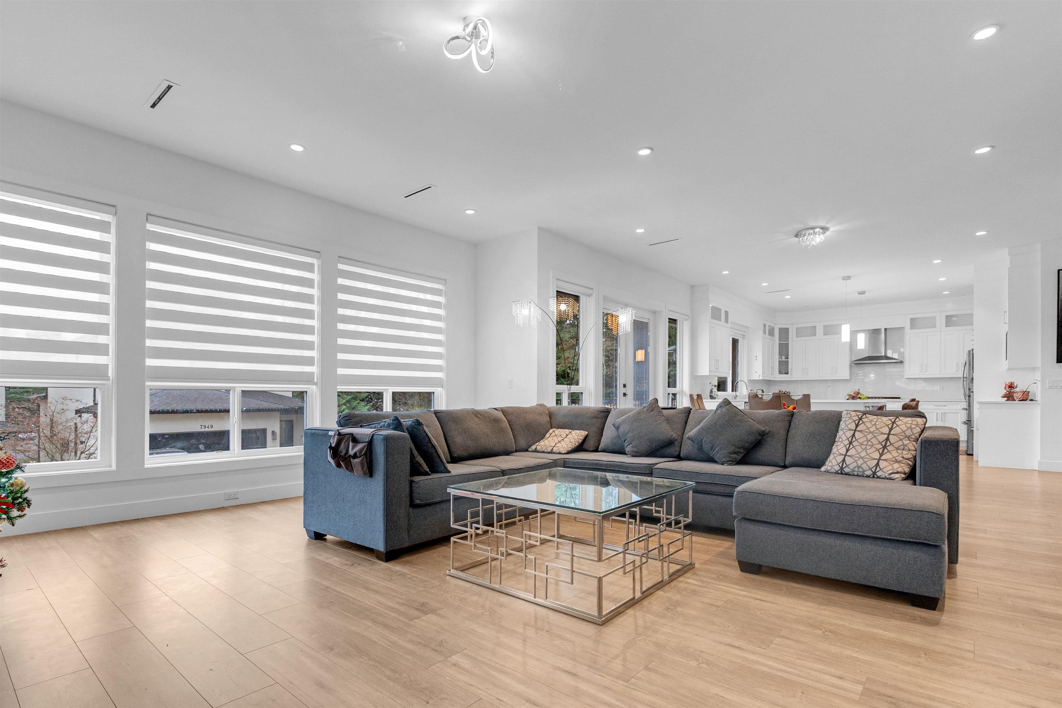
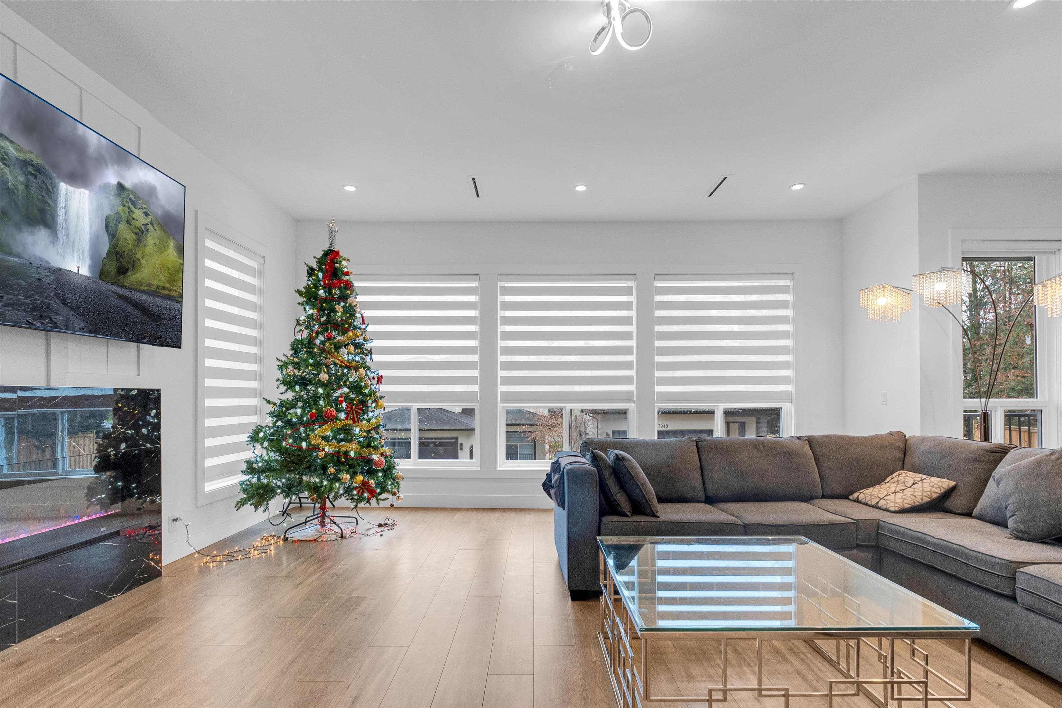
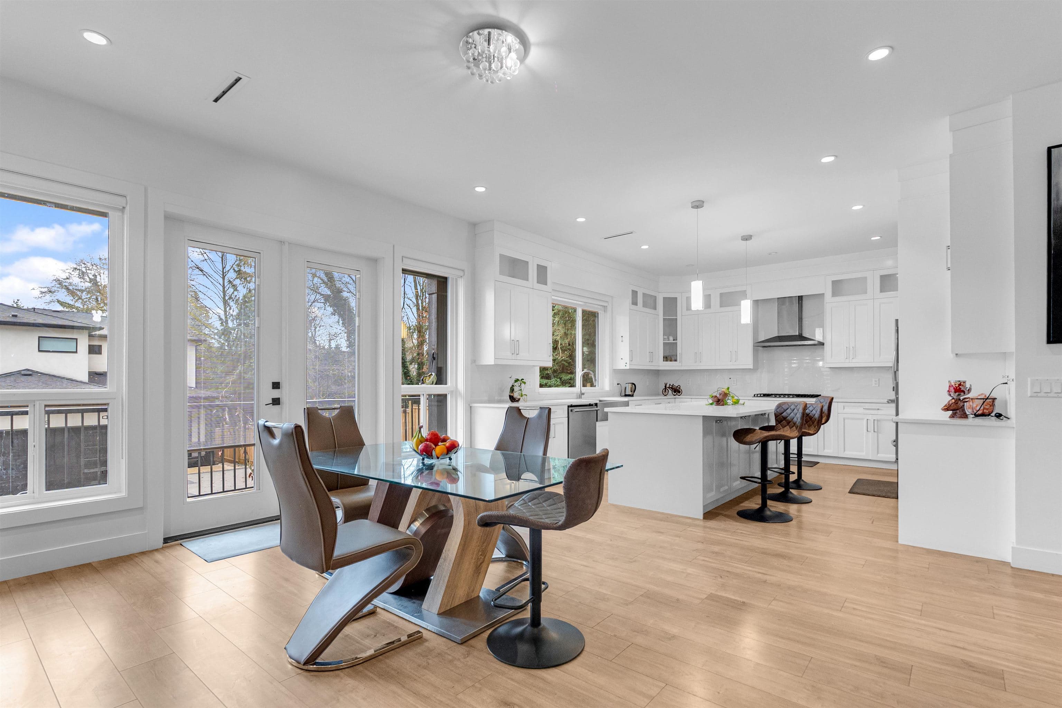
Beautiful custom home with almost 5800 sqft. of living space. Main floor is on a ground level includes spice kitchen, a bedroom complete with full washroom on the main (perfect for senior family members), a separate office space and powder room for guests. Upstairs you have 4 bedrooms with every bedroom having an attached bathroom. Downstairs you have two - 2 bedroom mortgage helpers which are both walkout. Located in walking distance to Bear Creek Elementary and Frank Hurt Secondary School. Don't miss this beautiful home with plenty of parking both front and back.
MLS® #
R3154406
Status
Active
Type
Residential
Sub-type
Single Family Residence
Ownership
Freehold NonStrata
Bedrooms
9
Full Baths
7
Half Baths
1
Fireplaces
2
Living Area
5,788 sqft
Main Floor
2,380 sqft
Basement
Yes
Lot Size
6,800 sqft
Lot Dimensions
78.26 x 117
Frontage
78.26
Year Built
2022
Age
4 years
Structure
Residential Detached
Parking Stalls
4
Garage Spaces
2
Parking Type
Garage Double, Rear Access, Concrete
Taxes
$9,848.1/yr
MLS® Area
East Newton
City
Surrey
Postal Code
V3W 2Z5
Heating
Radiant
Cooling / A/C
Air Conditioning
Appliances
Washer/Dryer · Dishwasher · Refrigerator · Stove
Fireplace
Electric
Exterior Features
Balcony
Lot Features
Cleared, Cul-De-Sac
Community
Adult Oriented
Coordinates: 49.147309, -122.835448 · Map data © Google
MLS® R3075509 · eXp Realty of Canada, Inc.
$2,300,000
Building permit history is currently available for City of Vancouver properties only.