+22 more
$1,050,000
Listed by: eXp Realty of Canada, Inc. · MLS®
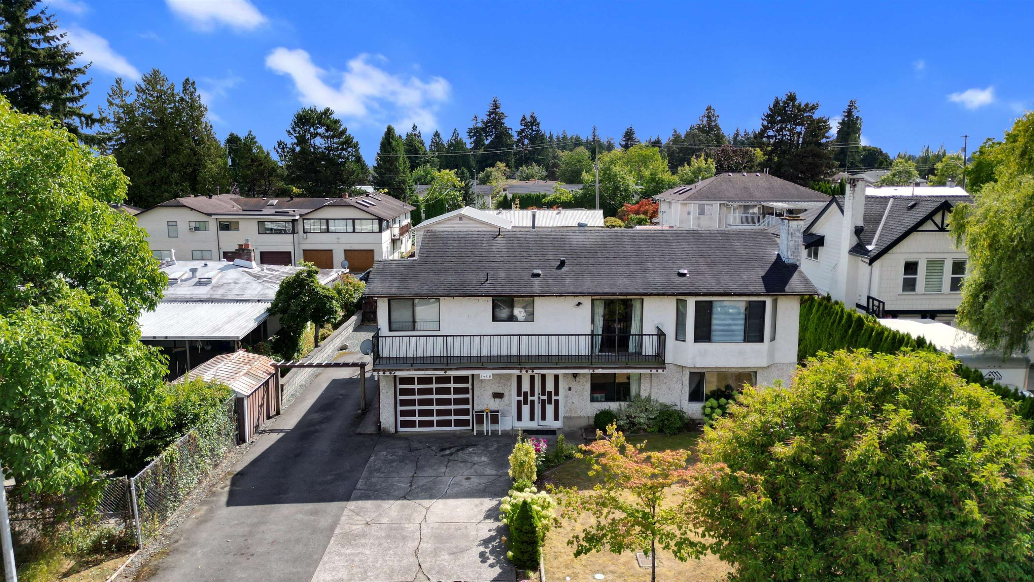
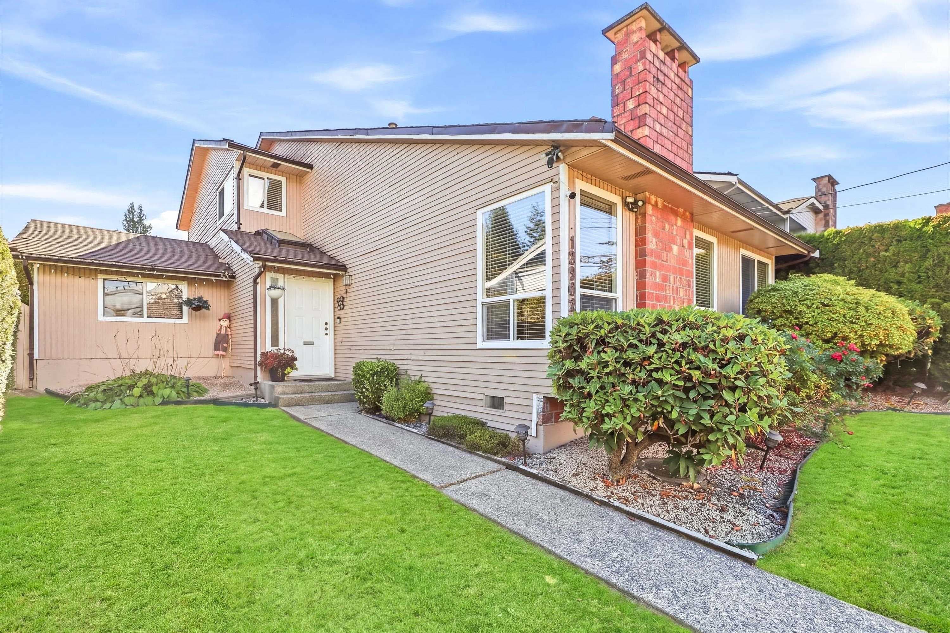
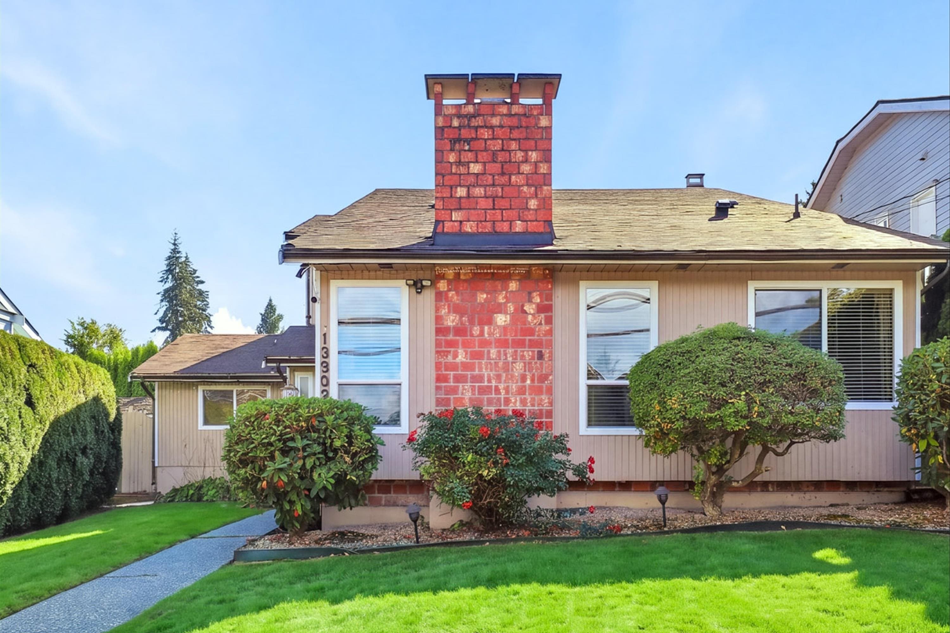
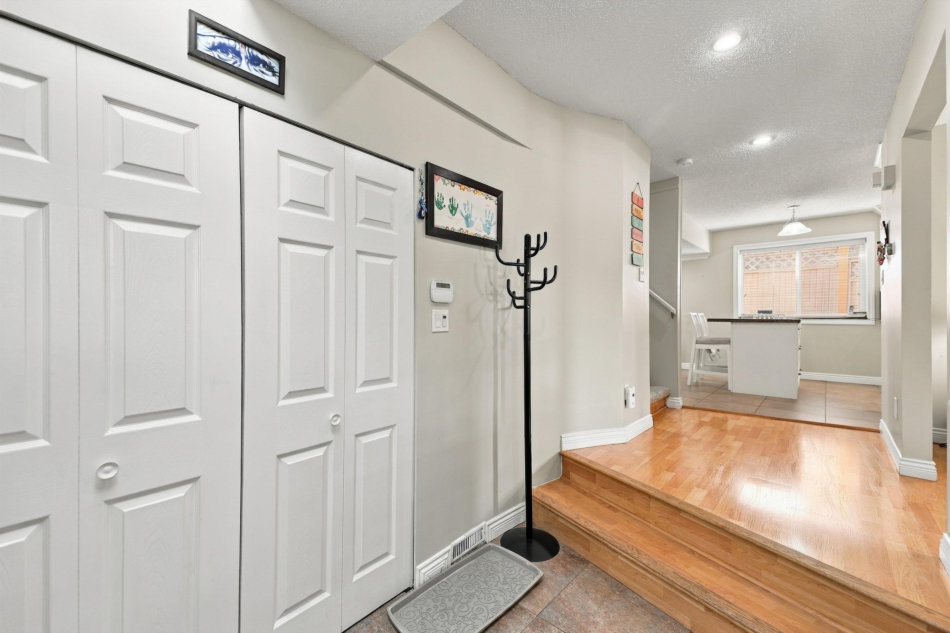
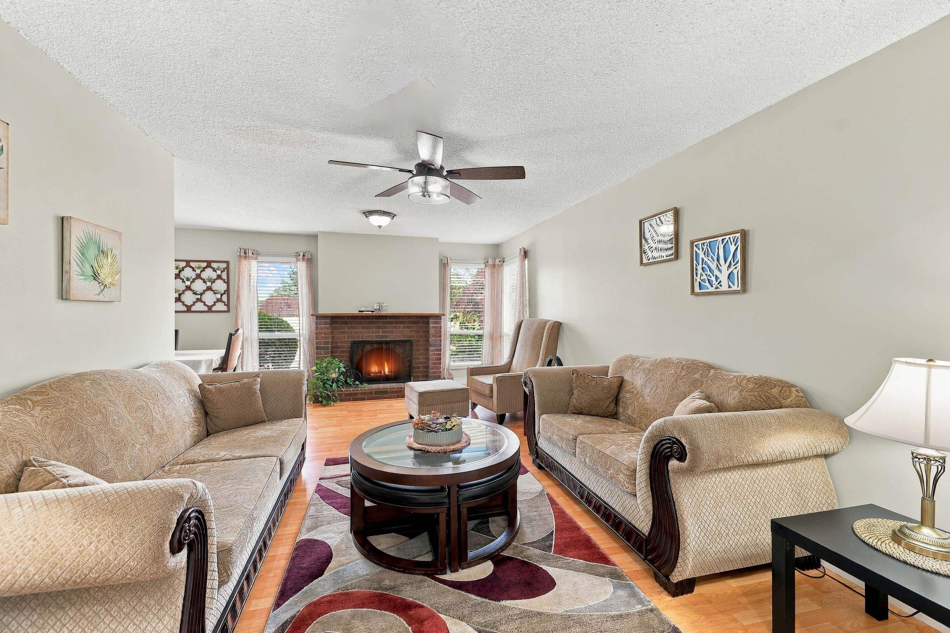
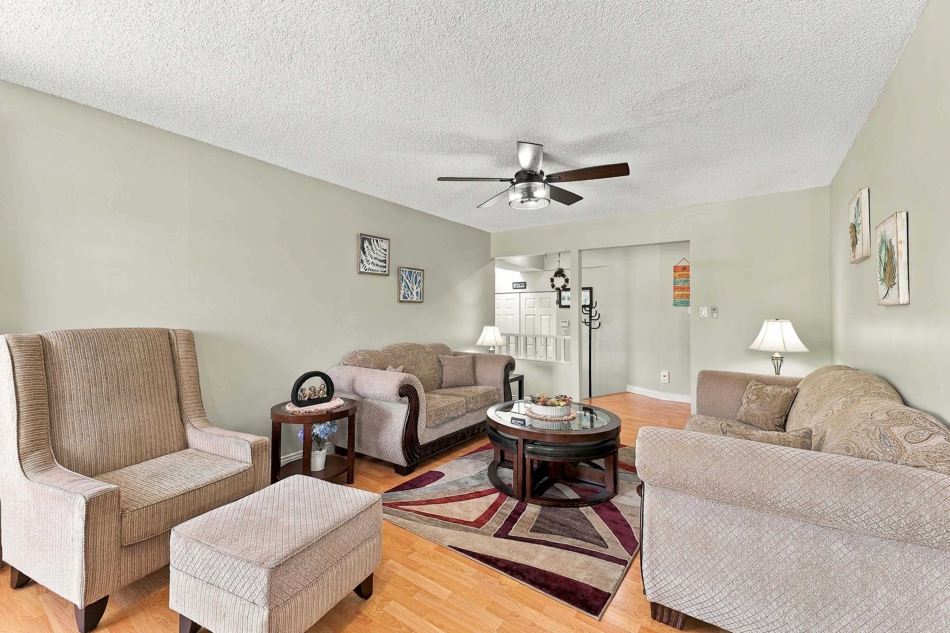
Behind a hedged front lawn in East Newton, this split-entry home has 2,215 sq ft of living space on a 5,260 sq ft lot with lane access, plus a brand new roof (September 2026). The main level opens to a bright living room with a gas fireplace, then a dining area and a kitchen with white cabinetry, granite counters, newer appliances and a breakfast nook. Pot lights and air conditioning were added recently. Upstairs are three bedrooms and two full baths. A bachelor suite with its own entrance and full bath helps with the mortgage. The redone south-facing yard has a new patio cover, pavers and a gated, paved pad off the lane for an RV or extra cars. Two blocks to Frank Hurt Secondary and Bear Creek Elementary. Buy this home and enjoy my 1-Year Buyer Satisfaction Guarantee Program.
MLS® #
R3169101
Status
Active
Type
Residential
Sub-type
Single Family Residence
Style
3 Level Split, Split Entry
Ownership
Freehold NonStrata
Bedrooms
4
Full Baths
3
Half Baths
0
Fireplaces
1
Living Area
2,215 sqft
Main Floor
1,548 sqft
Basement
Yes
Lot Size
5,260 sqft
Lot Dimensions
50 x 102
Frontage
50
Year Built
1983
Age
43 years
Structure
Residential Detached
Parking Stalls
4
Parking Type
Open, Front Access, Rear Access
Taxes
$4,812.21/yr
MLS® Area
East Newton
City
Surrey
Postal Code
V3W 8G2
Heating
Forced Air · Heat Pump
Cooling / A/C
Air Conditioning
Appliances
Washer/Dryer · Dishwasher · Refrigerator · Stove
Fireplace
Wood Burning
Security
Smoke Detector(s)
Windows
Window Coverings
Exterior Features
Private Yard
Lot Features
Central Location, Lane Access
Coordinates: 49.147922, -122.837377 · Map data © Google
Building permit history is currently available for City of Vancouver properties only.