+35 more
$1,798,888
Listed by: Royal LePage - Wolstencroft · MLS®
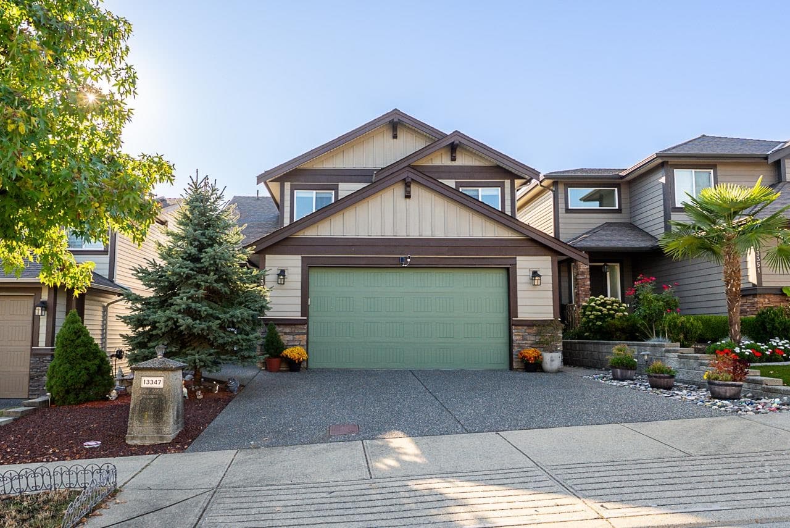
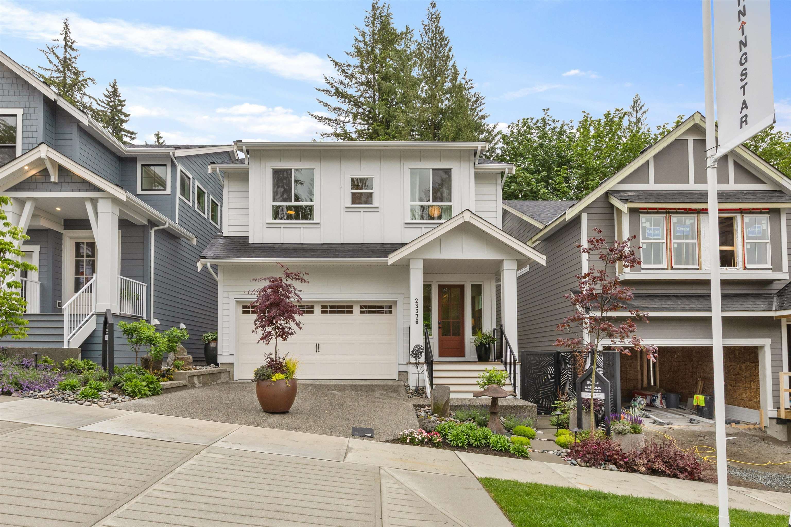
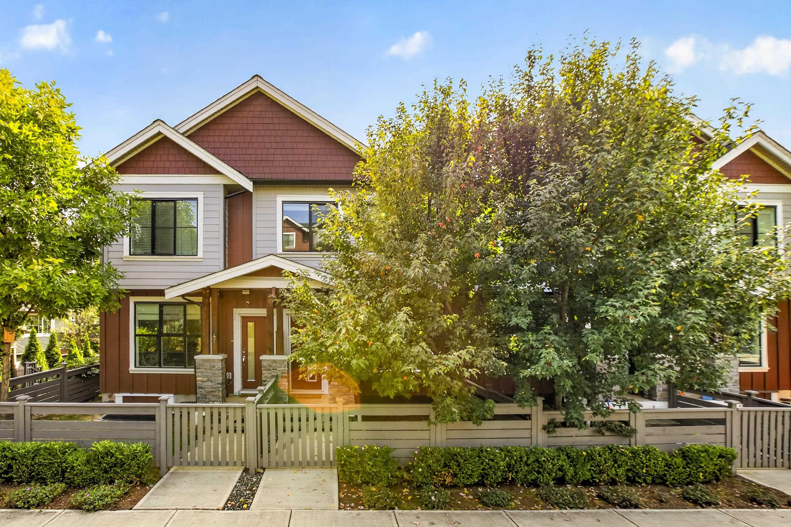
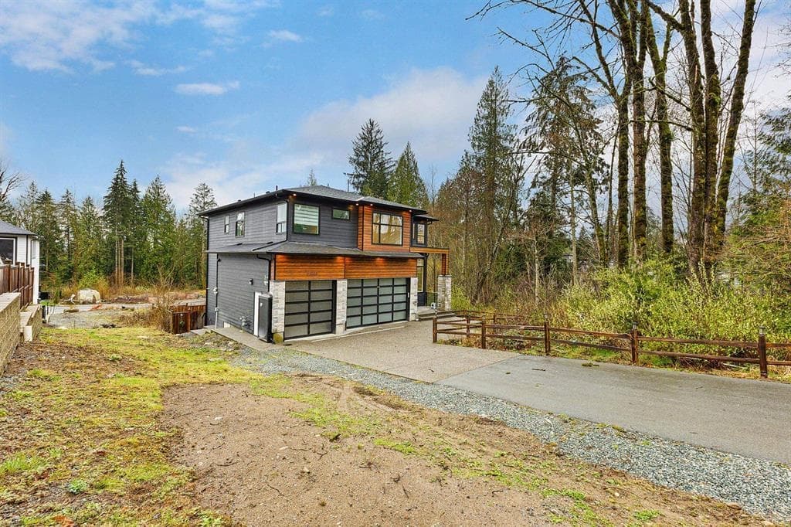
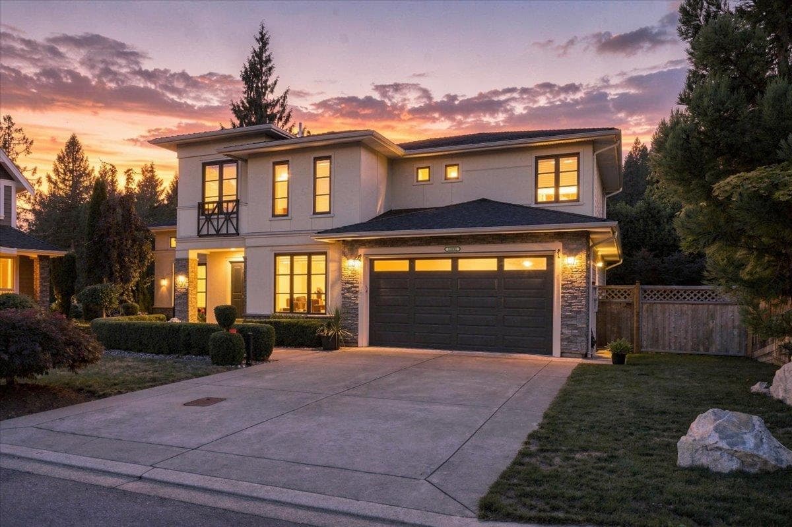
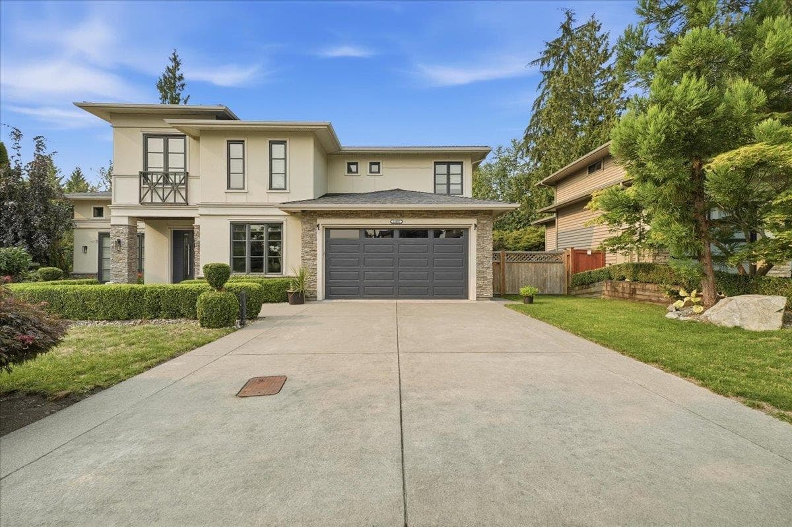
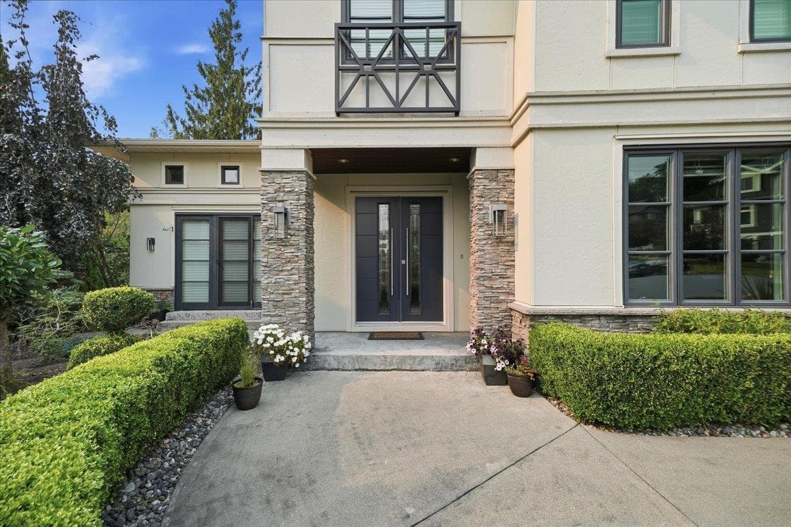
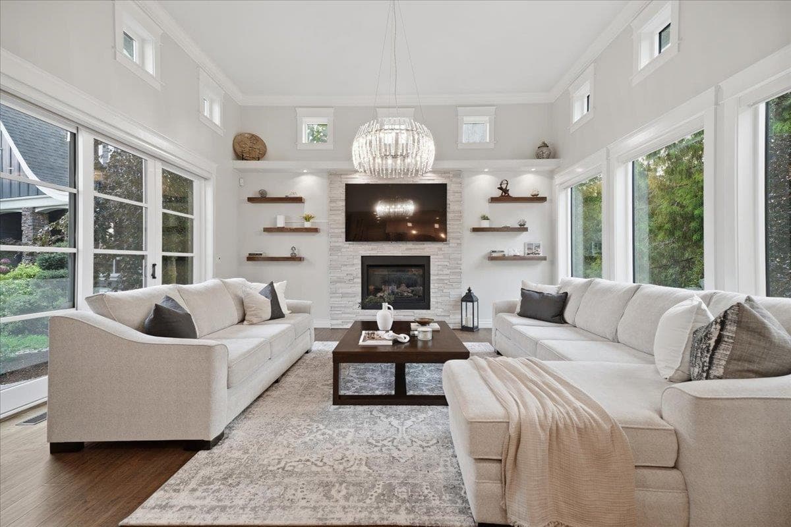
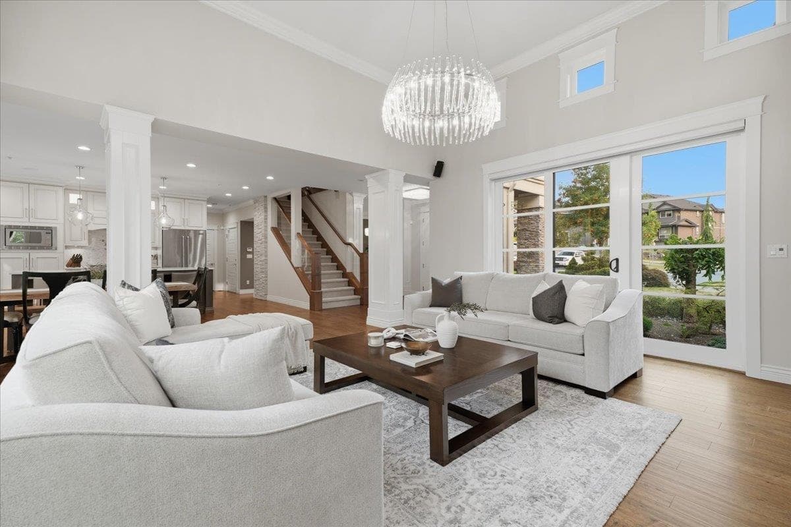
Quality-built custom home by West Coast Dream Homes! This impressive 4,300 sq. ft. residence is tucked away on a quiet cul-de-sac backing onto a peaceful trail. Filled with natural light, it features European tilt-and-turn windows and doors, soaring ceilings, and Nano doors that open to the patio and beautifully landscaped backyard. The chef's kitchen boasts premium JennAir appliances, an oversized island, and is perfect for entertaining. Includes a fully self-contained in-law suite and a triple-car garage with epoxy flooring and built-in storage. Step outside into your newly completed backyard oasis, featuring two spacious entertainment decks, finished in wood and elegant tile, lush new green lawn, beautifully crafted staircases, and a built-in bench, creating the perfect ambiance.
MLS® #
R3153125
Status
Active
Type
Residential
Sub-type
Single Family Residence
Ownership
Freehold NonStrata
Bedrooms
6
Full Baths
4
Half Baths
2
Fireplaces
1
Living Area
4,296 sqft
Main Floor
1,405 sqft
Basement
Yes
Lot Size
7,372 sqft
Lot Dimensions
0 x
Frontage
0
Year Built
2014
Age
12 years
Structure
Residential Detached
Parking Stalls
7
Garage Spaces
3
Parking Type
Additional Parking, Garage Triple, Front Access, Concrete
Taxes
$8,920.05/yr
MLS® Area
Silver Valley
City
Maple Ridge
Postal Code
V4R 0C2
Heating
Baseboard · Forced Air · Natural Gas
Cooling / A/C
Central Air · Air Conditioning
Appliances
Washer/Dryer · Dishwasher · Refrigerator · Stove · Wine Cooler
Fireplace
Gas
Windows
Window Coverings
Interior Features
Storage
Exterior Features
Garden · Private Yard
View
Trees
Lot Features
Cul-De-Sac, Greenbelt, Recreation Nearby
Community
Shopping Nearby
Building permit history is currently available for City of Vancouver properties only.