$1,479,000
Listed by: RE/MAX All Points Realty · MLS®
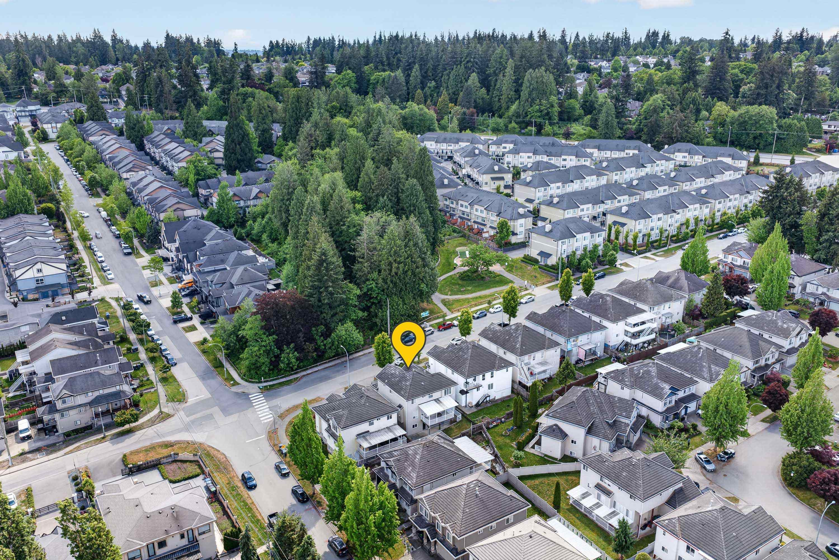
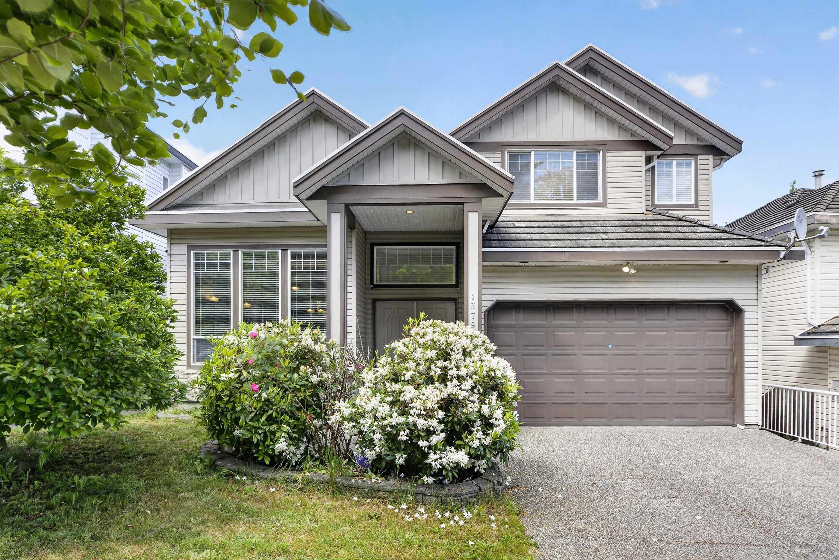
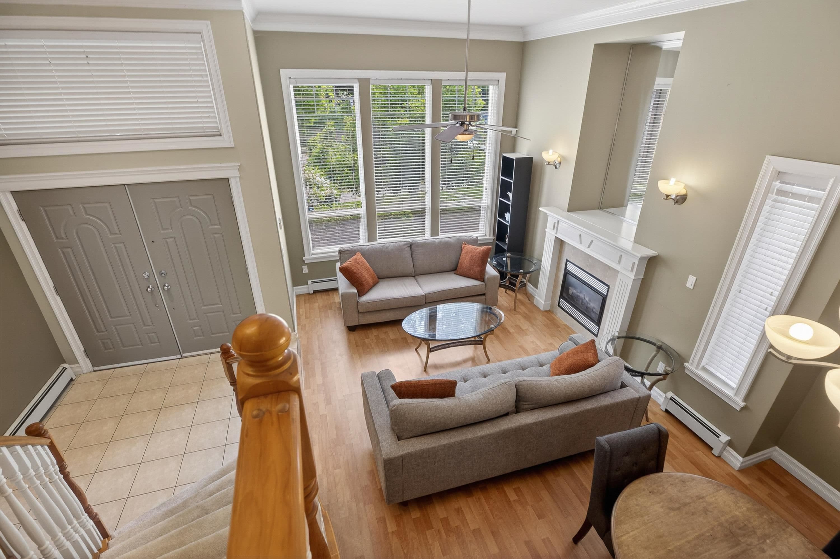
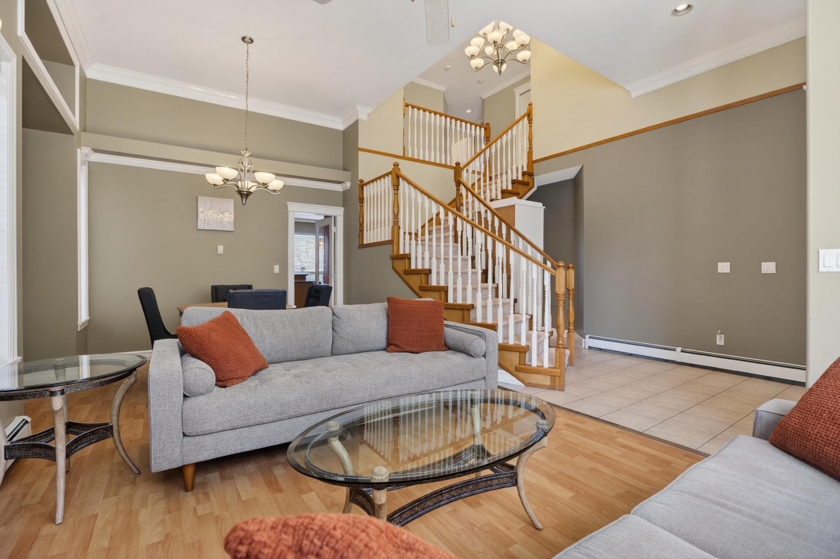
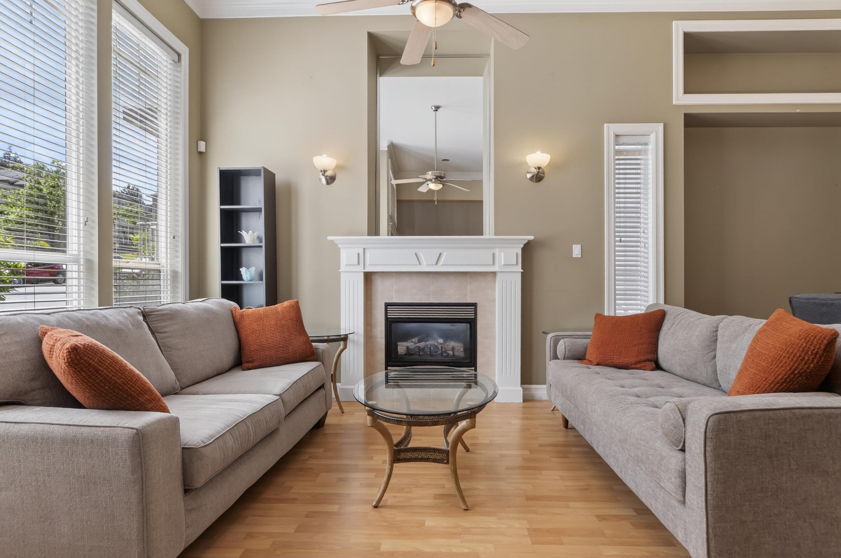
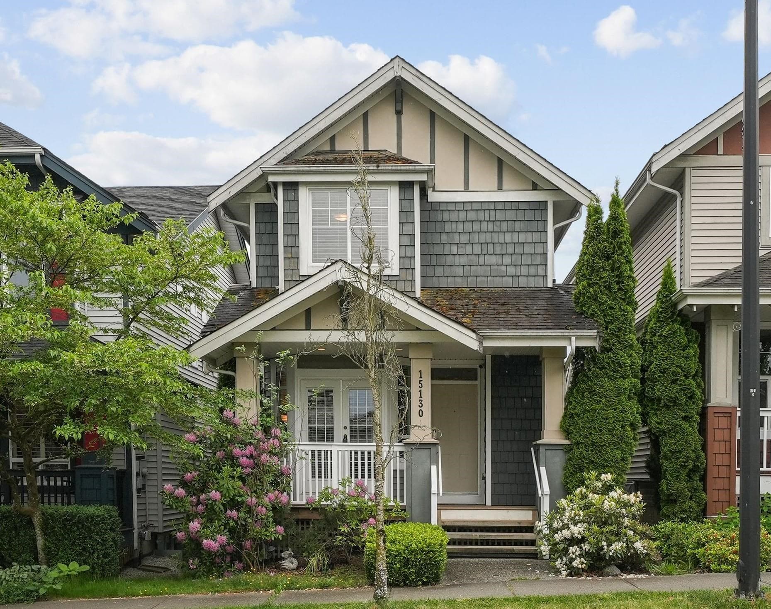
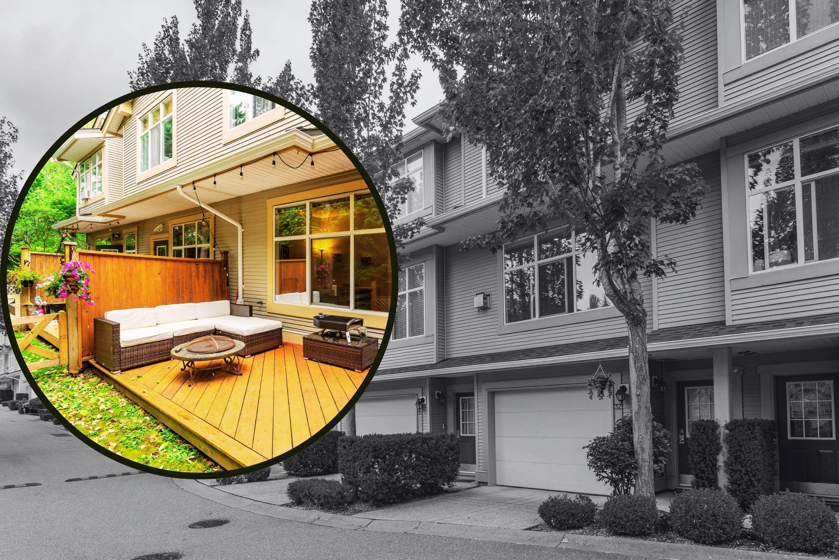
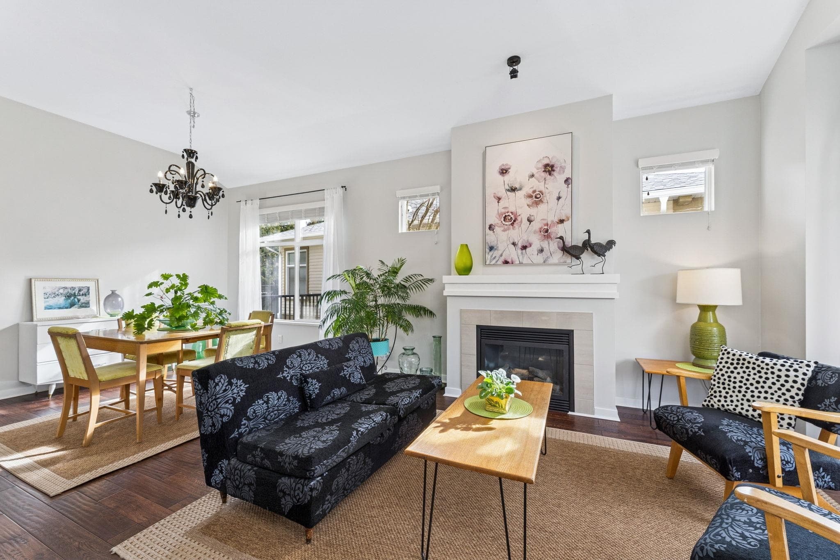
Welcome to this private 3 level home with a highly desirable floor plan in Sullivan Station! Built in 2002, this 3900+SF home sits across from a park & greenbelt for ultimate privacy. Perfect for multi-gen families w/ 7 bdrms, den & 6 bths. Main floor features comfort w/ radiant heat, high ceilings throughout incl 18ft vaulted foyer! Full bed +bath on the main (great for guests/elderly) & kitchen w/ updated appliances & spice kitchen. Upstairs features a generous primary bdrm w/ ensuite. Bsmt boasts 2 MORTGAGE HELPERS (vacant) a 2-bdrm suite & 1-bdrm suite. Concrete tile roof, PEX plumbing,new outdoor awning for year-round enjoyment, fence, updated washer/dryer & double garage. Family-friendly neighborhood! Walk to schools, parks, transit. OPEN HOUSE SUNDAY AUGUST 2nd 3:00-5:00PM
MLS® #
R3152396
Status
Active
Type
Residential
Sub-type
Single Family Residence
Ownership
Freehold NonStrata
Bedrooms
8
Full Baths
6
Half Baths
0
Fireplaces
2
Living Area
3,708 sqft
Main Floor
1,309 sqft
Basement
Yes
Lot Size
3,907 sqft
Lot Dimensions
42 x
Frontage
42
Year Built
2002
Age
24 years
Structure
Residential Detached
Parking Stalls
4
Garage Spaces
2
Parking Type
Additional Parking, Garage Double, Front Access, Aggregate, Garage Door Opener
Taxes
$6,873.51/yr
MLS® Area
Sullivan Station
City
Surrey
Postal Code
V3X 2J6
Subdivision
Sullivan Station
Heating
Hot Water · Natural Gas · Radiant
Appliances
Washer/Dryer · Dishwasher · Refrigerator · Stove
Laundry
In Unit
Fireplace
Gas
Interior Features
Vaulted Ceiling(s)
Exterior Features
Garden · Balcony · Private Yard
View
PARK & GREENBELT
Lot Features
Central Location, Private, Recreation Nearby, Wooded
Community
Shopping Nearby
Coordinates: 49.115669, -122.840372 · Map data © Google
Building permit history is currently available for City of Vancouver properties only.