No photos available
$2,399,000
13766 North Bluff Road, White Rock, V4B 3B9
Listed by: Sutton Group - 1st West Realty · MLS®
5 Bedrooms 7 Bathrooms 4,370 sqft Built 2015 ResidentialListed Today
About This Property
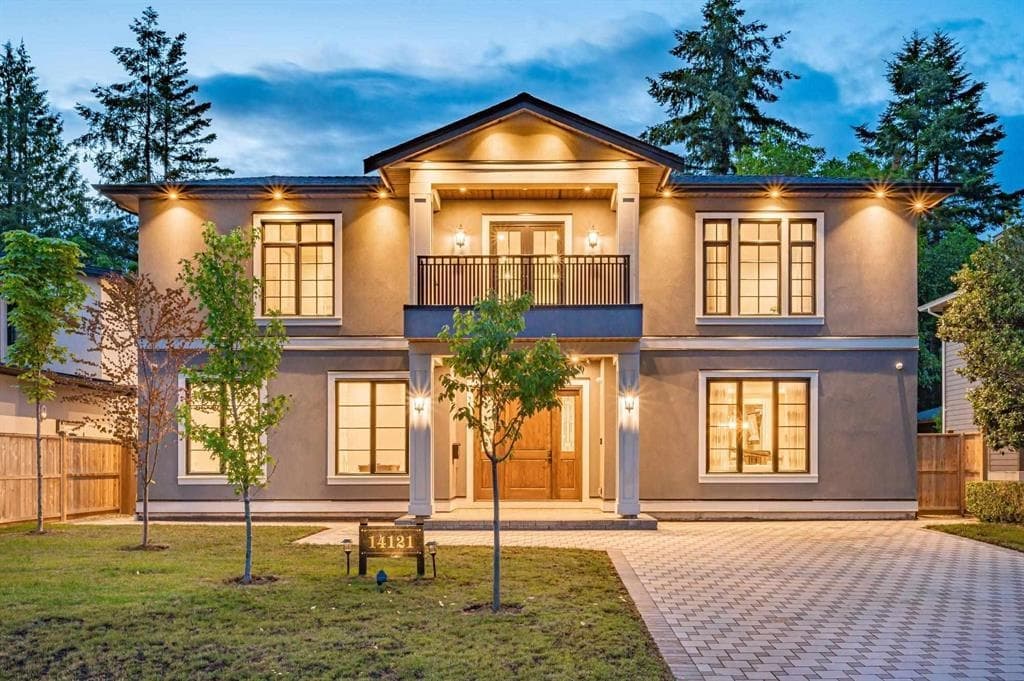
Stunning newer home in the heart of White Rock! This 2015-built, 3-storey residence offers over 4,370 sq ft of impeccably finished living space on a 5,664 sq ft South-facing lot (42 ft frontage). The open-concept main level flows seamlessly into a chef's kitchen, wok kitchen, and spacious living/dining areas — perfect for entertaining. Four bedrooms each feature an ensuite and private balcony access (three upstairs, one on the main floor), while a media room with full bath offers flexible space for guests or extended family. A massive 1,948 sq ft rooftop deck with partial water views — your private urban oasis for year-round enjoyment. A self-contained 2-bedroom legal suite with private entrance and laundry provides excellent mortgage-helper potential. Additional highlight
Draft CPS Offer
Watch this home
Get an email when the price changes, it sells, or it goes off the market. Sign in or create a free account.
Redevelopment Potential
Multiplex potential: on a ~526 m² lot, BC’s small-scale housing law requires the municipality to allow at least 4 units (up to 6 near frequent transit), where it applies.
Screening estimate from provincial regulations (TOA station points, B.C. Reg. 263/2023 & 265/2023; small-scale multi-unit housing rules). Distances are straight-line; actual TOA maps are set by municipal bylaw and some parcels (heritage, ALR, exempt areas) are excluded. Confirm with the municipality before relying on it.