$2,889,000
Listed by: eXp Realty · MLS®
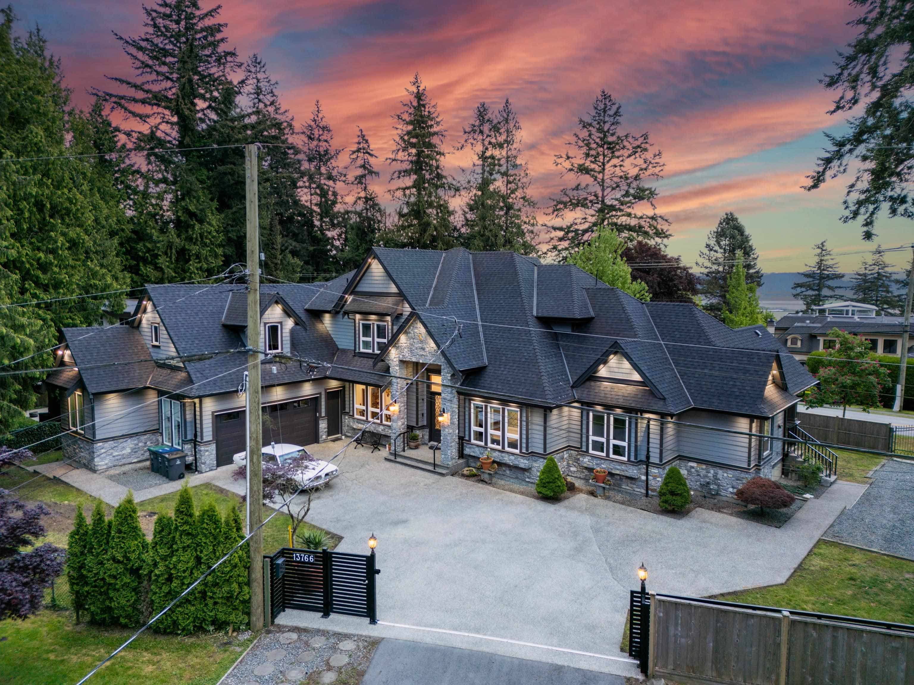
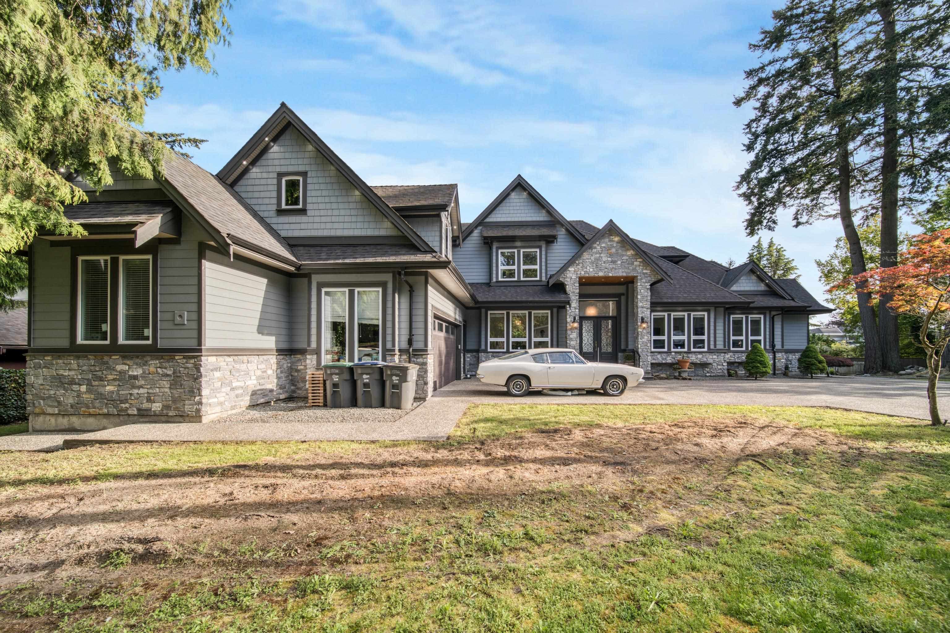
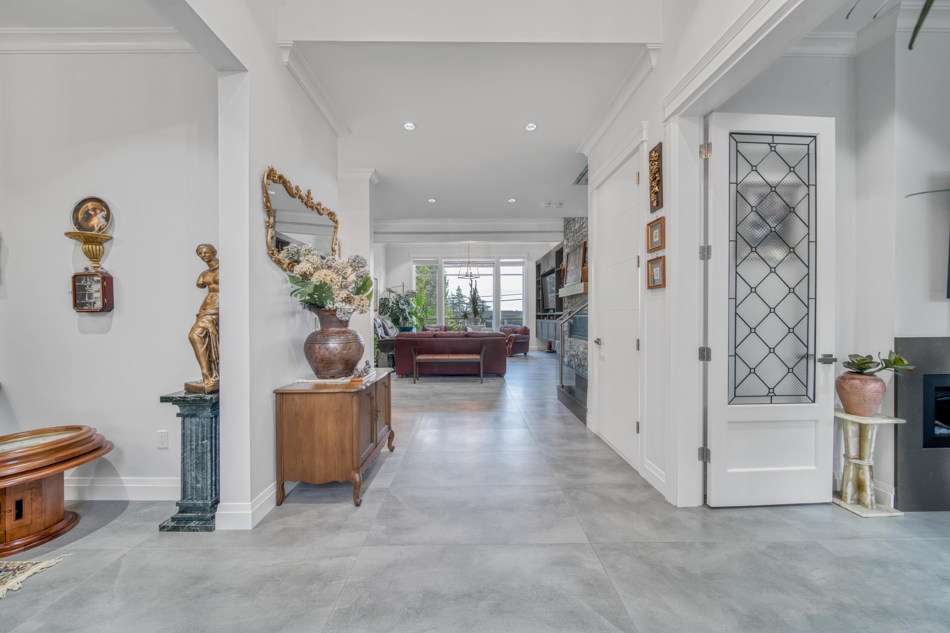
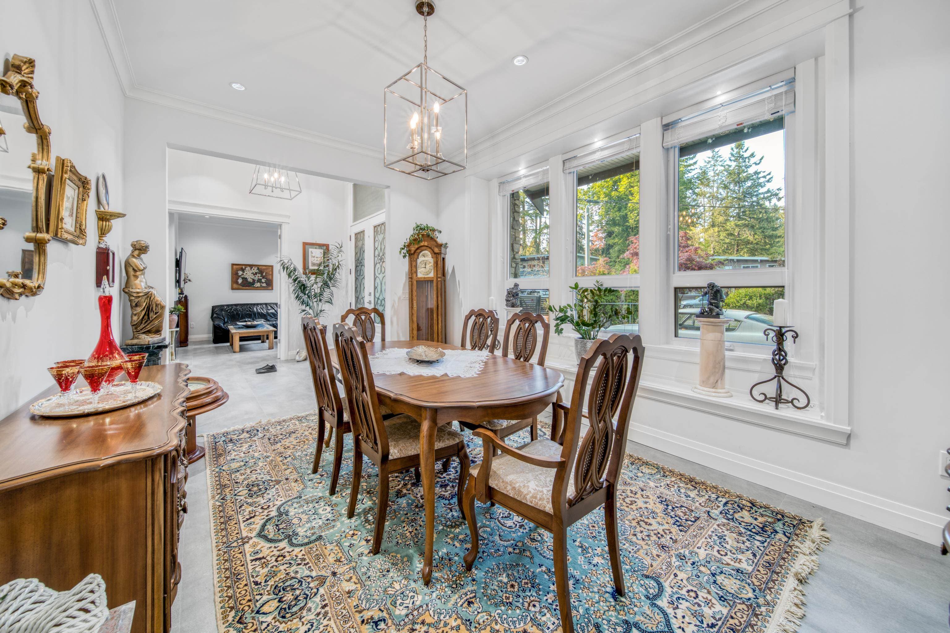
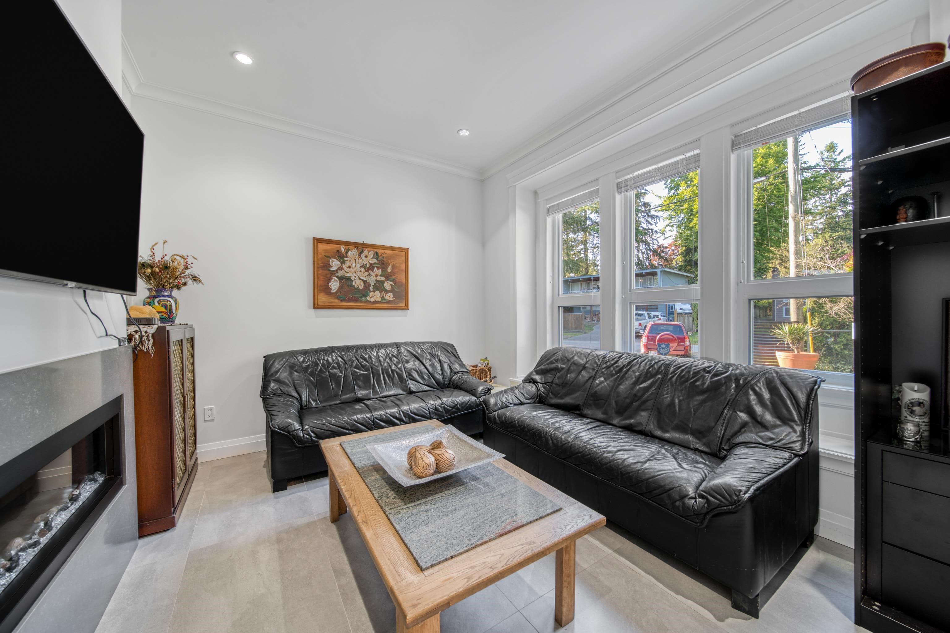
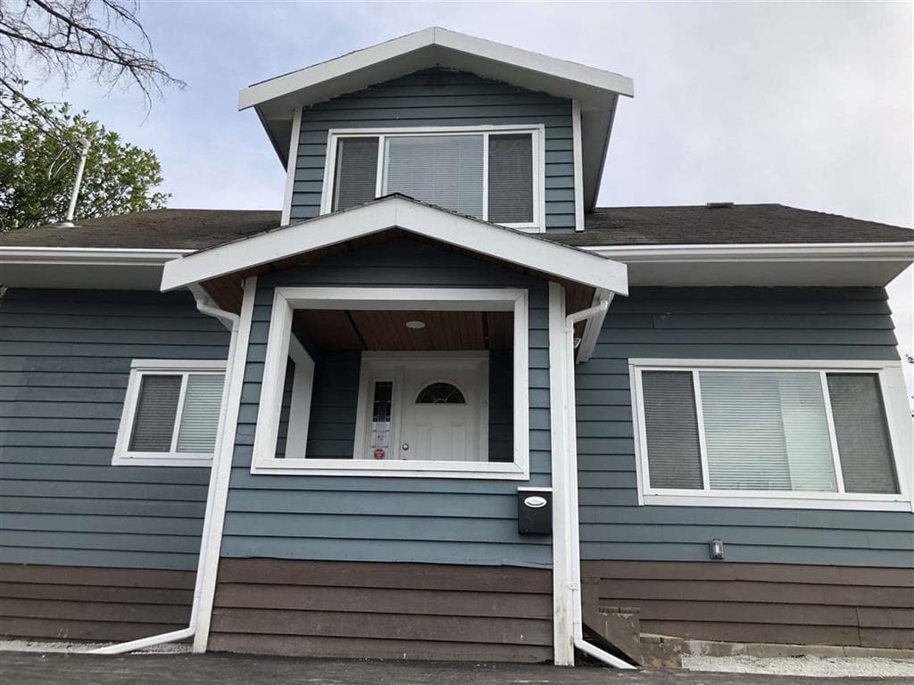
Discover Panorama Ridge: The Hidden Gem of Luxury Living Explore the allure of S.Surrey's high-end properties. Discover this walkable neighborhood, featuring stunning homes, breathtaking views and top-tier schools-all without the hustle of Vancouver's bustling lifestyle. European tile flooring, soaring ceilings, 2 car garage with EV & 2 bedroom Bonus legal Nanny/inlaw suite on the main with its own private entrance & elevator this select feat. that set this home in a class of its own. The gourmet chef's kitche overlooks the high rock wall fireplace in this architect-designed residence. For added convenience, a second kitchen is located adjacent to the primary kitchen. The upper level offers primary suite and add. 2 bedrooms for children/guests. Main has 1 bed or use as den.
MLS® #
R3087226
Status
Active
Type
Residential
Sub-type
Single Family Residence
Ownership
Freehold NonStrata
Bedrooms
6
Full Baths
4
Half Baths
1
Fireplaces
2
Living Area
4,276 sqft
Main Floor
2,898 sqft
Basement
Yes
Lot Size
21,300 sqft
Lot Dimensions
315.95 x
Frontage
315.95
Year Built
2020
Age
6 years
Structure
Residential Detached
Parking Stalls
6
Garage Spaces
2
Parking Type
Garage Double, Open, RV Access/Parking, Front Access, Rear Access, Aggregate, Concrete, Garage Door Opener
Taxes
$10,398.3/yr
MLS® Area
Surrey
City
Surrey
Postal Code
V3X 2X5
Heating
Radiant
Cooling / A/C
Central Air · Air Conditioning
Appliances
Washer/Dryer · Dishwasher · Refrigerator · Stove · Oven
Fireplace
Insert · Gas
Windows
Window Coverings
Interior Features
Elevator
Exterior Features
Balcony
View
Ocean view off primary balcony
Coordinates: 49.104970, -122.841046 · Map data © Google
$539,000
North Surrey
MLS® R3098840 · Listed by Planet Group Realty Inc.
Building permit history is currently available for City of Vancouver properties only.