No photos available
$2,888,888
13735 Blackburn Avenue, White Rock, V4B 2Z1
Listed by: Royal LePage Global Force Realty · MLS®
8 Bedrooms 9 Bathrooms 6,155 sqft Built 2024 ResidentialNew Listing
About This Property
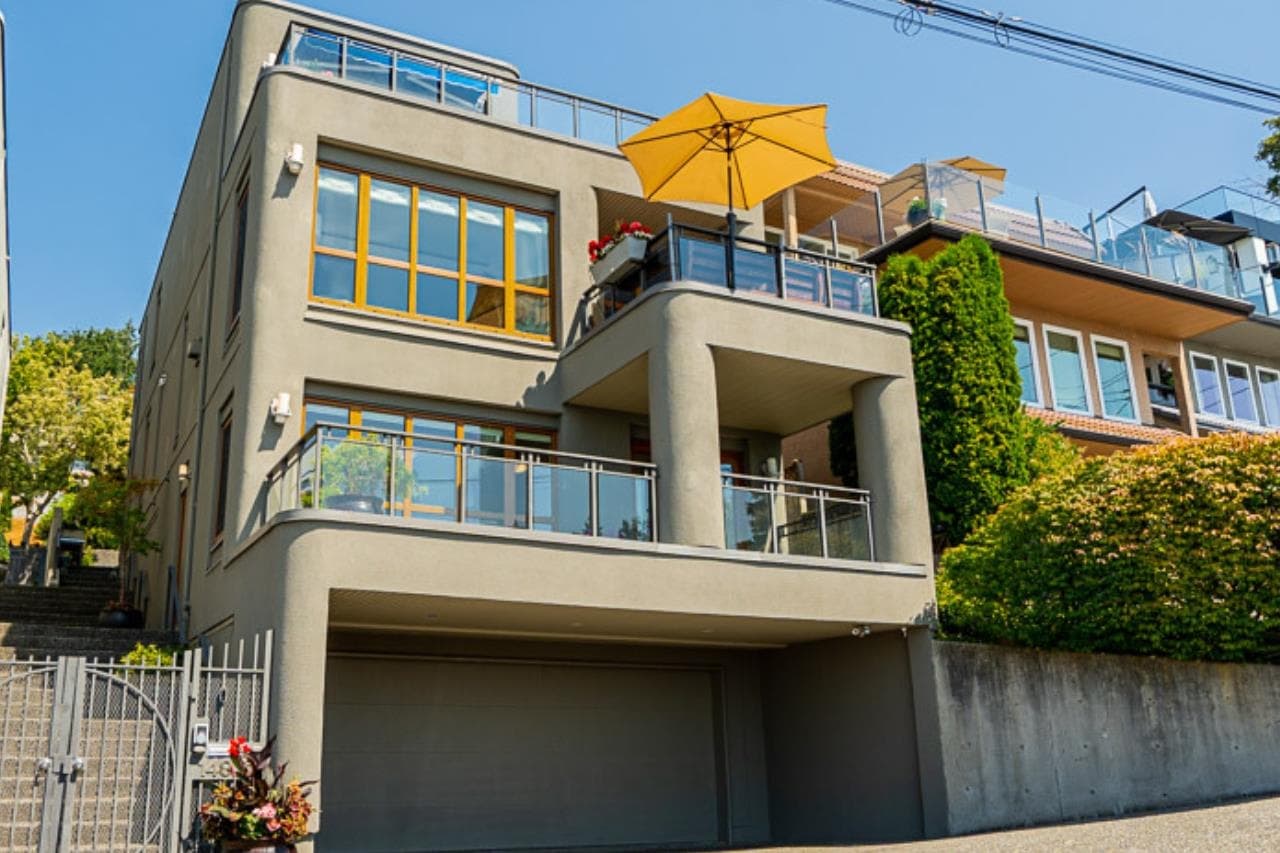
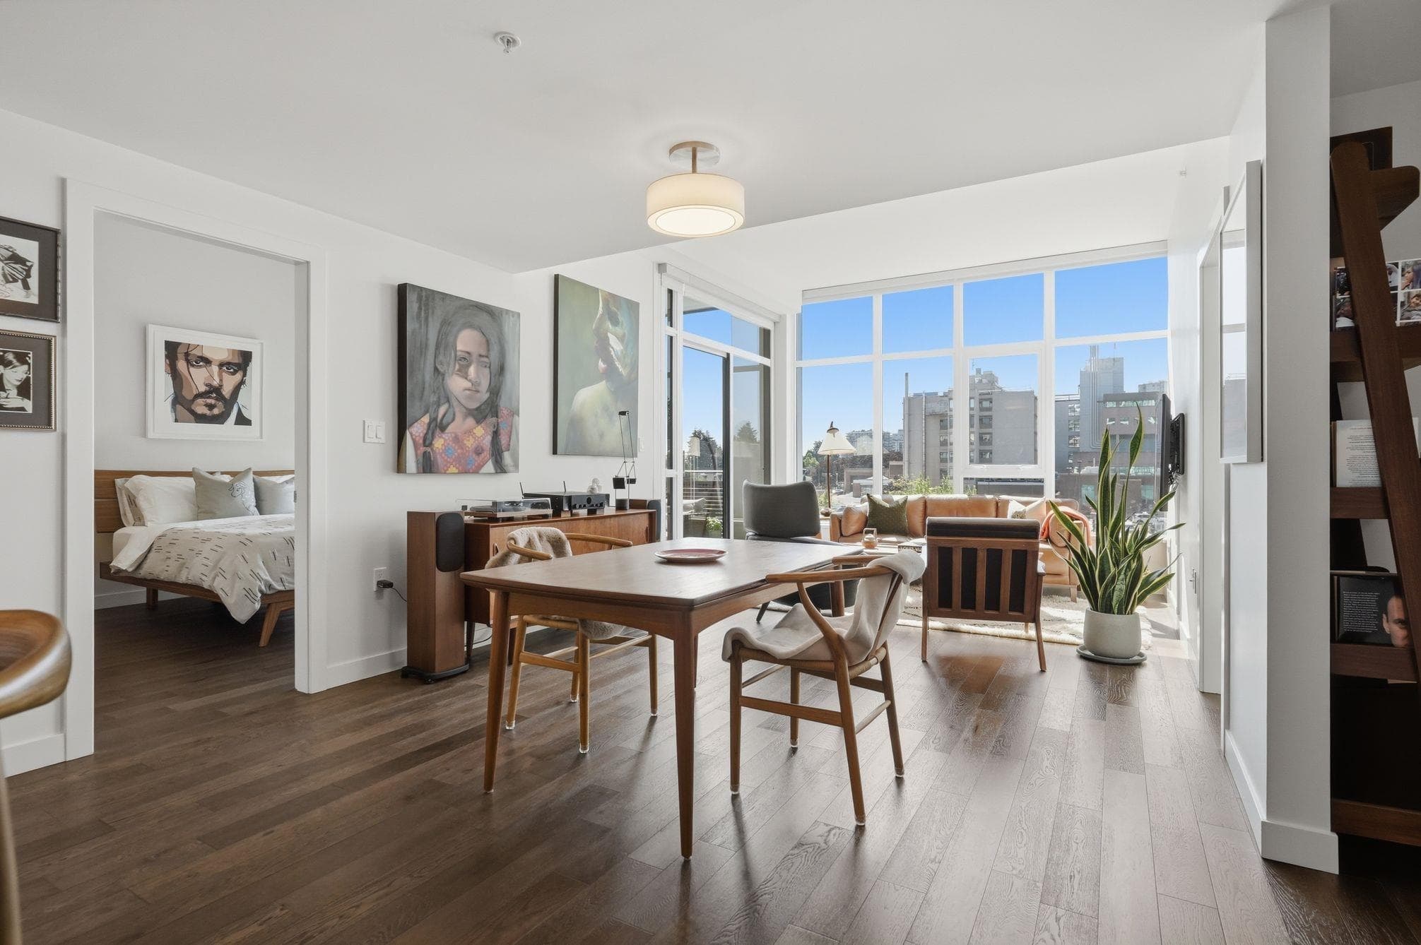
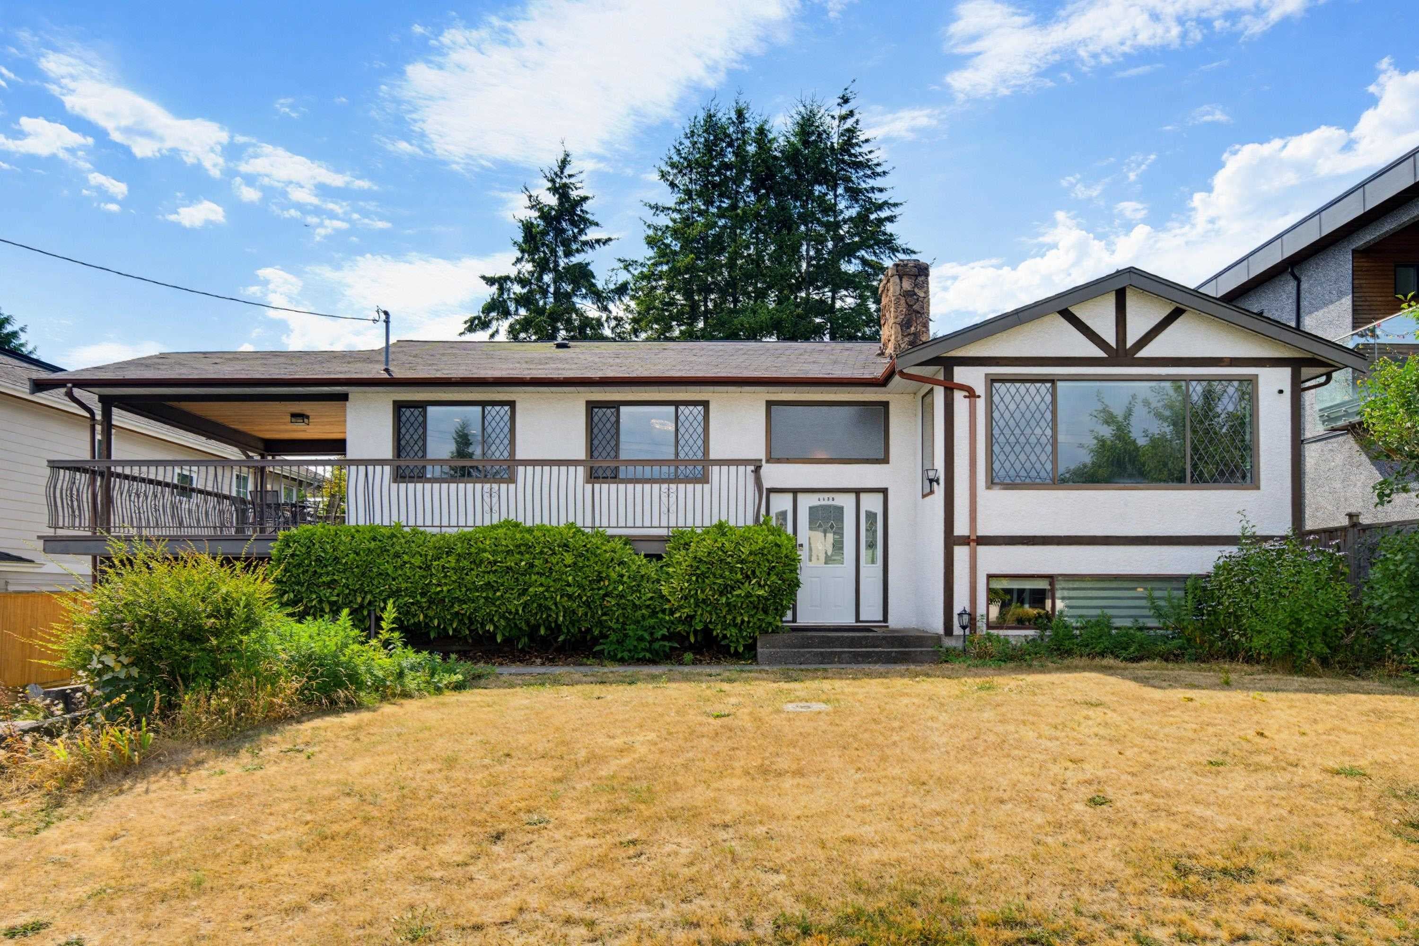
Beautiful Modern family home on a quiet street in central White Rock. Just a short walking distance to all amenities Beautifully designed & built by a reputable builder. house plan exceeds all of your needs. 6155 SF home on large 7921 SF lot. Features Main floor: Living room, dining room, kitchen /wok kitchen,powder room,parents bedroom with full bathroom Upper floor: Master bedroom with w/5pc ensuite plus generously sized 3 bedrooms with full bathrooms attached.2+1 bedroom suites plus 23'9X20'2 theater room with sauna and steam room full washroom.Roughed in for elevator,flooting stair cases ,gas fire place School catchment: Earl Marriott / Semiahmoo Secondary White Rock Elementery.All sizes approximate ,the Buyer or Buyer's agent to verify.Open house August 1&2 between 2:00 pm-4:00 pm.
Draft CPS Offer