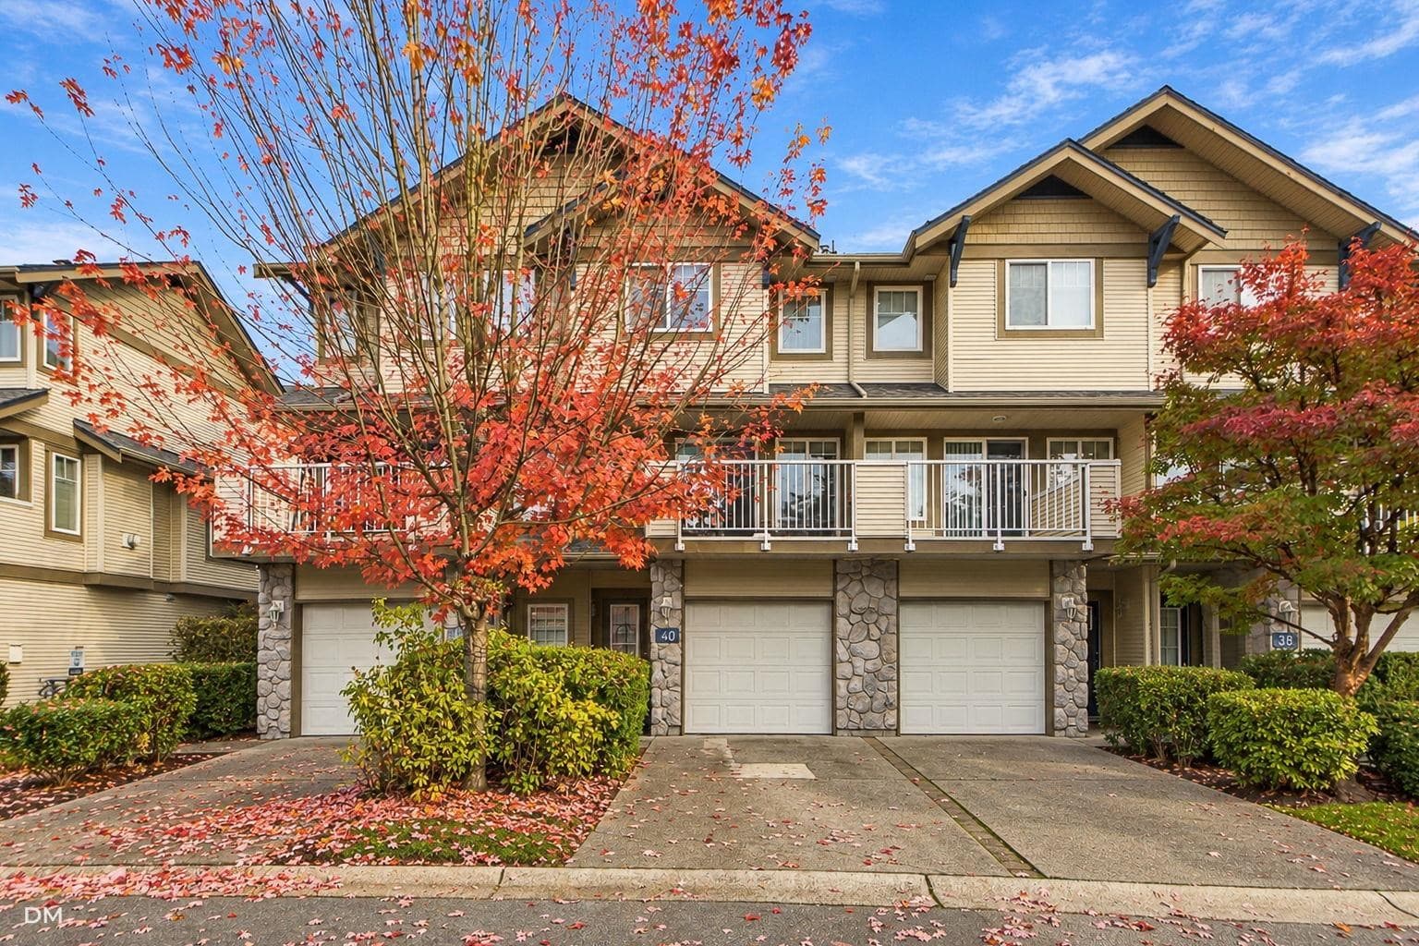
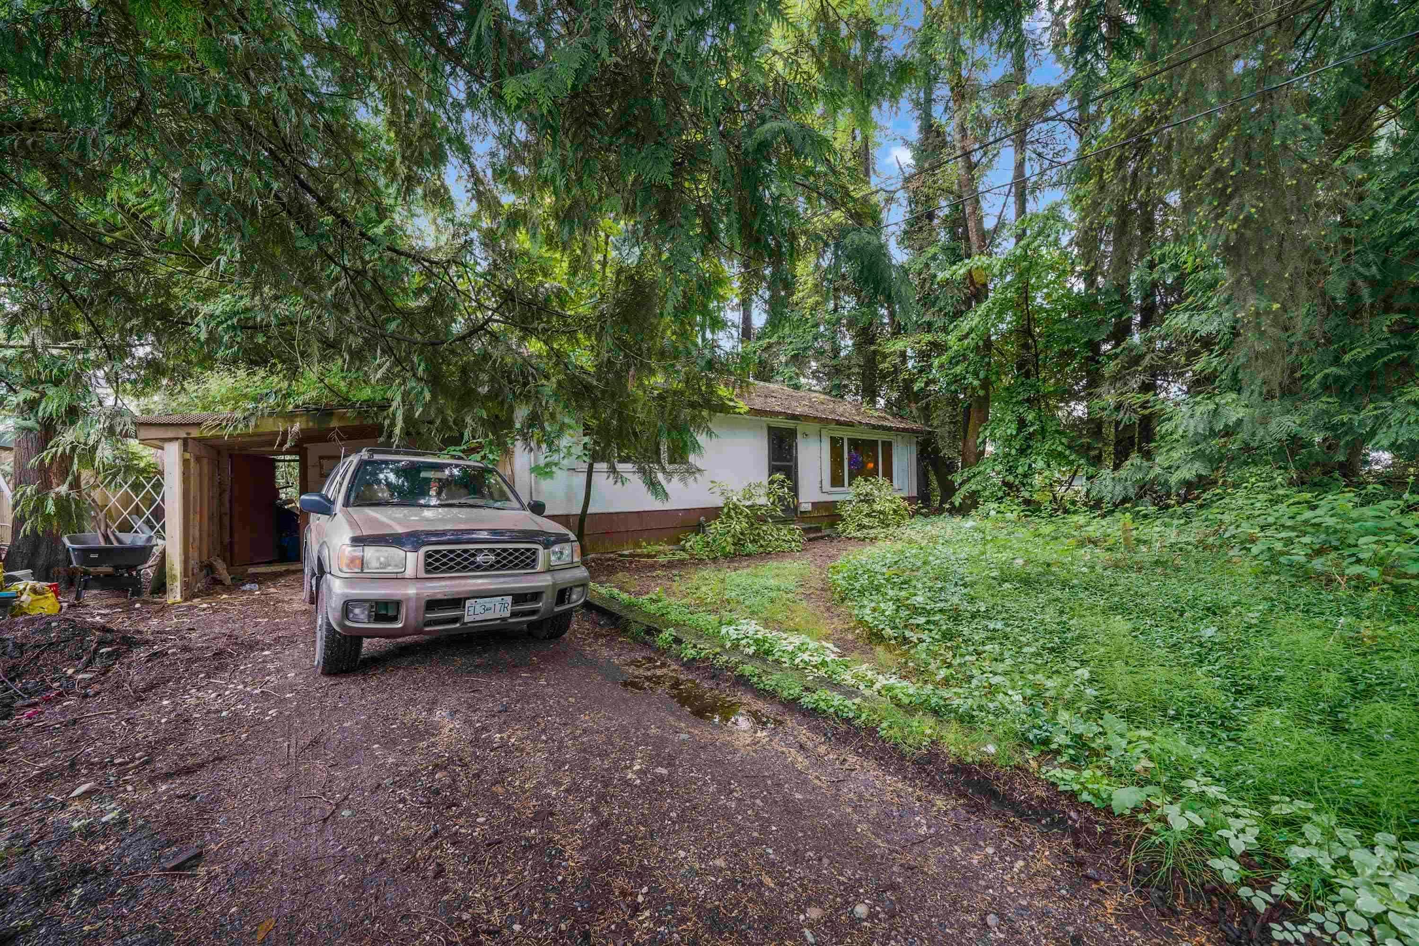
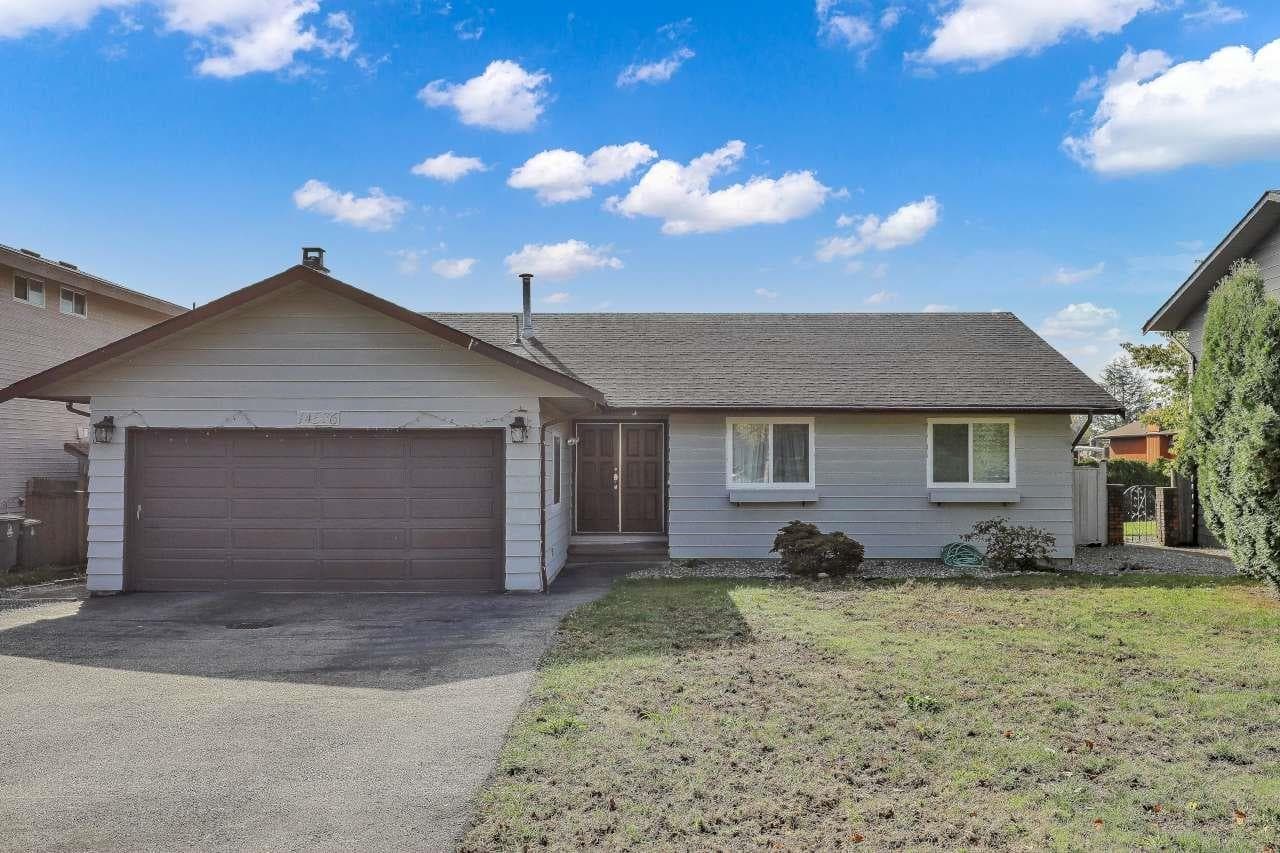
$1,500,000
Listed by: Planet Group Realty Inc. · MLS®
Bear Creek Home - Renovated basement entry home nestled on a massive private cul de sac lot (12,928 sf ft), 3 bedrooms with 2 full bathrooms main level -freshly painted, new light fixtures, updated white Kitchen with quartz countertops, fridge with water & ice, ceramic top stove plus second full size convection oven leads to huge covered deck. Living Room boasts beautiful brick fireplace, fully finished 3 bedrooms with 2 full bathrooms basement with separate entry. Mechanic/Handyman Alert - Huge Garage/Shop (688 sq ft) with 110 & 220 Power. Parking for 10 plus vehicles & RV Parking. This family friendly neighborhood is close to transit, shopping, recreation, schools, Bear Creek Park and all amenities. Call for more information.
MLS® #
R3149670
Status
Active
Type
Residential
Sub-type
Single Family Residence
Style
Basement Entry
Ownership
Freehold NonStrata
Bedrooms
5
Full Baths
4
Half Baths
0
Fireplaces
2
Living Area
2,713 sqft
Main Floor
1,390 sqft
Basement
Yes
Lot Size
12,928 sqft
Lot Dimensions
14.73 x Irregular
Frontage
14.73
Heating
Forced Air · Natural Gas
Appliances
Washer/Dryer · Dishwasher · Refrigerator · Stove
Fireplace
Wood Burning
Exterior Features
Balcony · Private Yard
Lot Features
Central Location, Recreation Nearby
Coordinates: 49.164358, -122.843104 · Map data © Google
Year Built
1977
Age
49 years
Structure
Residential Detached
Parking Stalls
10
Garage Spaces
2
Parking Type
Additional Parking, Garage Double, Open, Front Access, Concrete
Taxes
$6,055.29/yr
MLS® Area
Bear Creek Green Timbers
City
Surrey
Postal Code
V3V 6L5
Subdivision
Bear Creek

$447,000
Bear Creek Green Timbers
MLS® R3149824 · Listed by Sutton Group-West Coast Realty
Building permit history is currently available for City of Vancouver properties only.