$649,900
Listed by: Royal LePage Elite West · MLS®
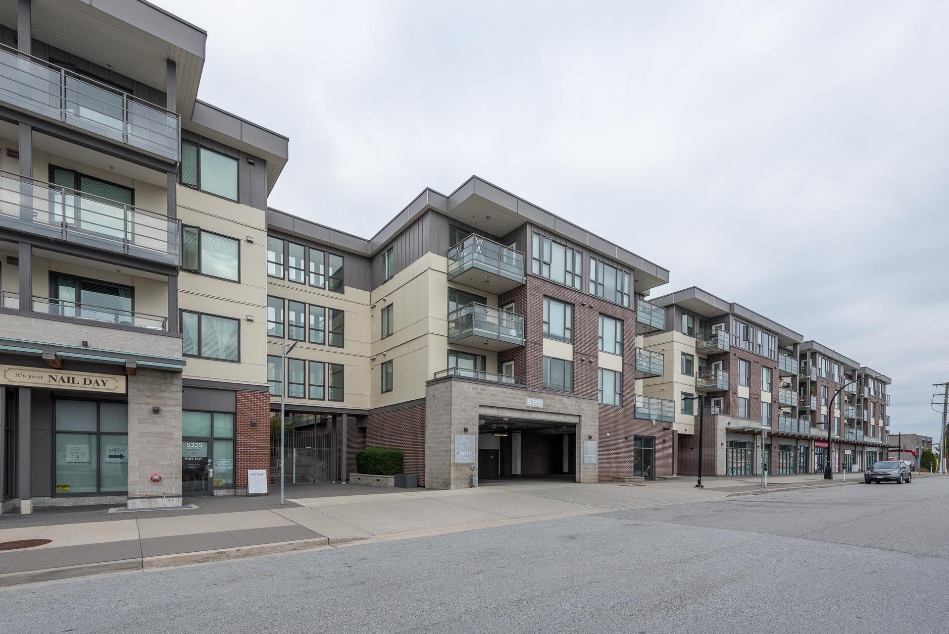
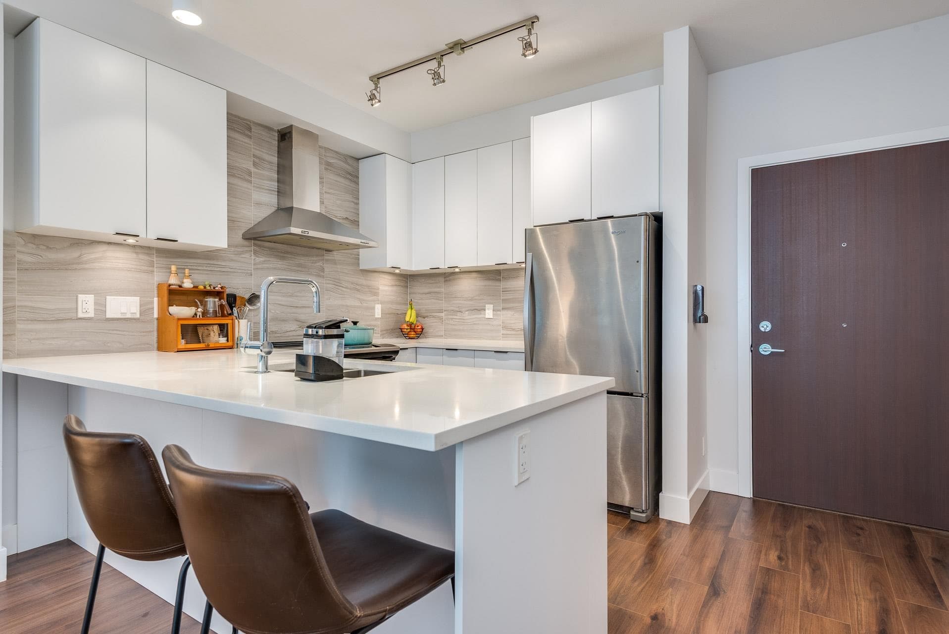
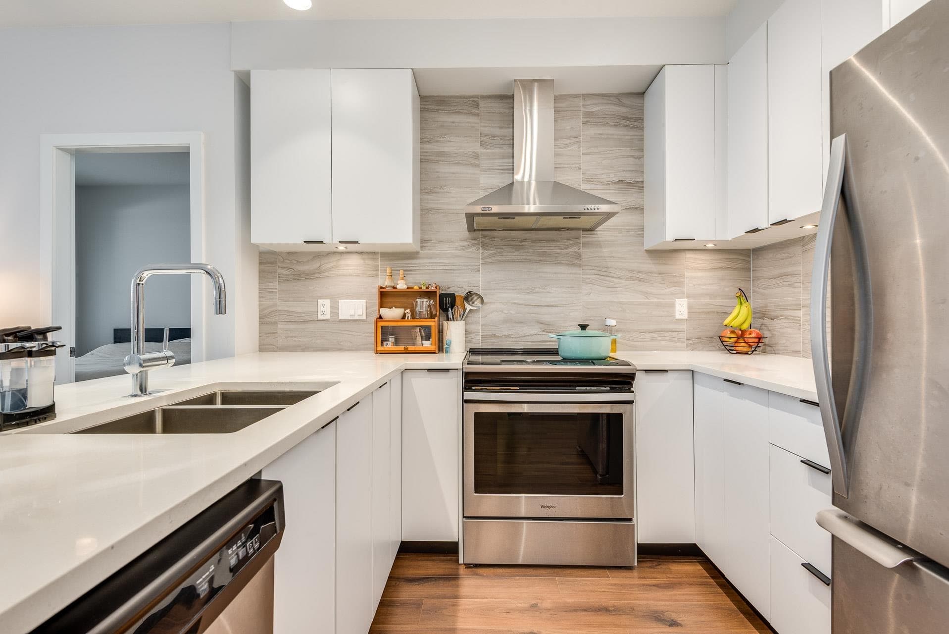
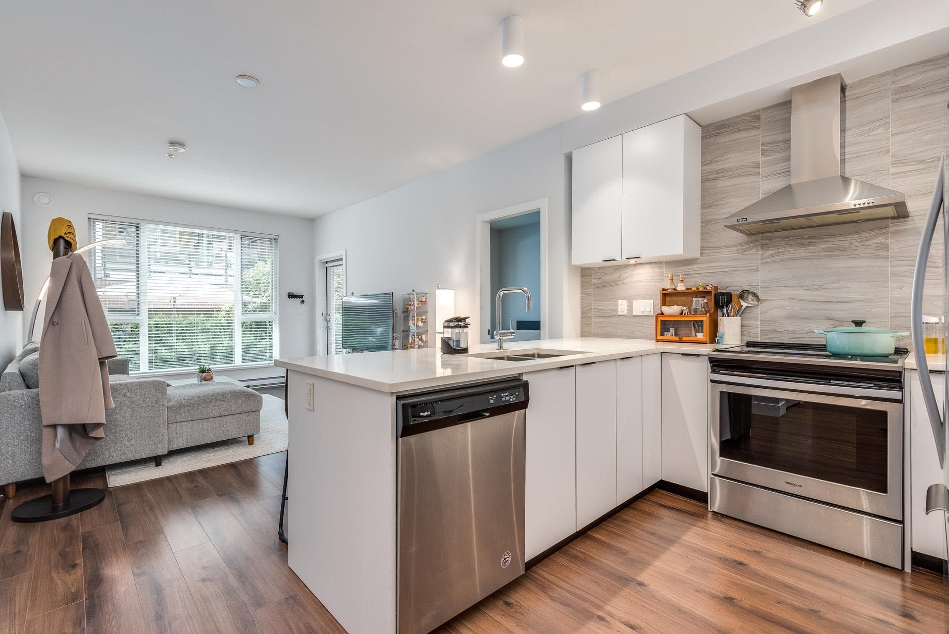
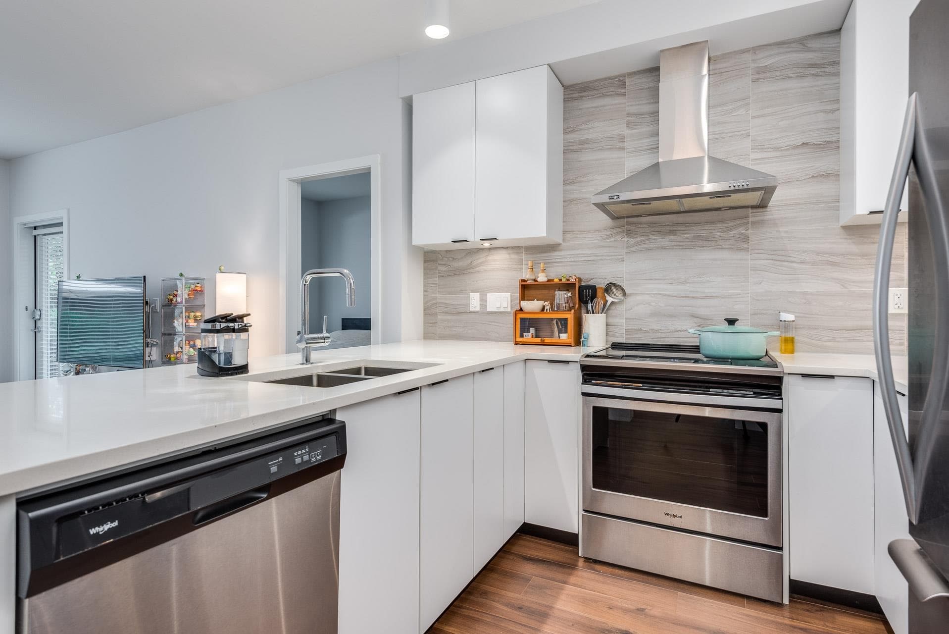
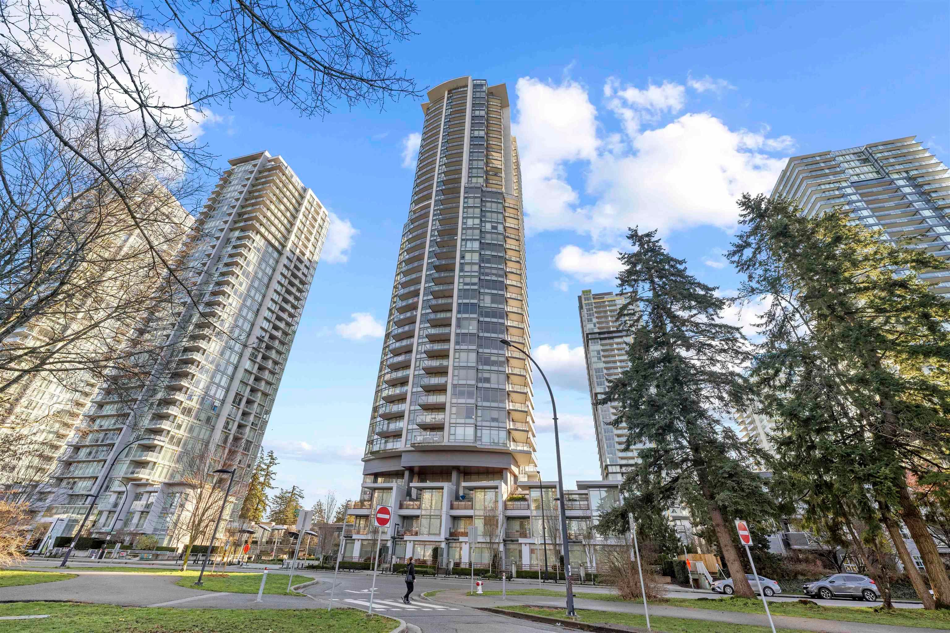
Experience the perfect blend of condo living and townhouse convenience in a ground floor suite. This bright two bedroom, two bathroom home eliminates the hassle of elevators, offering seamless walk-in access and its own private patio space. The intelligent floor plan flows effortlessly from the modern kitchen into an open-concept living area, perfect for entertaining. The primary bedroom has its own walk-in closet and four piece ensuite and both bedrooms open to the large patio area. Situated in a highly walk-able Burnaby pocket close to Metrotown, parks, and transit, this turnkey home is an incredible opportunity for pet owners, first-time buyers and downsizers.
MLS® #
R3163456
Status
Active
Type
Residential
Sub-type
Apartment/Condo
Style
Ground Level Unit
Ownership
Freehold Strata
Bedrooms
2
Full Baths
2
Half Baths
0
Living Area
752 sqft
Main Floor
752 sqft
Stories
4
Year Built
2020
Age
6 years
Structure
Multi Family, Residential Attached
Parking Stalls
1
Parking Type
Garage Under Building
Strata Fee
$452.66/mo
Taxes
$2,115.62/yr
MLS® Area
Metrotown
City
Burnaby
Postal Code
V5H 0H1
Subdivision
Eternity
Heating
Baseboard · Electric
Appliances
Washer/Dryer · Dishwasher · Refrigerator · Stove · Microwave
Laundry
In Unit
Security
Fire Sprinkler System
Interior Features
Elevator
Exterior Features
Garden
Pets
Cats OK, Dogs OK, Number Limit (Two), Yes With Restrictions
Lot Features
Central Location, Recreation Nearby
Community
Shopping Nearby
Building Amenities
Caretaker · Trash · Maintenance Grounds · Hot Water · Management
Coordinates: 49.222633, -122.986434 · Map data © Google
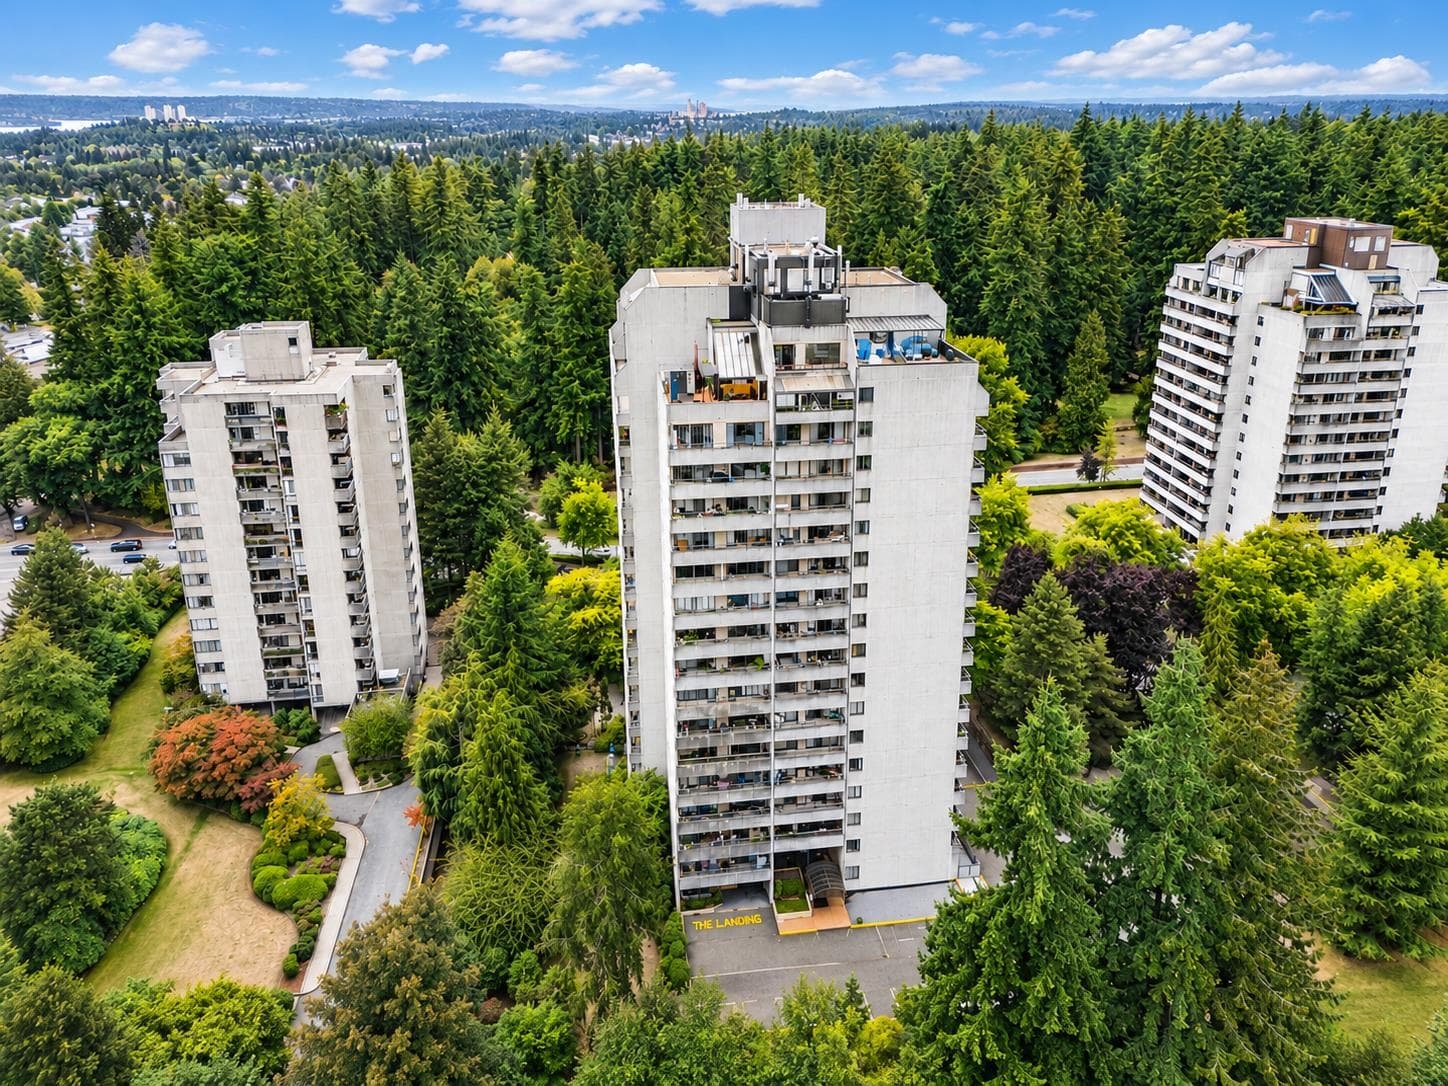
2 bd · 2 ba · 743 sqft
MLS® R3159605 · Oakwyn Realty Ltd.
$625,000
Building permit history is currently available for City of Vancouver properties only.