$899,900
Listed by: Oakwyn Realty Ltd. · MLS®
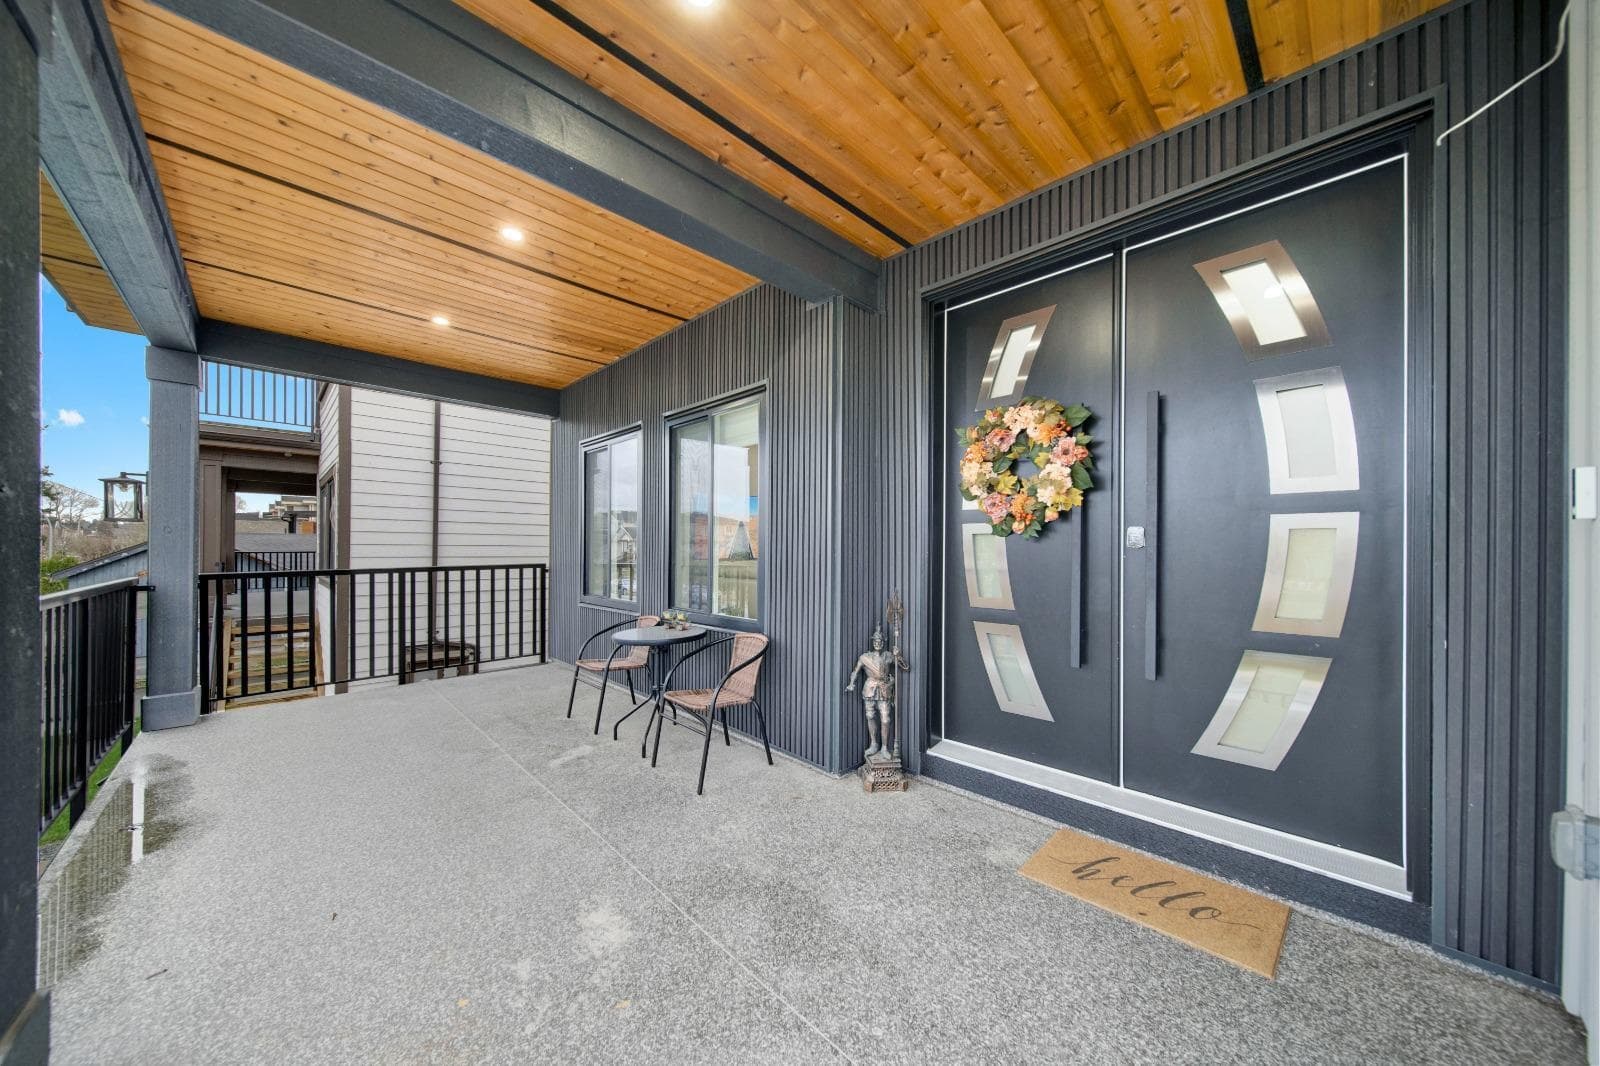
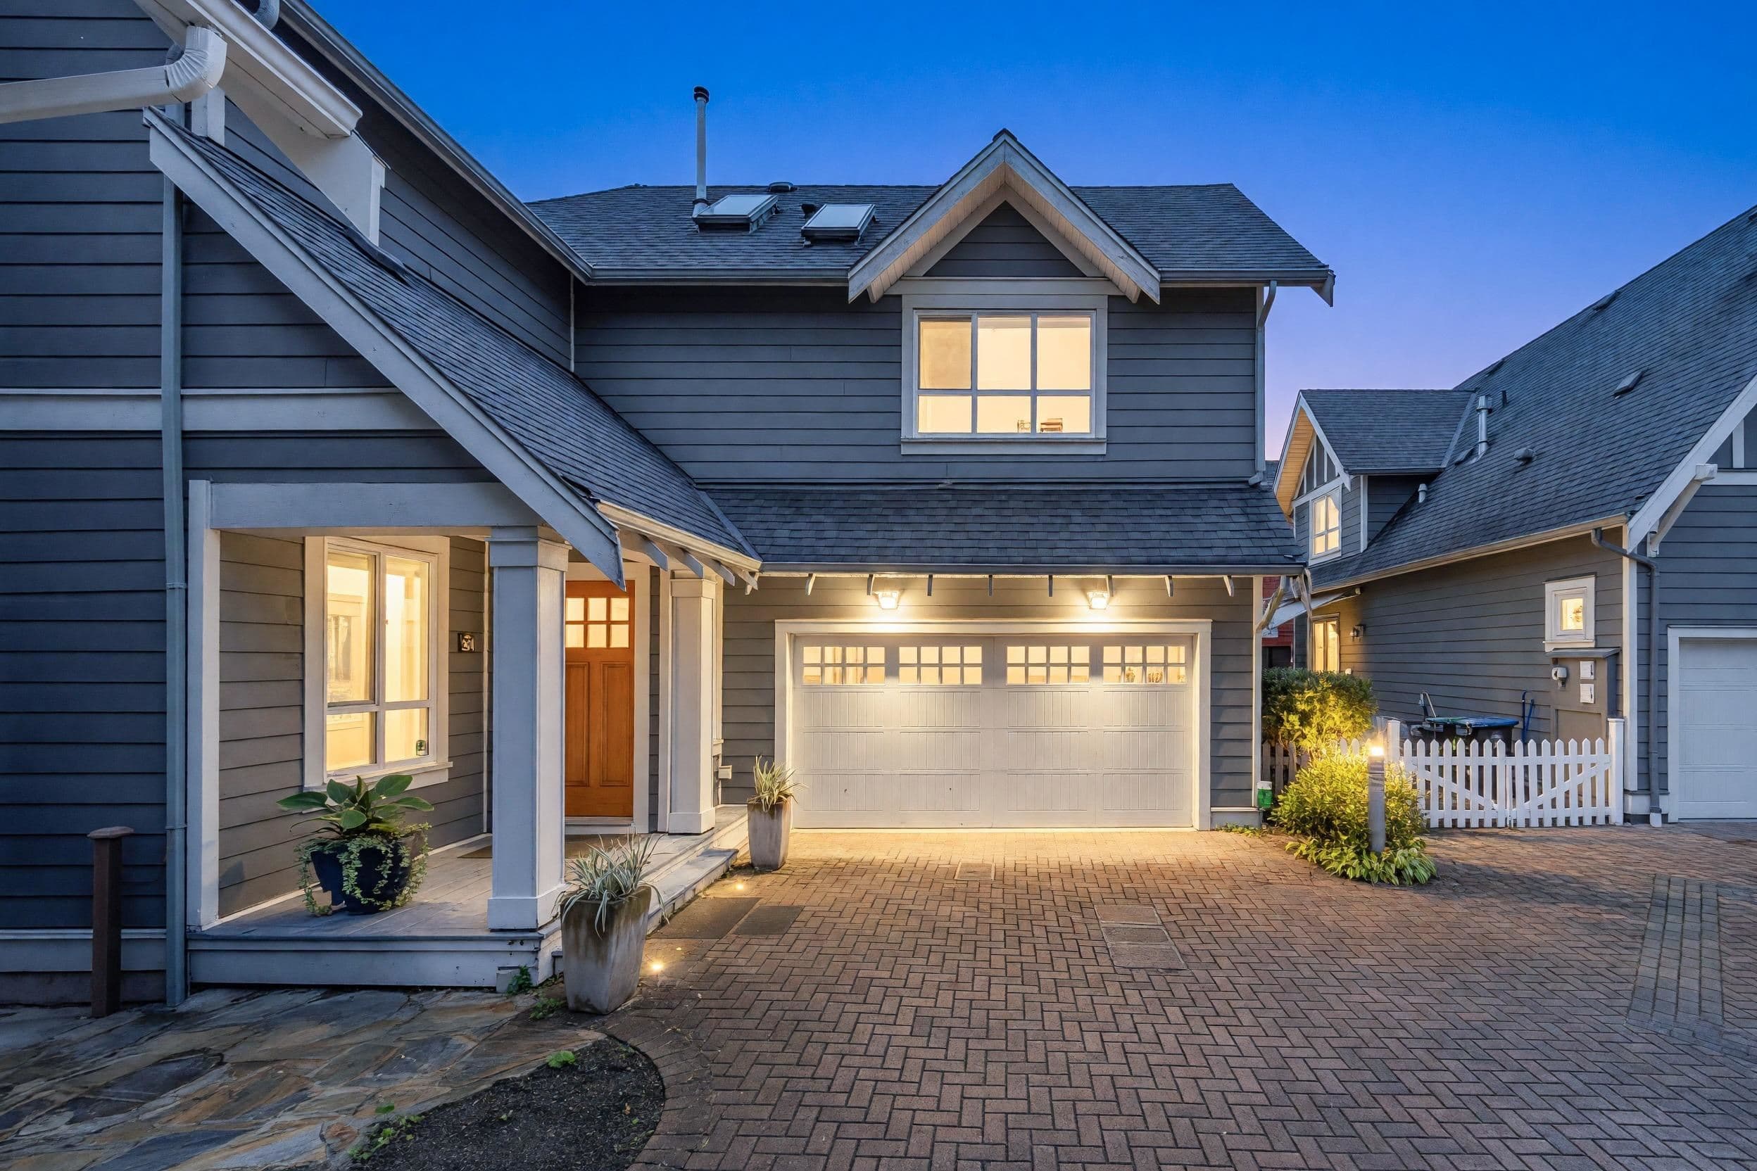
Welcome to Mercer Village, New Westminster's master-planned townhome community w/ Port Royal boardwalk, everyday conveniences and future Mercer High Street nearby. This MOVE-IN READY 3-bed/3-bath home offers functional family living w/ 9' ceilings, luxury vinyl plank flooring and a powder room on the main. The kitchen features a 36" fridge, 5-burner gas cooktop, wall oven, dishwasher, spacious pantry and 6' peninsula. Enjoy A/C, a balcony w/ BBQ gas bib, patio w/ hose bib, tandem garage w/ Level 2 EV outlet, and driveway apron for a 3rd vehicle. 3 bedrooms and 2 spa-inspired baths upstairs. Home #137 is a B1 Plan in the DARK colour scheme; other plans/schemes available. 2 YEARS NO STRATA FEES*. Pet-friendly. Visit our Sales Centre at 260 Ewen Ave, open Sat-Tues 12-5PM.
MLS® #
R3173792
Status
Active
Type
Residential
Sub-type
Townhouse
Style
3 Storey
Ownership
Freehold Strata
Bedrooms
3
Full Baths
2
Half Baths
1
Living Area
1,311 sqft
Main Floor
606 sqft
Stories
3
Year Built
2026
Structure
Residential Attached
Parking Stalls
3
Garage Spaces
2
Parking Type
Tandem, Garage Door Opener
Strata Fee
$281.27/mo
MLS® Area
Queensborough
City
New Westminster
Postal Code
V3M 0P9
Subdivision
Mercer Village
Heating
Forced Air · Natural Gas
Cooling / A/C
Air Conditioning
Appliances
Washer/Dryer · Dishwasher · Refrigerator · Stove · Microwave
Laundry
In Unit
Security
Prewired
Interior Features
Pantry
Exterior Features
Garden · Playground · Balcony
Pets
Cats OK, Dogs OK, Number Limit (Two), Yes With Restrictions
Building Amenities
Trash · Maintenance Grounds · Management · Sewer · Snow Removal · Water
Coordinates: 49.194910, -122.934094 · Map data © Google
Watch this home
Get an email when the price changes, it sells, or a new unit lists in this building. Sign in or create a free account.
Strata fee / sqft (median)
$0.21/mo
34% below area median
Year built
2025
Listings on record
3
3 active now
Rules
Pets: Cats OK, Dogs OK, Number Limit (Two), Yes With Restrictions
Sale prices, sale-to-list ratio and time to sell for this building are available to registered users. Create a free account or sign in.
Based on MLS® listings at this address and active strata listings in the area. Keyword flags come from public listing remarks and aren’t a substitute for strata minutes, the depreciation report or a Form B.
~1.2 km straight-line to 22nd Street SkyTrain
Screening estimate from provincial regulations (TOA station points, B.C. Reg. 263/2023 & 265/2023; small-scale multi-unit housing rules). Distances are straight-line; actual TOA maps are set by municipal bylaw and some parcels (heritage, ALR, exempt areas) are excluded. Confirm with the municipality before relying on it.
Not in the Agricultural Land Reserve.
The listing’s flood plain disclosure is available to registered users. Create a free account or sign in.
ALR from the Agricultural Land Commission via DataBC (point check at the listing’s mapped location). Flood plain is the listing brokerage’s disclosure. Confirm both with the municipality and your lawyer.
Building permit history is currently available for City of Vancouver properties only.