+32 more
$1,799,900
Listed by: Royal LePage Elite West · MLS®
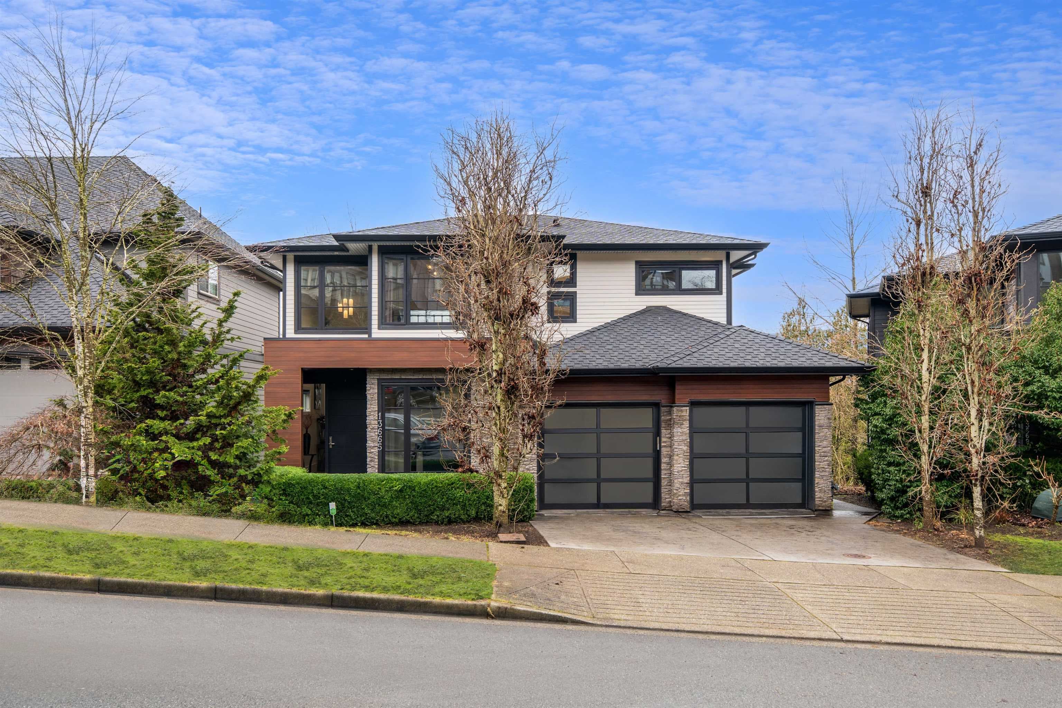
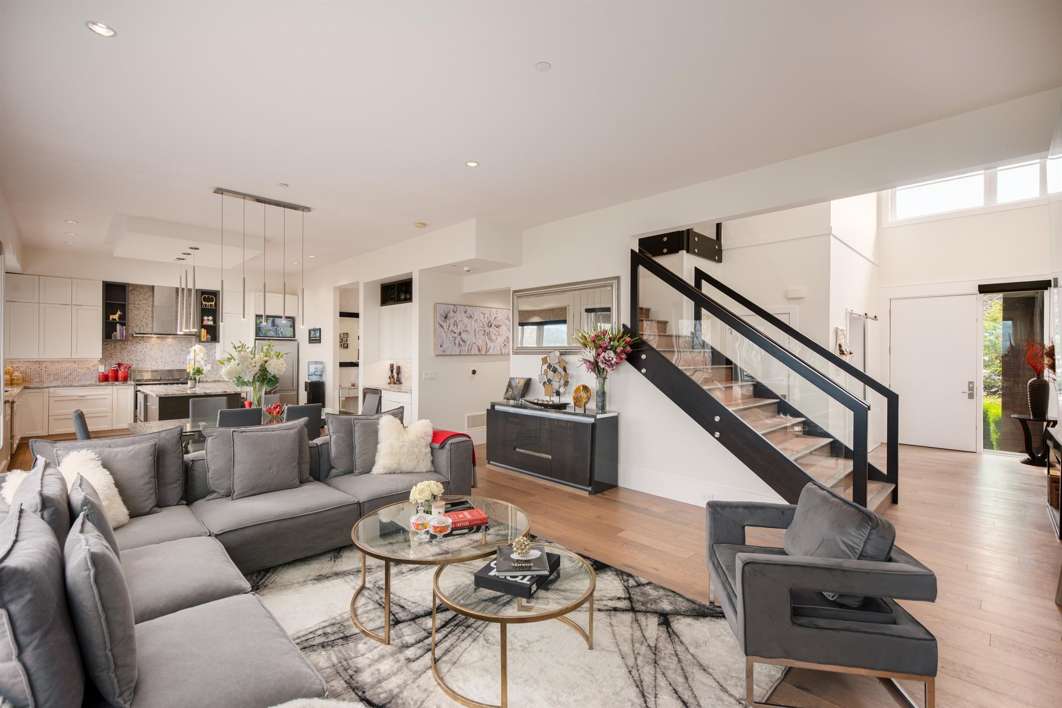
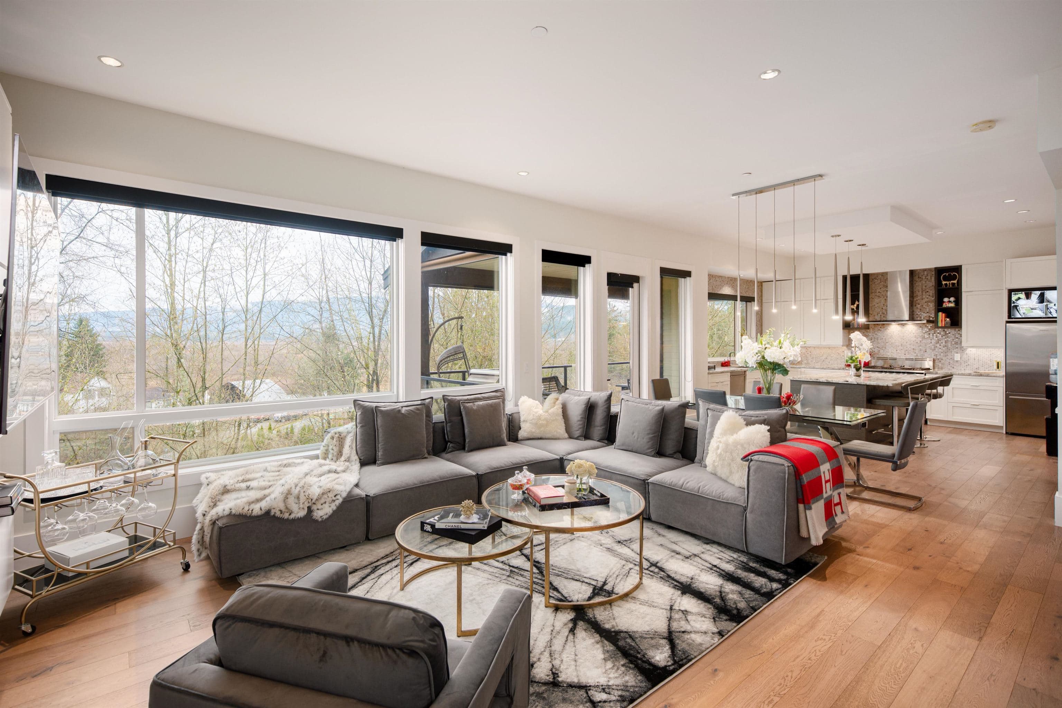
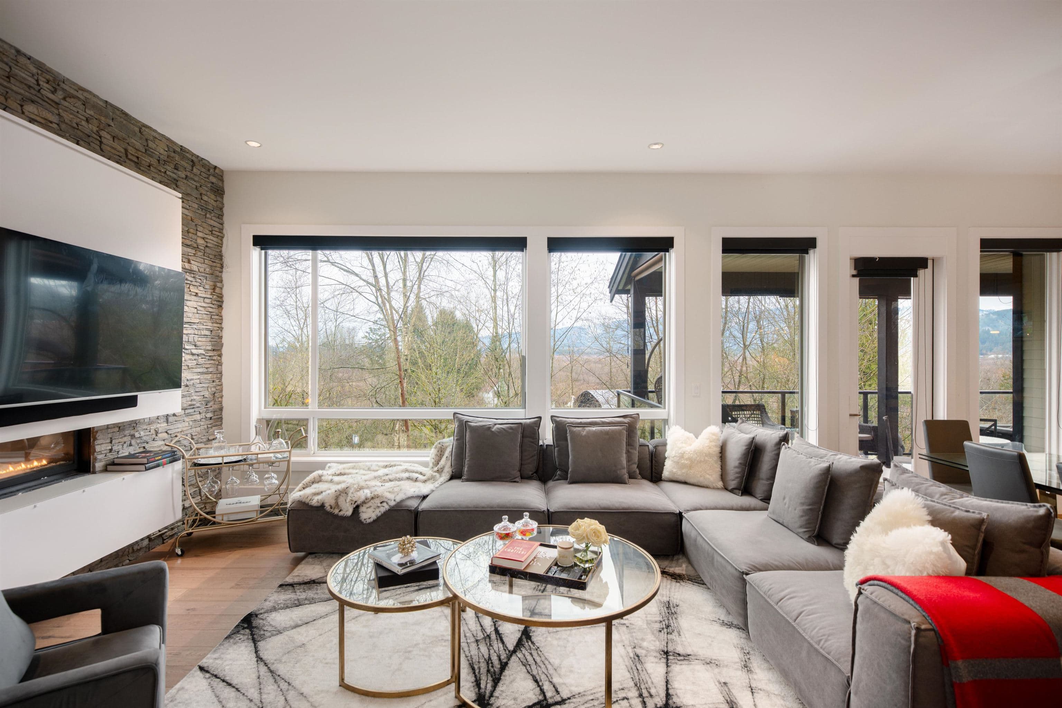
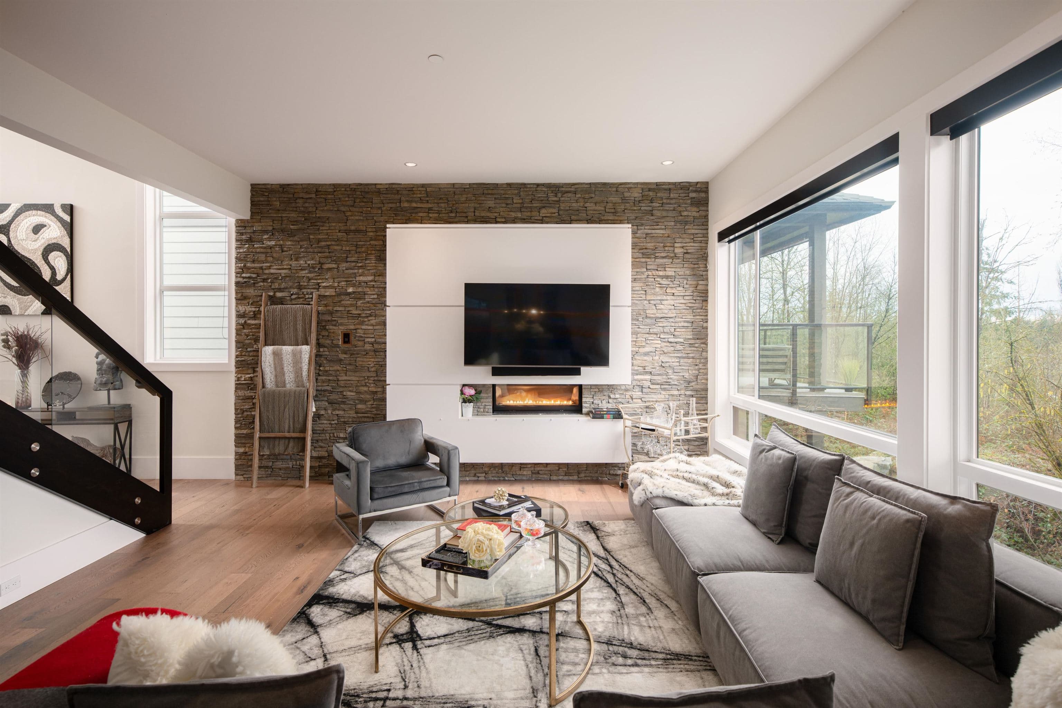
Custom home in Formosa Plateau! This 3 story, 4 bed, 4 bath home with fully finished basement & 1 bed suite offers high-end finishing & a functional layout. Main floor has hardwood floors, gourmet kitchen w/ Fisher & Paykel appliances, bright living room w/ large windows, office & mudroom. Step onto the covered patio off the kitchen & enjoy stunning valley & mountain views w/ natural gas BBQ hookup. Upstairs offers laundry room, 3 beds, including a spectacular primary suite w/ spa-like ensuite, soaker tub, dual sinks & oversized walk-in closet. Jack & Jill bath for the secondary bedrooms. Basement includes gym, theatre room, and separate 1 bed suite. A/C and artificial turf yard complete this spectacular package!
MLS® #
R3087295
Status
Active
Type
Residential
Sub-type
Single Family Residence
Ownership
Freehold NonStrata
Bedrooms
4
Full Baths
3
Half Baths
1
Fireplaces
1
Living Area
4,211 sqft
Main Floor
1,289 sqft
Basement
Yes
Lot Size
5,756 sqft
Lot Dimensions
0 x
Frontage
0
Year Built
2015
Age
11 years
Structure
Residential Detached
Parking Stalls
4
Garage Spaces
2
Parking Type
Garage Double
Taxes
$9,215.85/yr
MLS® Area
Maple Ridge
City
Maple Ridge
Postal Code
V4R 0E1
Subdivision
Formosa Plateau
Heating
Forced Air
Cooling / A/C
Air Conditioning
Appliances
Washer/Dryer · Dishwasher · Refrigerator · Stove · Microwave
Fireplace
Gas
Security
Security System · Smoke Detector(s) · Fire Sprinkler System
View
Valley & Mountains
Coordinates: 49.250603, -122.593572 · Map data © Google
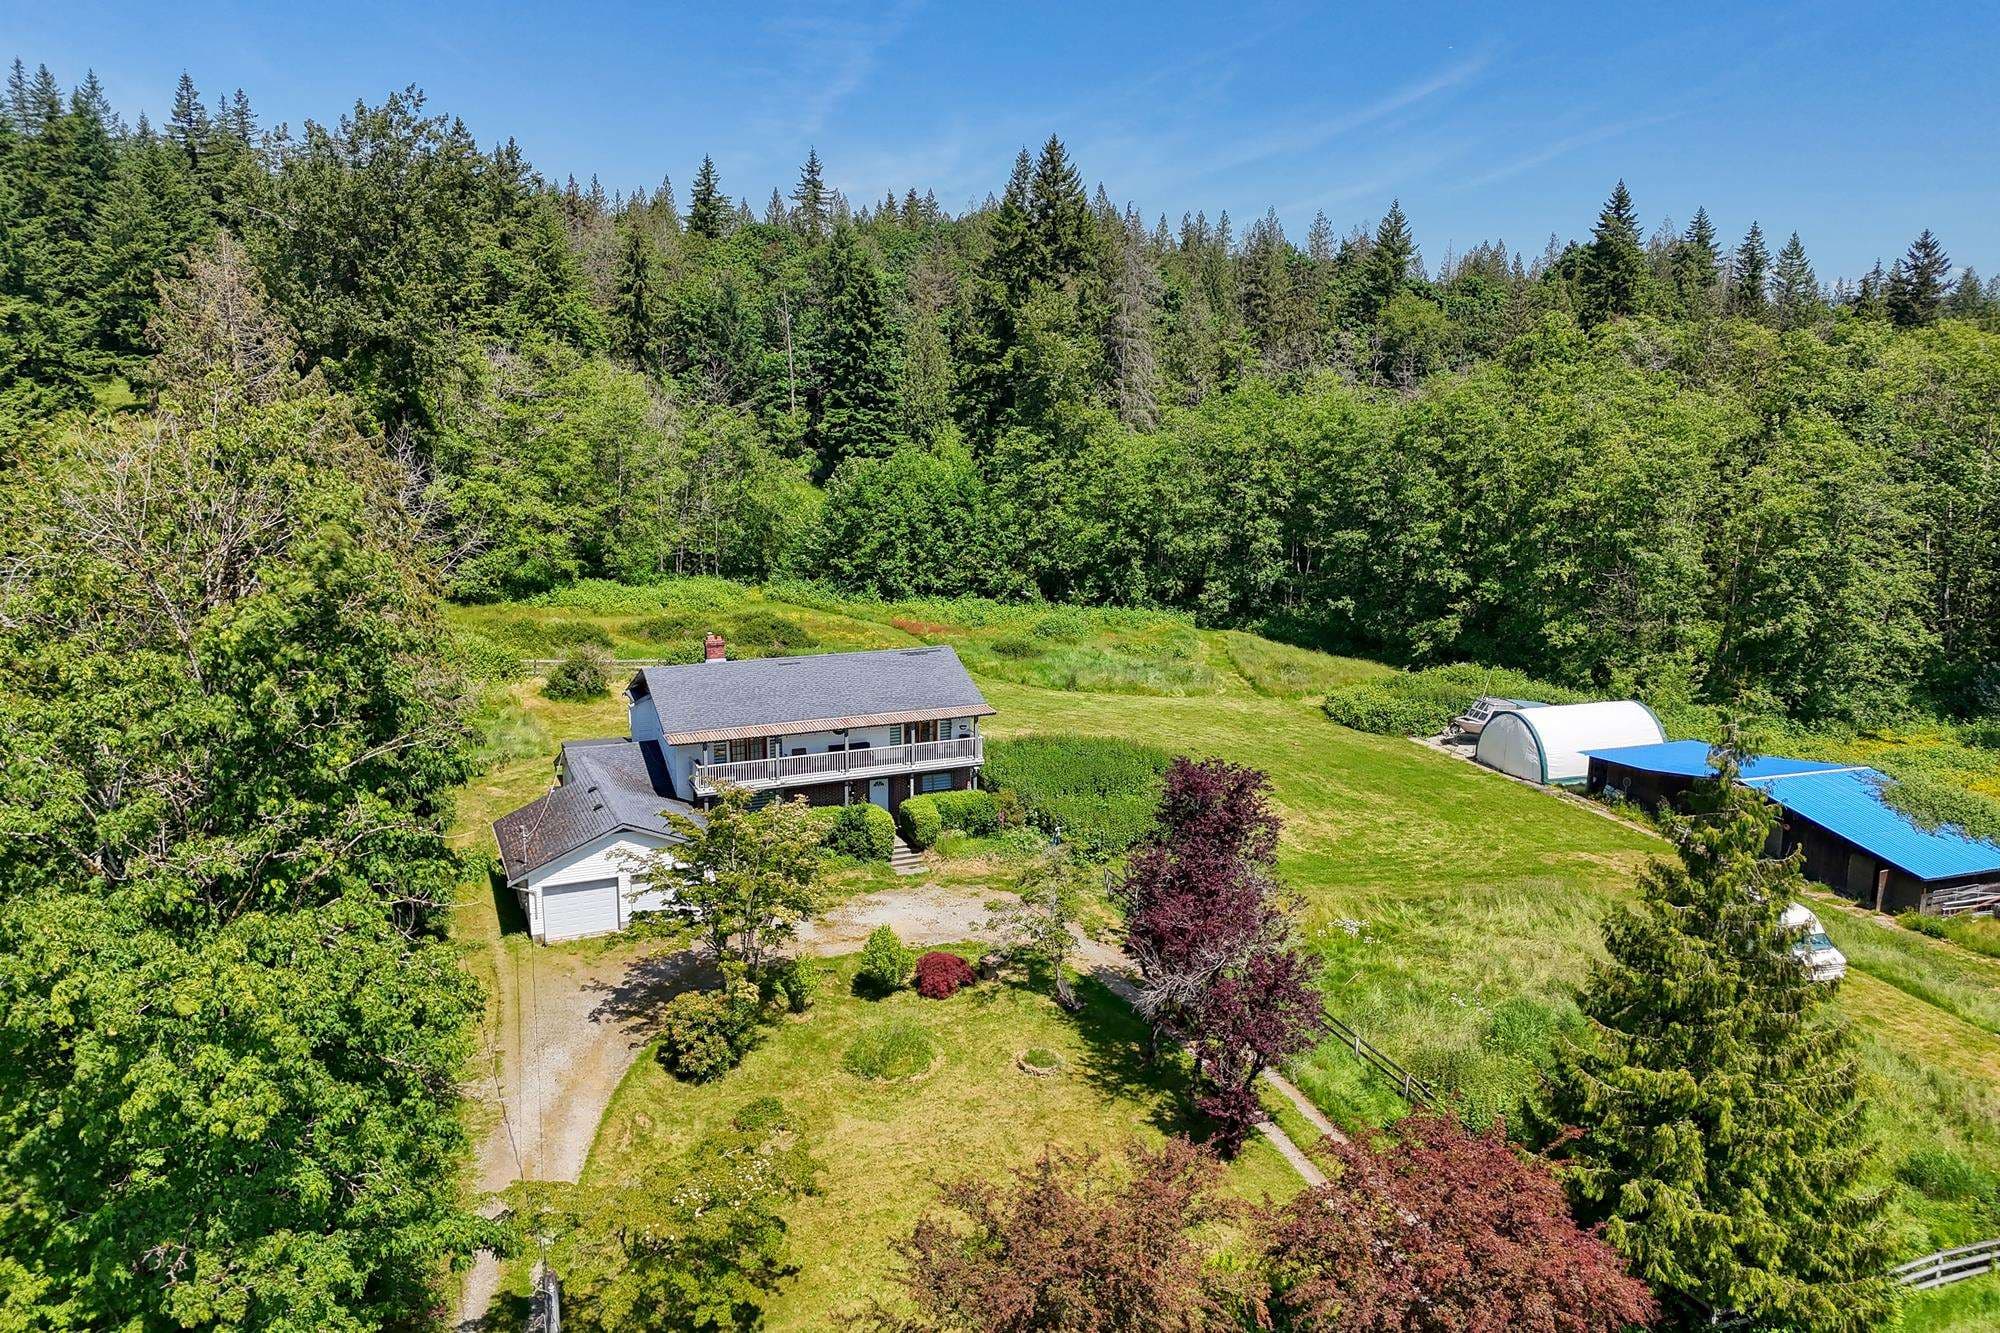
$2,349,000
Maple Ridge
MLS® R3098857 · Listed by Sutton Group-West Coast Realty
Building permit history is currently available for City of Vancouver properties only.