$2,499,999
Listed by: Royal LePage - Wolstencroft · MLS®
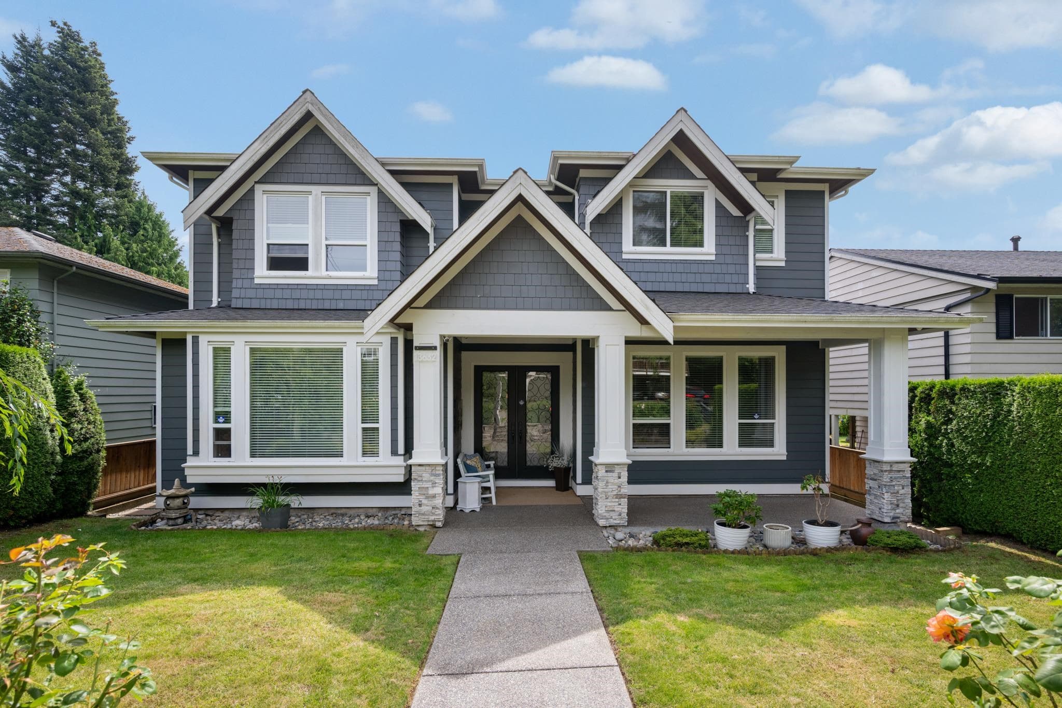
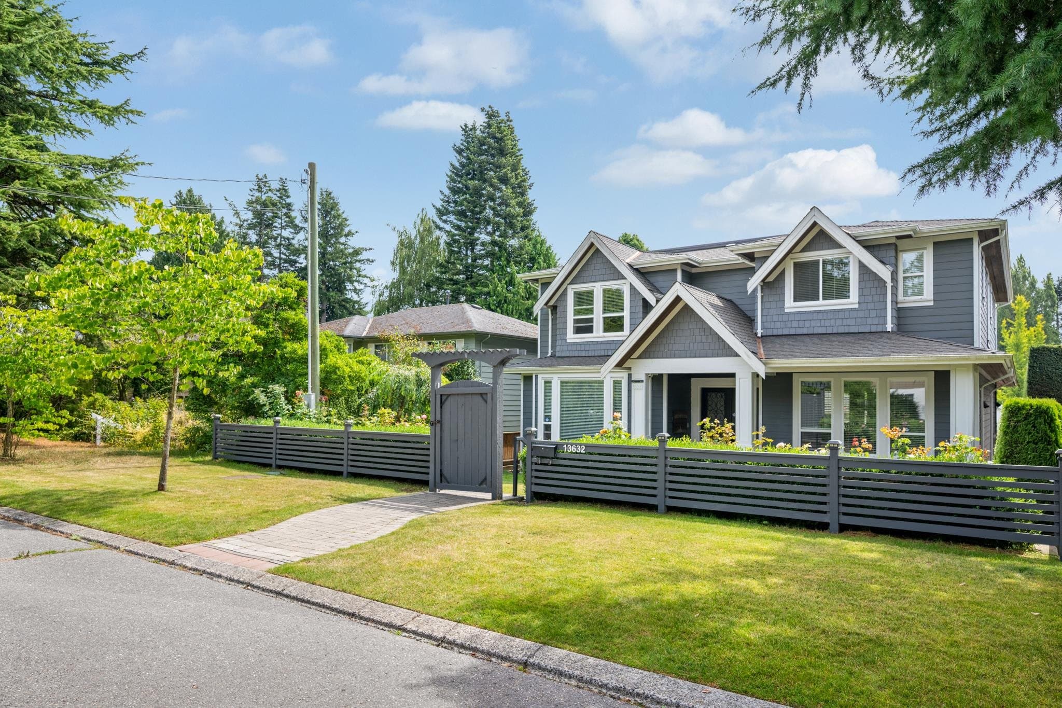
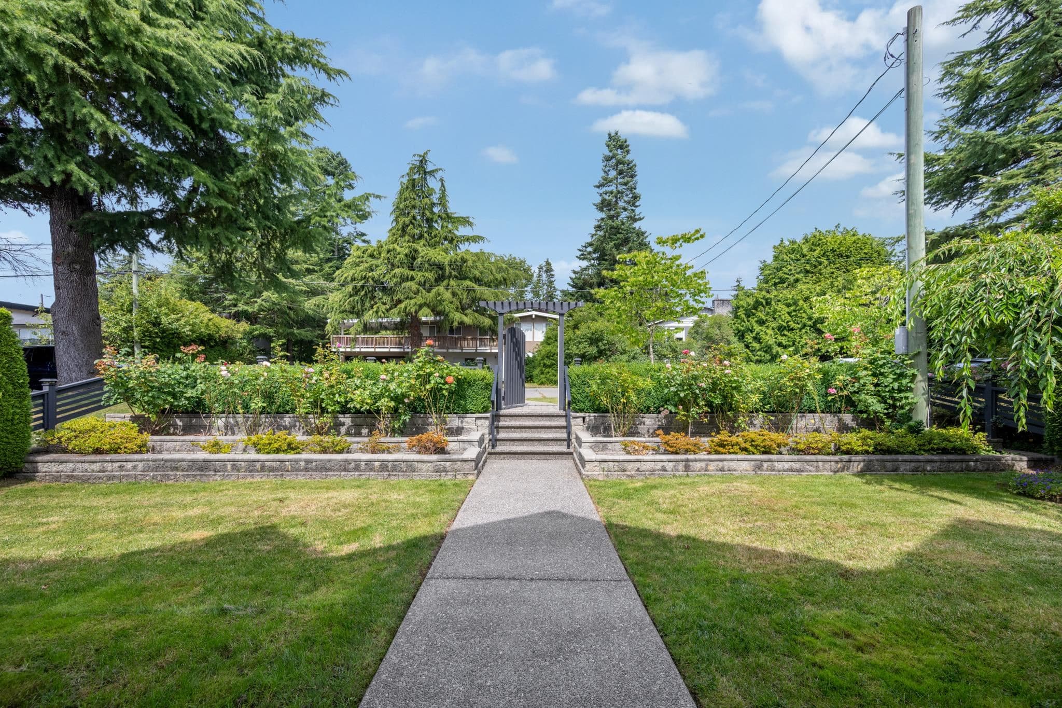
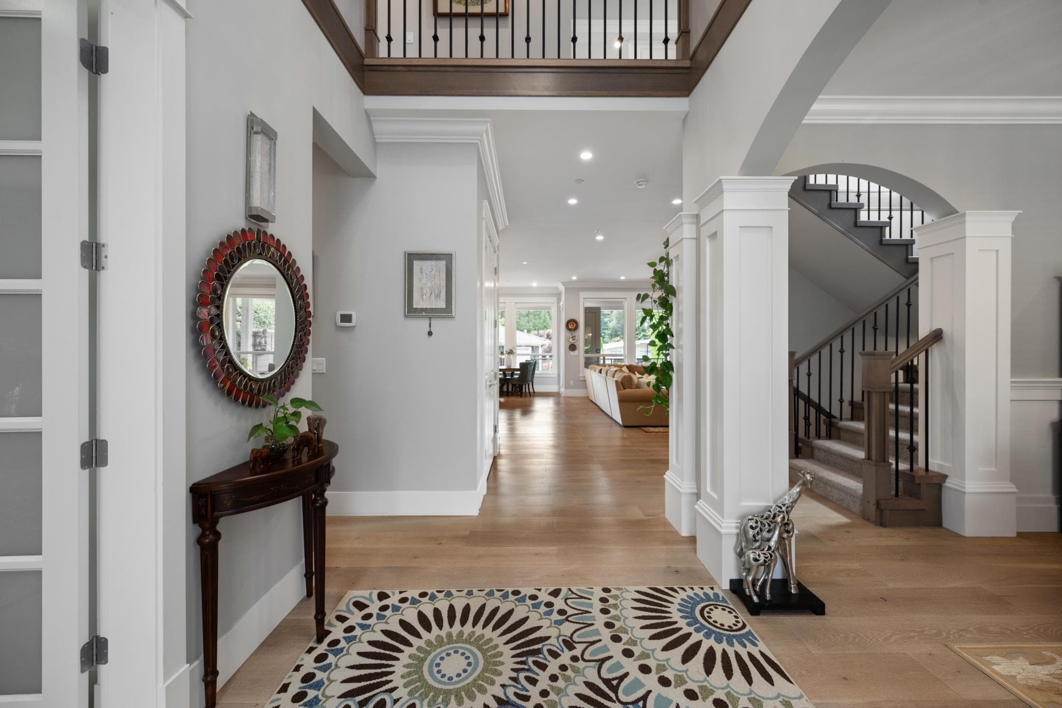
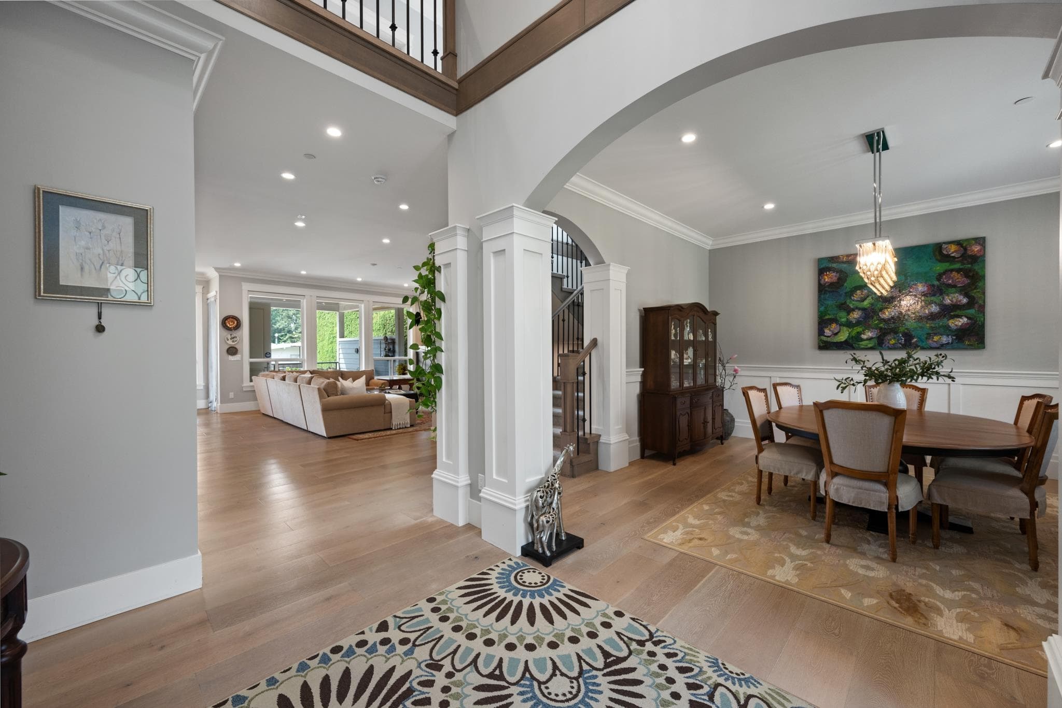
Exceptional custom-built home offering over 5,200 sqft of thoughtfully designed living space on a flat nearly 7000 sqft lot in a quiet White Rock neighbourhood, just a short walk to schools. Designed for growing and multigenerational families, this 6 bedroom, 6 bathroom home features spacious open-concept living, soaring ceilings, A/C, radiant in-floor heating, a gourmet kitchen with a wok kitchen and walk-in pantry. The fully finished lower level includes a separate entrance & wet bar easily suitable, plus additional flexible space ideal for extended family or guests. Complete with a main floor office, south-facing backyard, detached double garage with lane access, backup generator, security system, and exceptional craftsmanship throughout.
MLS® #
R3154563
Status
Active
Type
Residential
Sub-type
Single Family Residence
Ownership
Freehold NonStrata
Bedrooms
6
Full Baths
5
Half Baths
1
Fireplaces
1
Living Area
5,286 sqft
Main Floor
1,883 sqft
Basement
Yes
Lot Size
6,942.45 sqft
Lot Dimensions
49.8 x 138.83
Frontage
49.8
Year Built
2014
Age
12 years
Structure
Residential Detached
Parking Stalls
5
Parking Type
Detached, Lane Access
Taxes
$12,662.5/yr
MLS® Area
White Rock
City
White Rock
Postal Code
V4B 2Y8
Heating
Hot Water · Natural Gas · Radiant
Cooling / A/C
Air Conditioning
Appliances
Washer/Dryer · Dishwasher · Refrigerator · Stove · Range Top
Fireplace
Gas
Security
Security System
Windows
Window Coverings
Interior Features
Pantry · Central Vacuum
Exterior Features
Balcony
View
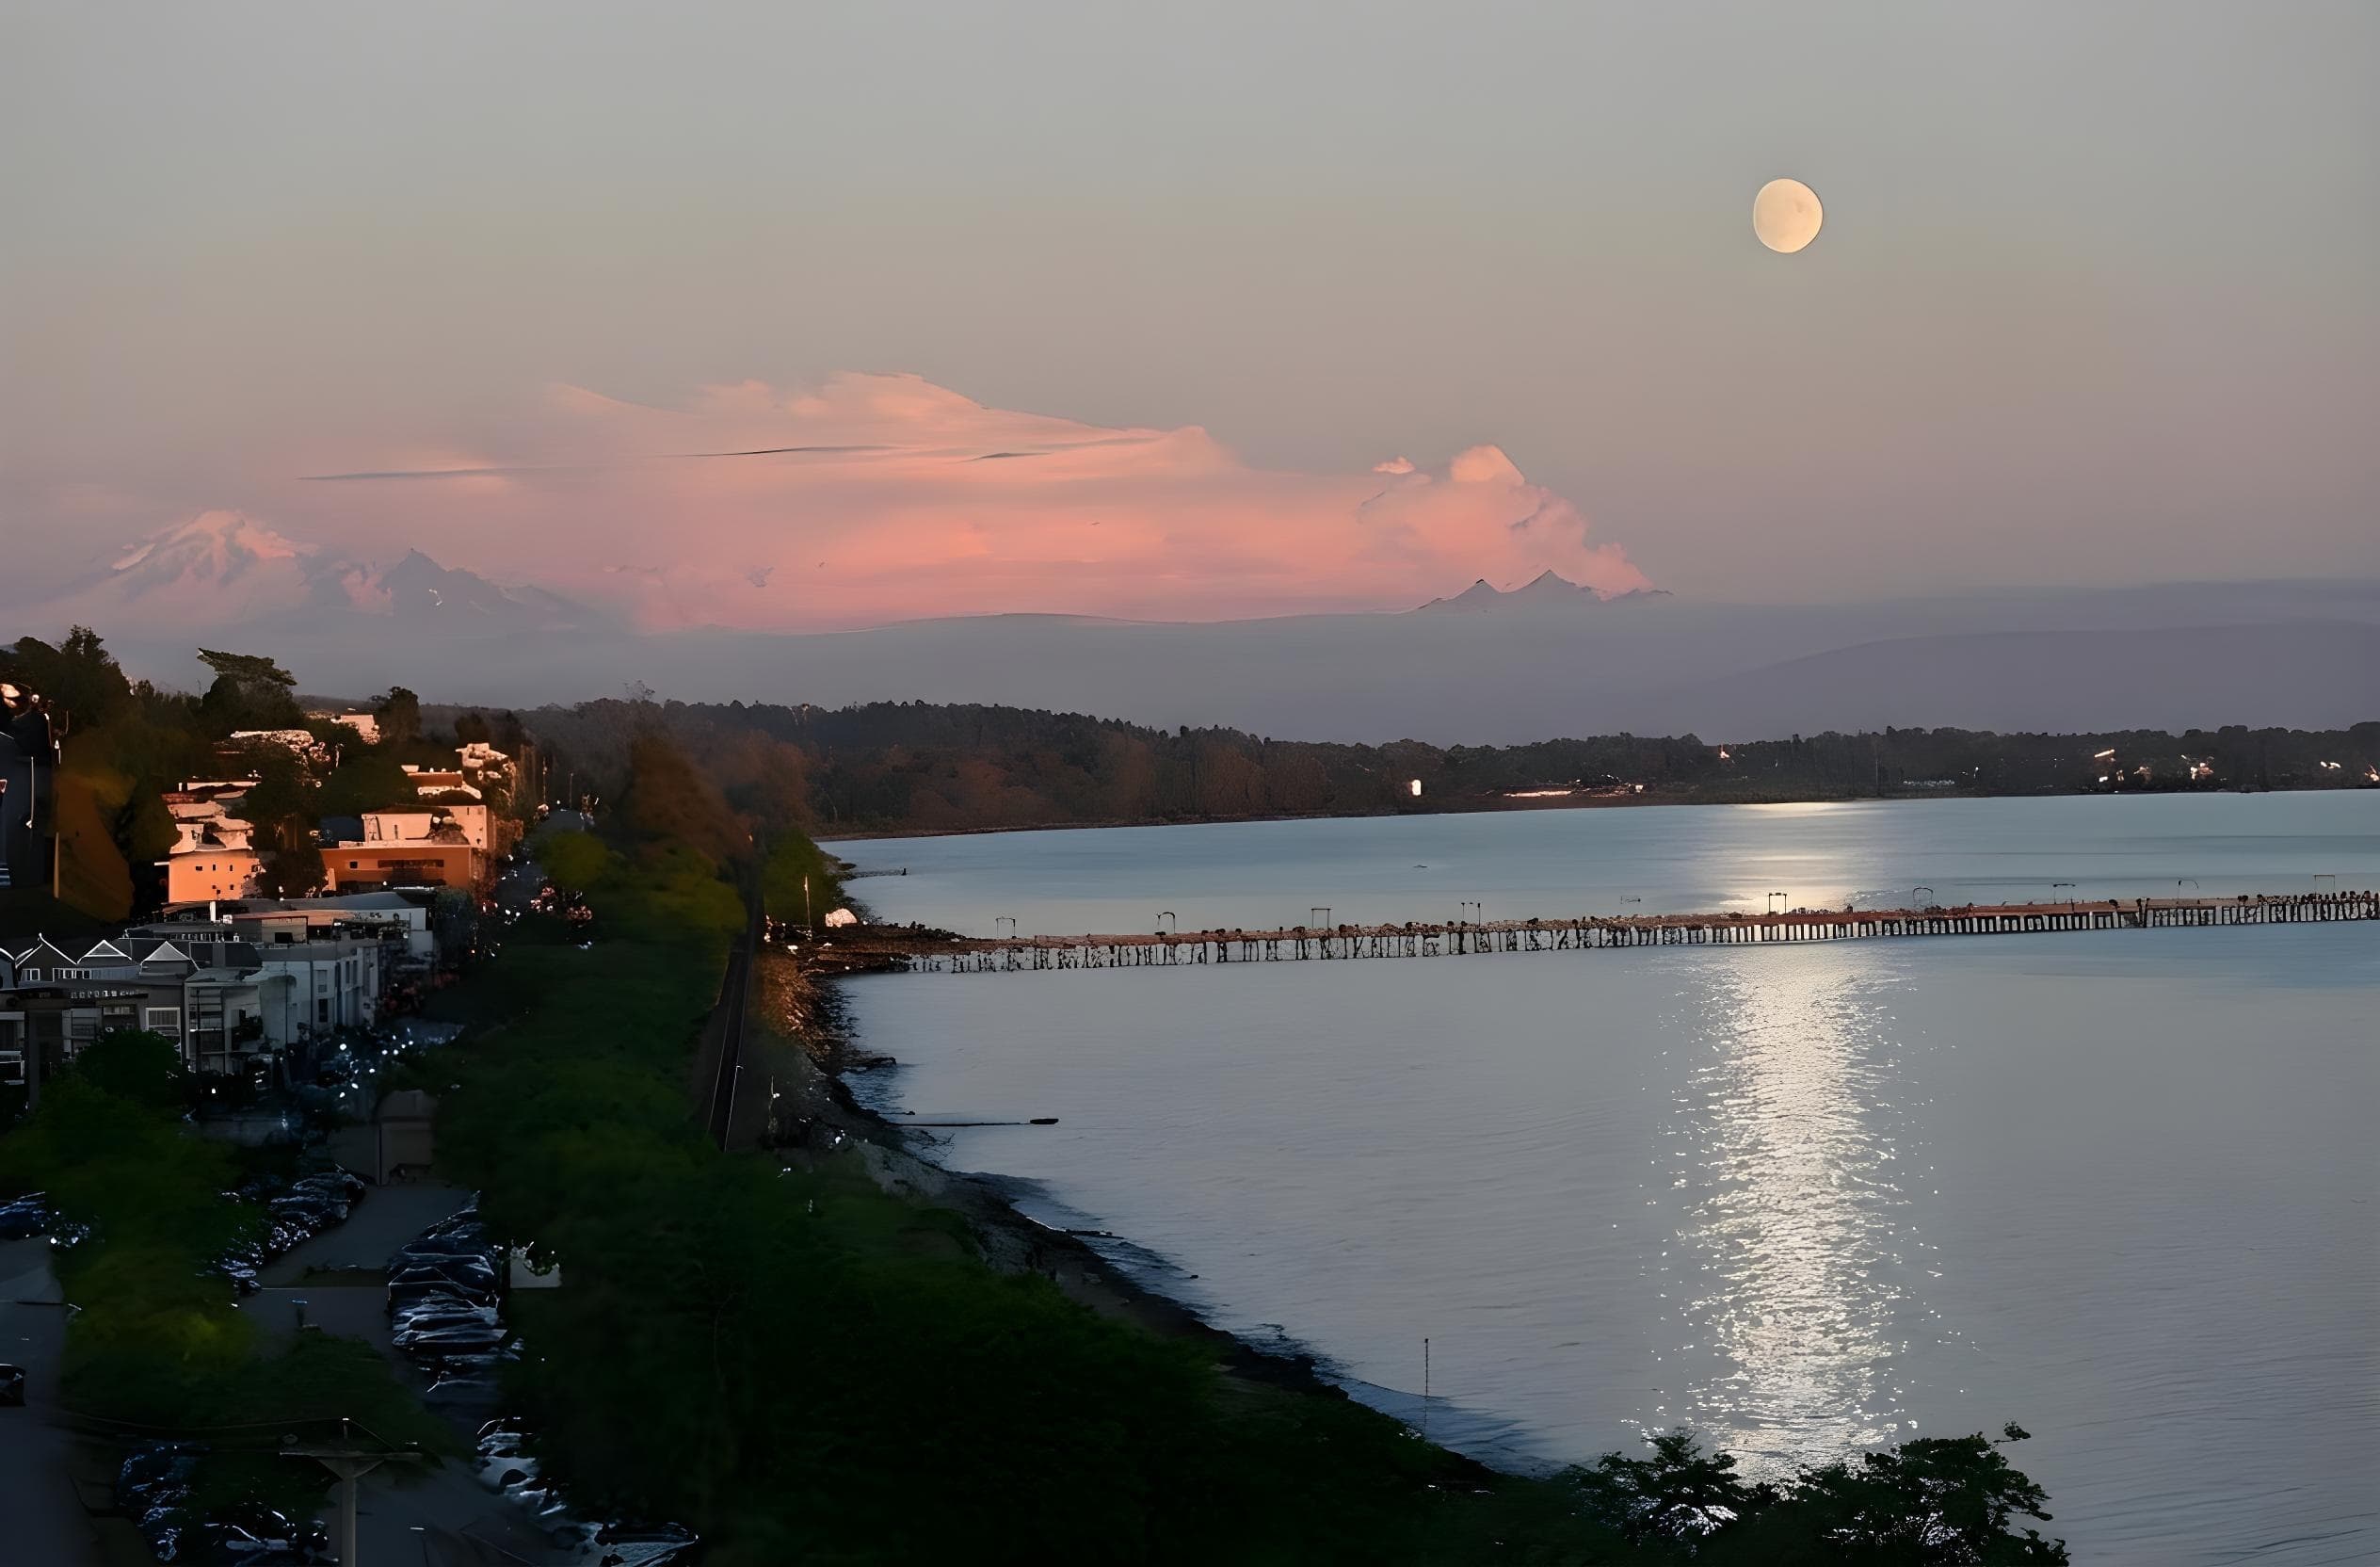
Peek-a-boo view from Primary
Coordinates: 49.029149, -122.844381 · Map data © Google
Building permit history is currently available for City of Vancouver properties only.