$1,599,900
Listed by: Stonehaus Realty Corp. · MLS®
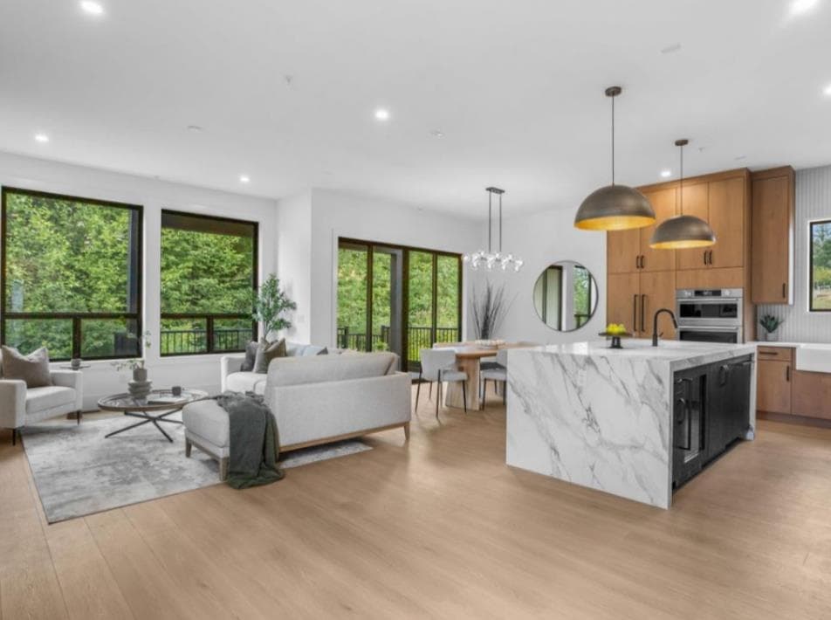
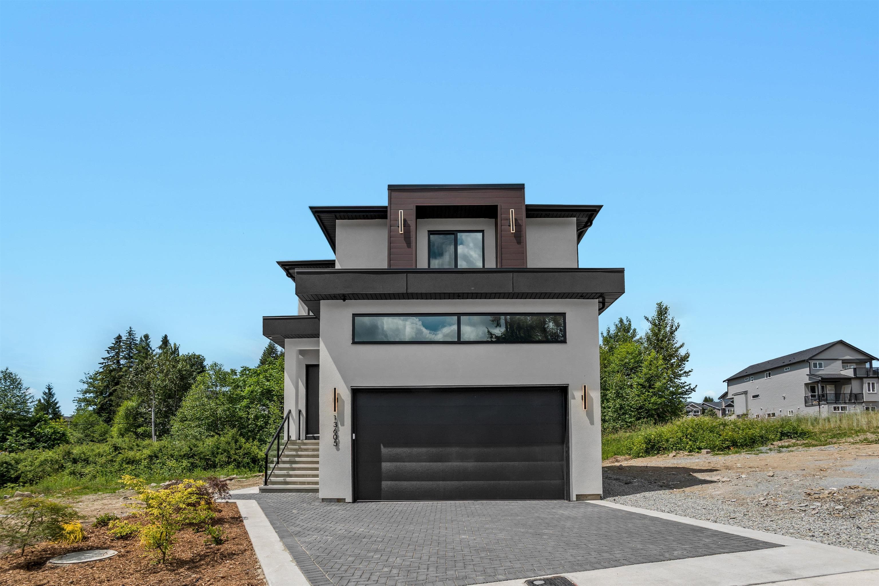
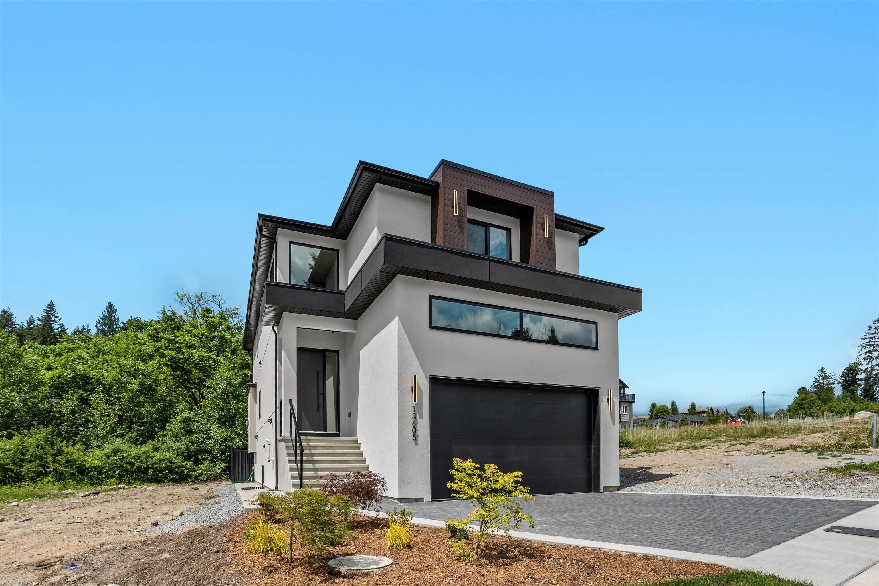
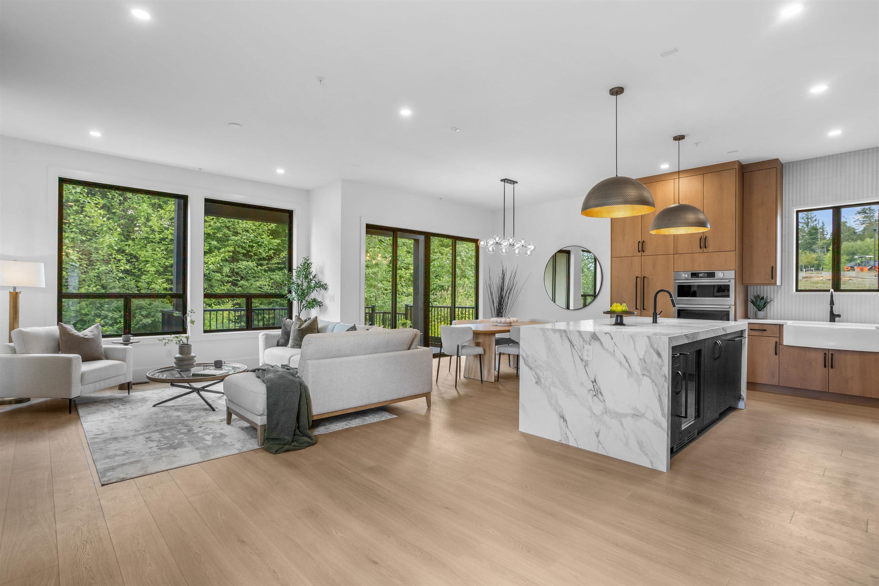
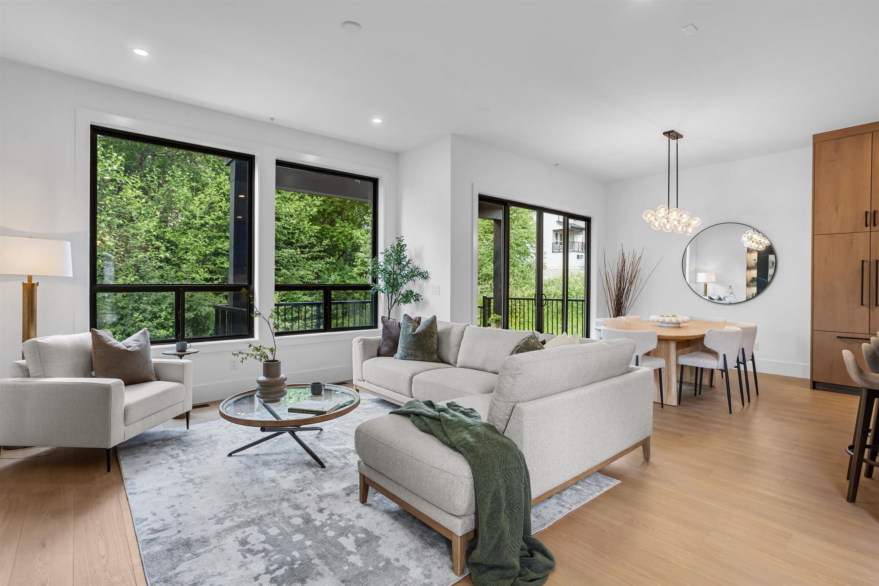
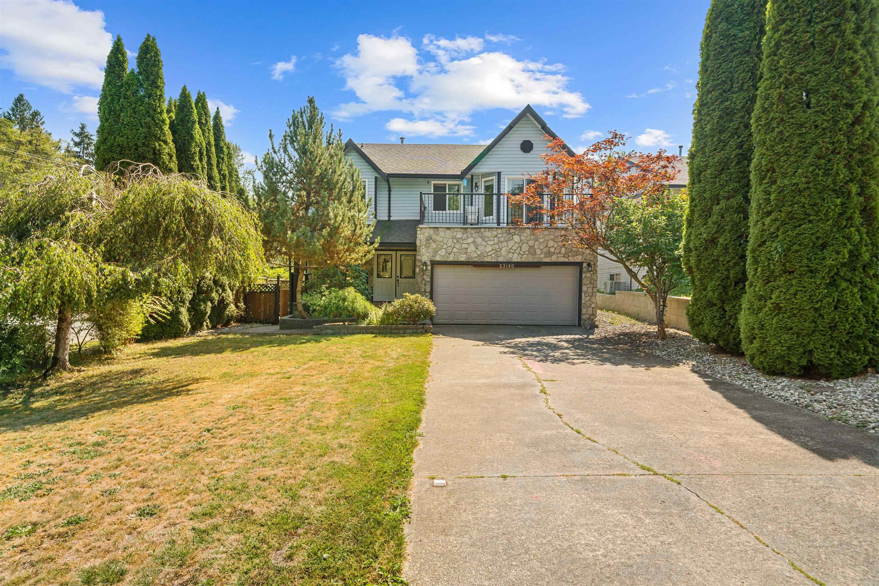
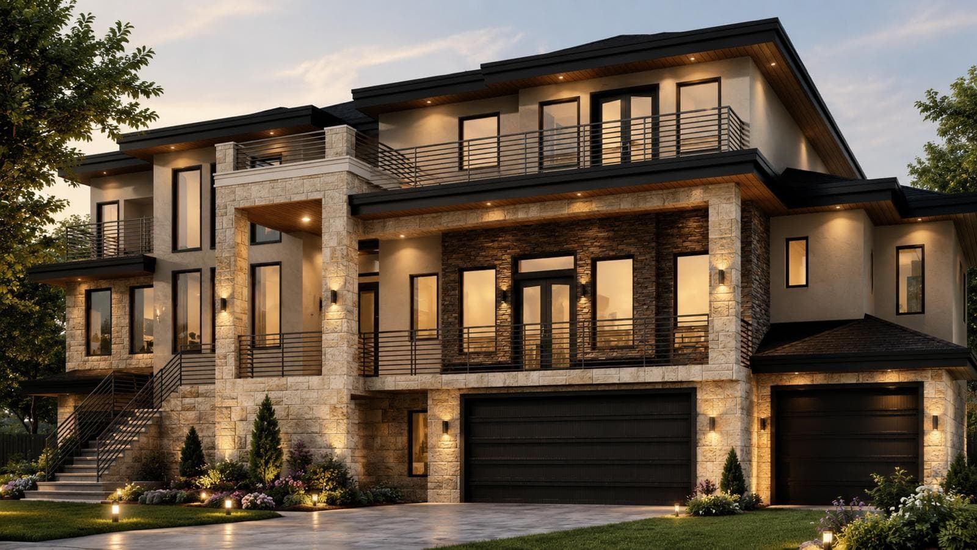
Elevated West Coast living in Maple Ridge. This transitional masterpiece offers 3,691 sqft of luxury across 3 levels with 7 be 7 baths, A/C. and a custom theatre. Every upstairs bedroom features its own private ensuite. highlighted by a spa-like primary retreat with a dual wood vanity, marble-look tile, glass shower, and a soaking tub. The designer kitchen boasts Fisher & Paykel appliances and a secondary spice kitchen. Unwind by the gas fireplace with its stunning black tile wall, or step onto the large main-floor patio deck with a sleek epoxy finish. The property backs onto a lush greenbelt. featuring a private primary balcony overlooking nature. Built to Step 4 Energy Code with EV charging, plus a legal 2-bed mortgage helper with its own meter and A/C. One of Maple Ridge's finest!
MLS® #
R3157248
Status
Active
Type
Residential
Sub-type
Single Family Residence
Ownership
Freehold NonStrata
Bedrooms
6
Full Baths
5
Half Baths
2
Fireplaces
1
Living Area
3,859 sqft
Main Floor
1,188 sqft
Basement
Yes
Lot Size
3,787 sqft
Lot Dimensions
0 x 0
Frontage
0
Year Built
2026
Structure
Residential Detached
Parking Stalls
4
Garage Spaces
2
Parking Type
Additional Parking, Garage Double, Front Access, Concrete, Paver Block, Garage Door Opener
MLS® Area
East Central
City
Maple Ridge
Postal Code
V2X 0S2
Heating
Forced Air · Heat Pump
Cooling / A/C
Air Conditioning
Appliances
Washer/Dryer · Dishwasher · Refrigerator · Stove · Wine Cooler
Fireplace
Gas
Security
Prewired · Fire Sprinkler System
Interior Features
Pantry · Central Vacuum Roughed In
Exterior Features
Balcony · Private Yard
View
GREENBELT
Lot Features
Greenbelt, Private, Recreation Nearby
Coordinates: 49.229717, -122.582300 · Map data © Google
Building permit history is currently available for City of Vancouver properties only.