No photos available
$3,499,000
1360 Ottaburn Road, West Vancouver, V7S 2K1
Listed by: RE/MAX Crest Realty · MLS®
8 Bedrooms 8 Bathrooms 5,775 sqft Built 2016 ResidentialListed Today
About This Property
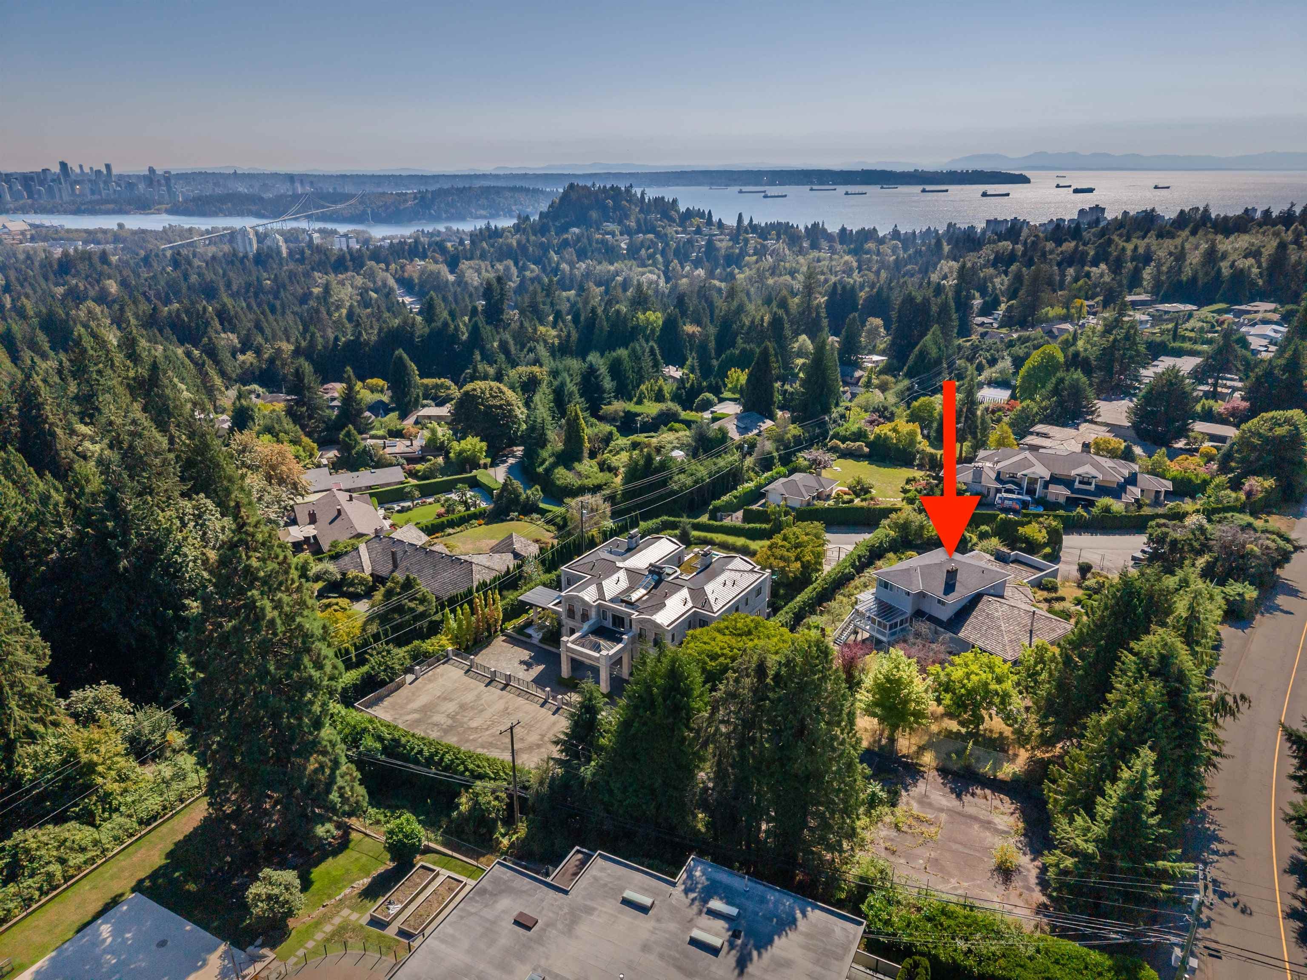
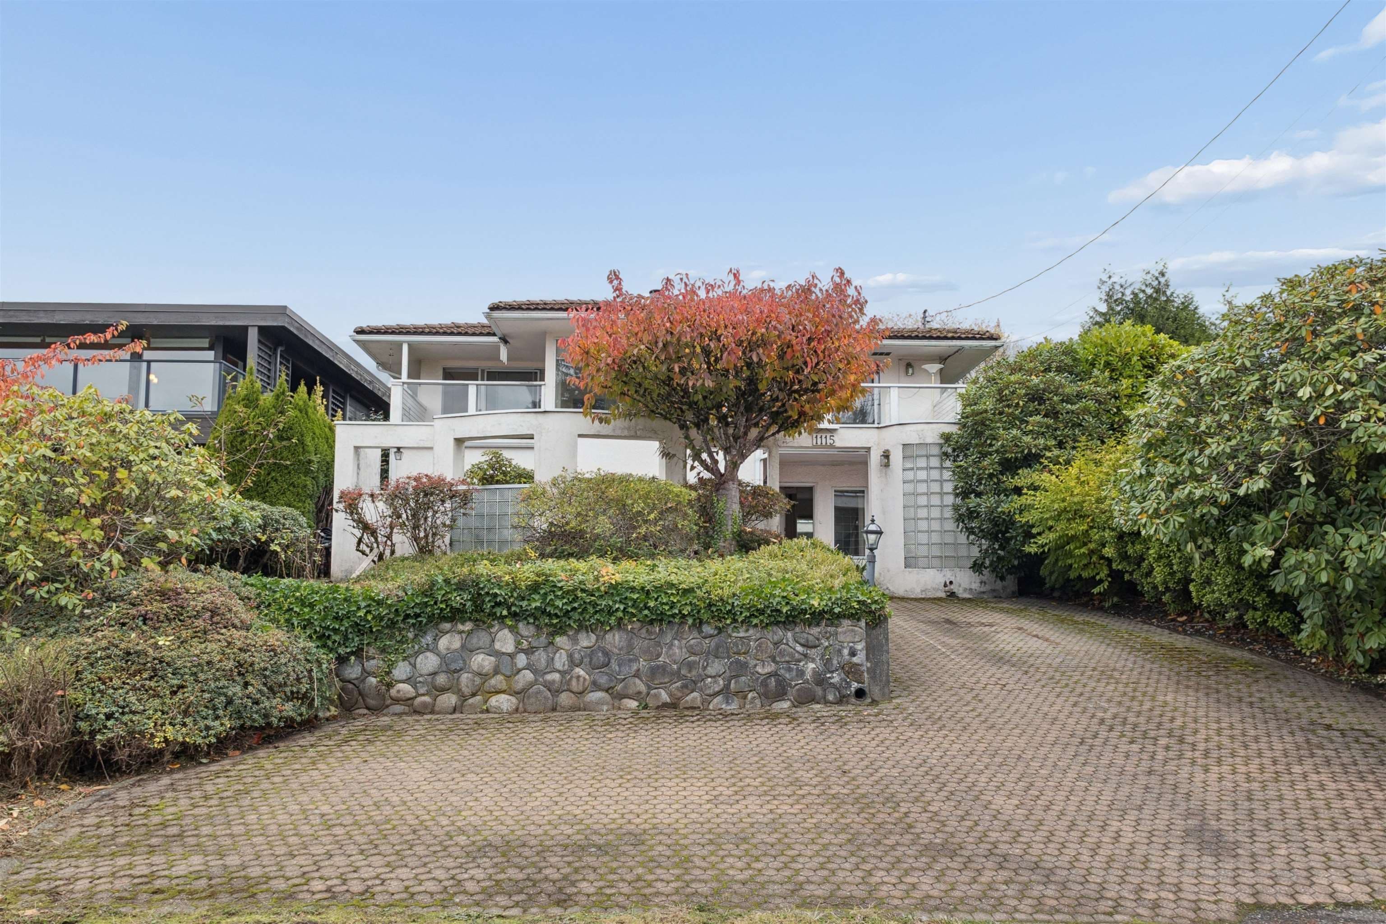
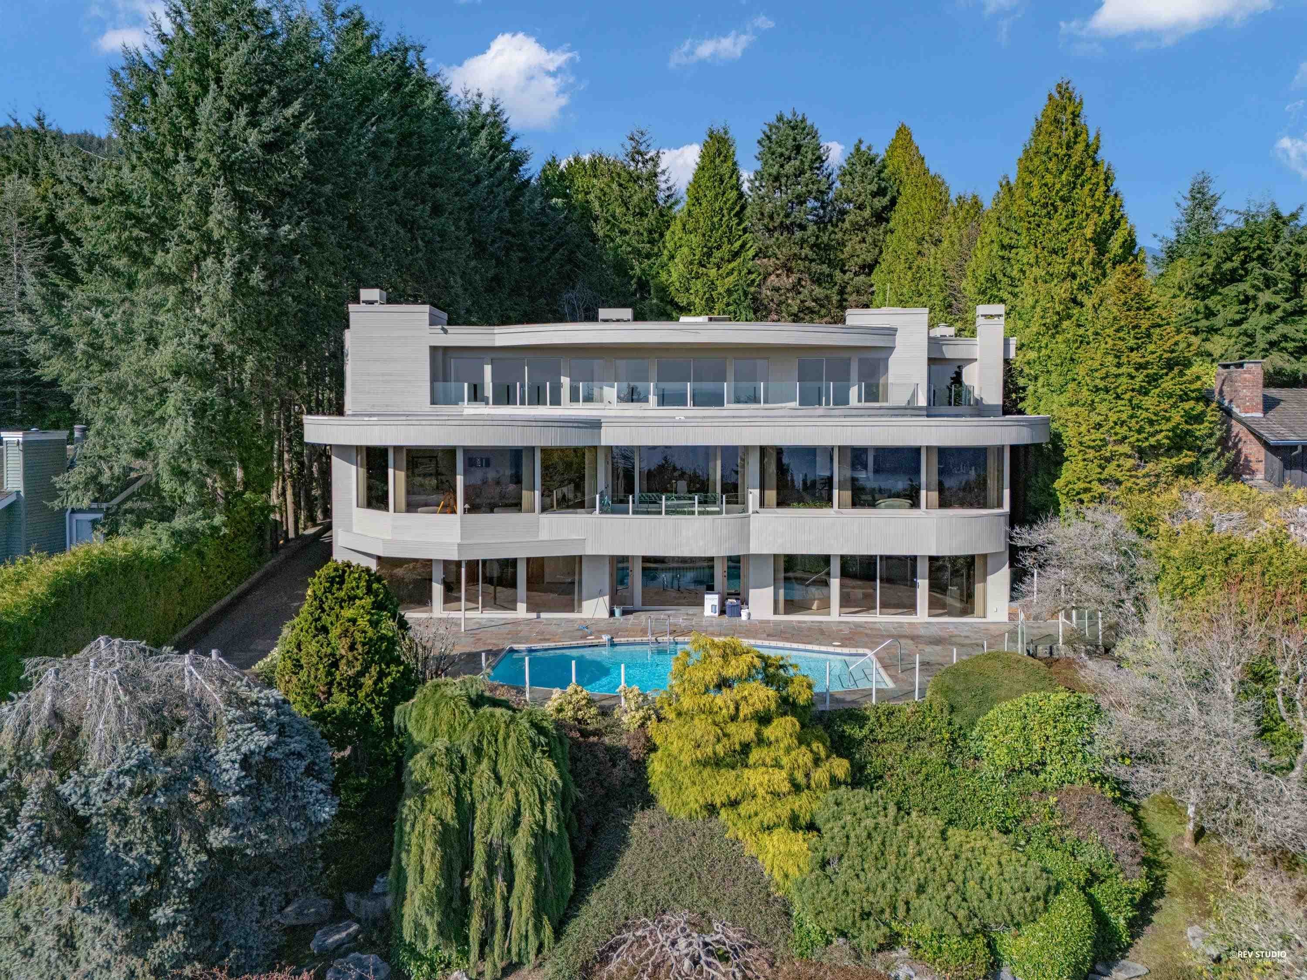
An elegant expression of West Vancouver living in prestigious British Properties. Built in 2016, this beautifully crafted home offers 5,775 SF of refined living on a 13,167 SF lot. A grand foyer opens to elegant living and dining areas, a gourmet kitchen and wok kitchen. South-facing interiors enjoy abundant natural light, partial city and ocean views, and access to a private, level backyard. Central A/C ensures year-round comfort, while a private elevator connects all three levels with ease. Featuring 8 bedrooms, 8 bathrooms, a media room and a legal 2-bedroom suite with income potential. Walk to Chartwell Elementary, Sentinel Secondary and Hollyburn Country Club. Timeless elegance, exceptional comfort and enduring value.
Draft CPS Offer
Watch this home
Get an email when the price changes, it sells, or it goes off the market. Sign in or create a free account.
Redevelopment Potential
Multiplex potential: on a ~1,223 m² lot, BC’s small-scale housing law requires the municipality to allow at least 4 units (up to 6 near frequent transit), where it applies.
Screening estimate from provincial regulations (TOA station points, B.C. Reg. 263/2023 & 265/2023; small-scale multi-unit housing rules). Distances are straight-line; actual TOA maps are set by municipal bylaw and some parcels (heritage, ALR, exempt areas) are excluded. Confirm with the municipality before relying on it.