+30 more
$319,990
Listed by: RE/MAX Aldercenter Realty · MLS®
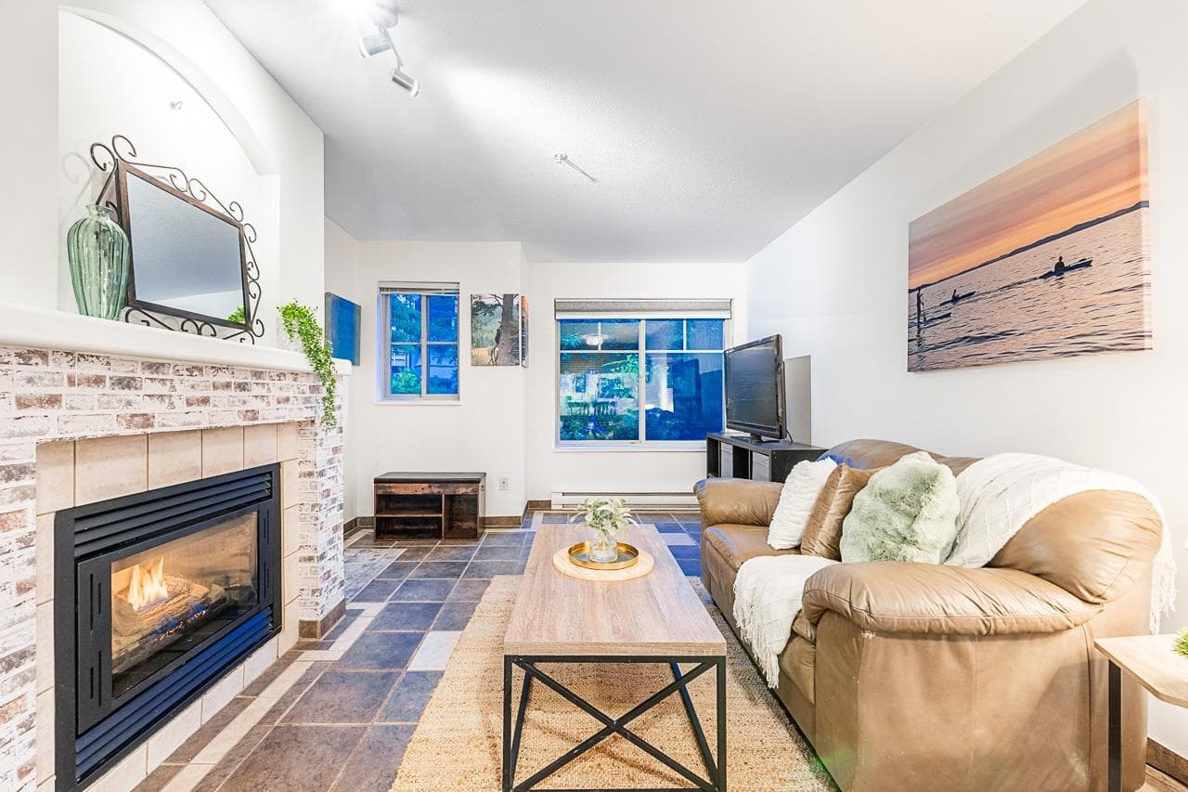
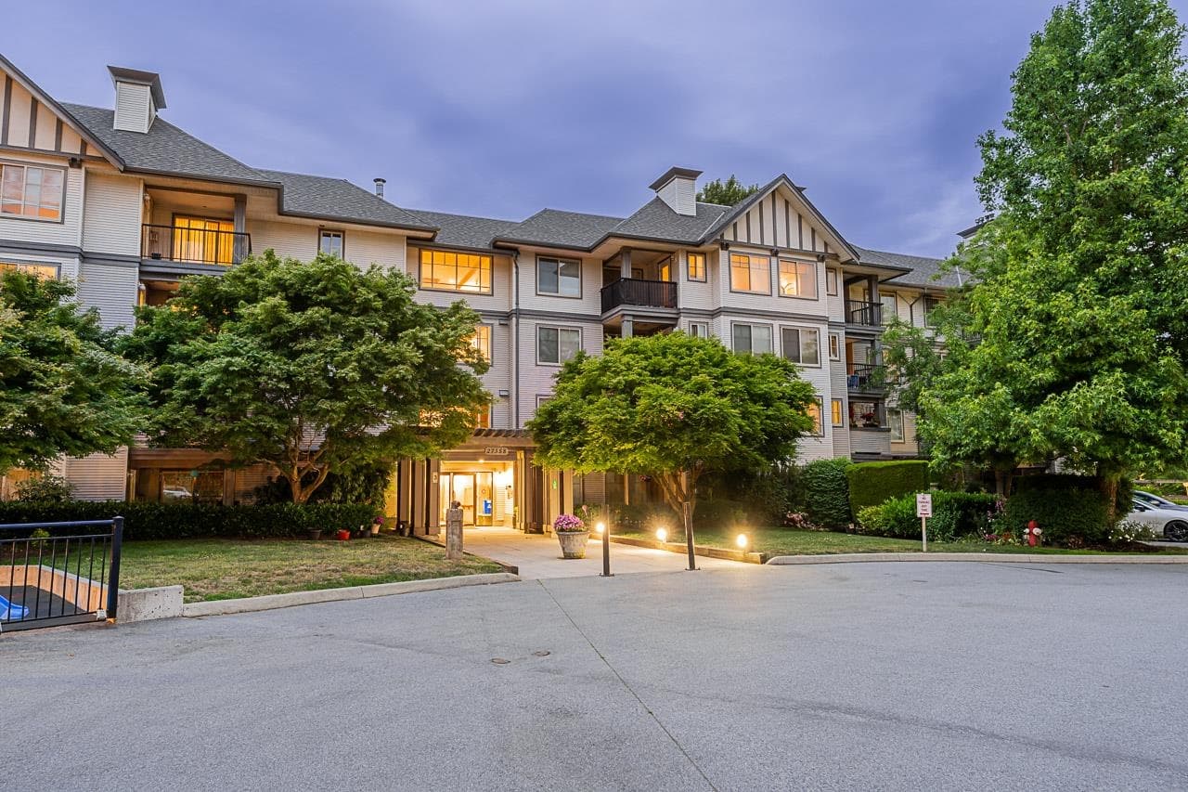
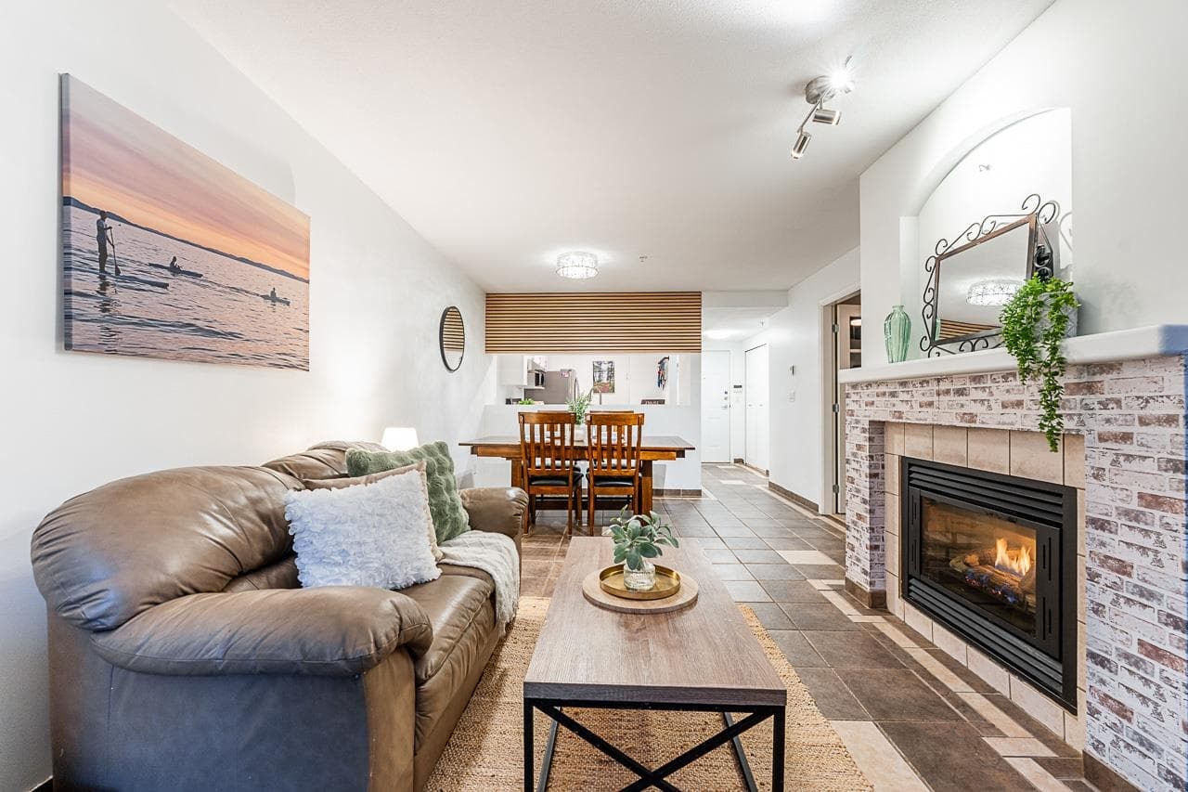
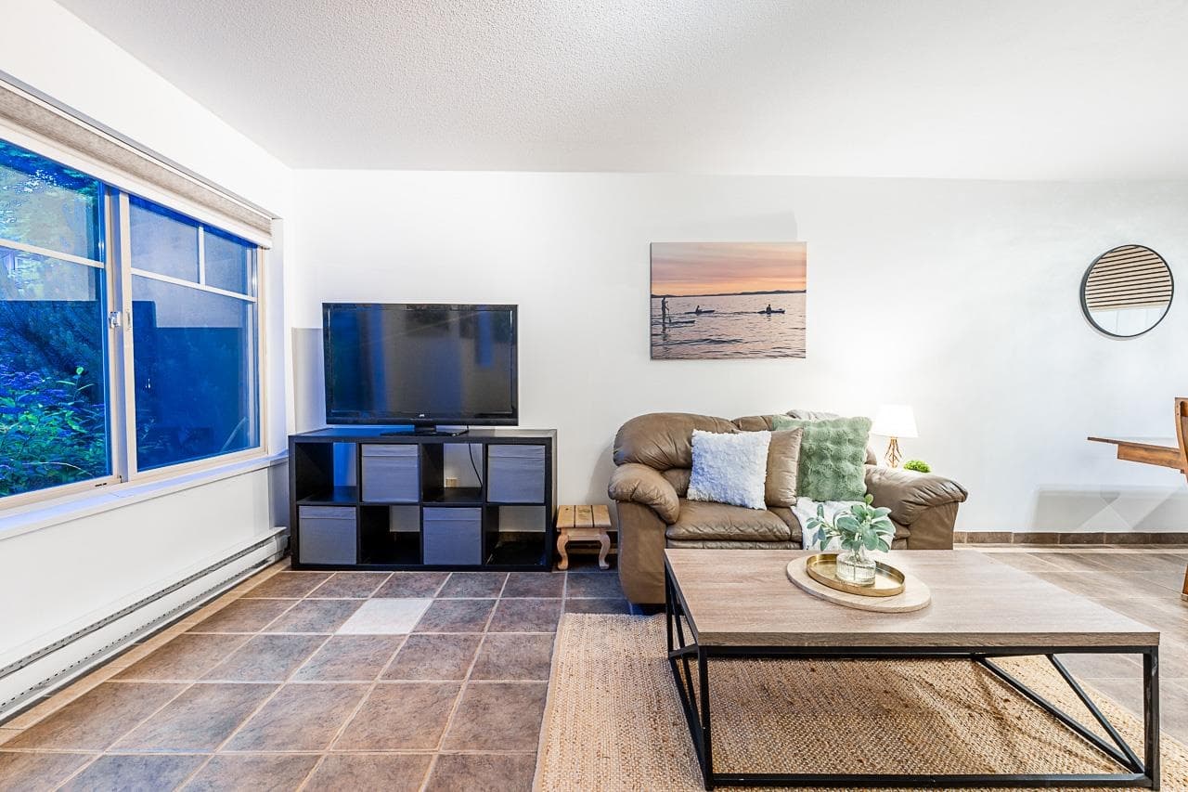
SHOW HOME ...R A R E G R O U N D F L O O R UNIT WITH ITS OWN PRIVATE FRONT DOOR! Perfect for pet owners- 2 D O G S A N Y S I Z E. Enjoy 120 square feet of private patio space surrounded by mature hedges. This bright 1 bedroom plus den can easily be used as a second bedroom. Updated kitchen features newer white cabinets, white granite countertops & S T A I N L E S S S T E E L appliances including a dishwasher. Cozy gas fireplace, full-size washer and dryer, and excellent storage. Includes 1 underground stall. Building 3 is ideally located beside approximately 40 additional open parking stalls available on a first-come basis. PRICED B E L O W A S S E S S M E N T & just steps to the Aldergrove Town Centre shopping district, Parkside Elementary and bus. Q U I C K D A T E S OK
MLS® #
R3160155
Status
Active
Type
Residential
Sub-type
Apartment/Condo
Style
Rancher/Bungalow
Ownership
Freehold Strata
Bedrooms
1
Full Baths
1
Half Baths
0
Fireplaces
1
Living Area
875 sqft
Main Floor
875 sqft
Stories
4
Year Built
1996
Age
30 years
Structure
Multi Family, Residential Attached
Parking Stalls
1
Parking Type
Underground, Open, Guest, Front Access
Strata Fee
$474.51/mo
Taxes
$1,399.92/yr
MLS® Area
Aldergrove Langley
City
Langley
Postal Code
V4W 3M5
Subdivision
B#3
Heating
Baseboard · Electric · Natural Gas
Appliances
Washer/Dryer · Dishwasher · Refrigerator · Stove
Fireplace
Gas
Windows
Window Coverings
Interior Features
Elevator · Storage
Exterior Features
Garden · Playground
Pets
Cats OK, Dogs OK, Number Limit (Two), Yes, Yes With Restrictions
Lot Features
Central Location, Recreation Nearby
Accessibility
Wheelchair Access
Community
Shopping Nearby
Building Amenities
Clubhouse · Trash · Maintenance Grounds · Gas · Hot Water · Management
Coordinates: 49.060072, -122.465888 · Map data © Google
3 bd · 2 ba · 1,453 sqft
MLS® R3092132 · Royal First Realty
$598,000
Building permit history is currently available for City of Vancouver properties only.