$1,525,000
Listed by: RE/MAX LIFESTYLES REALTY · MLS®
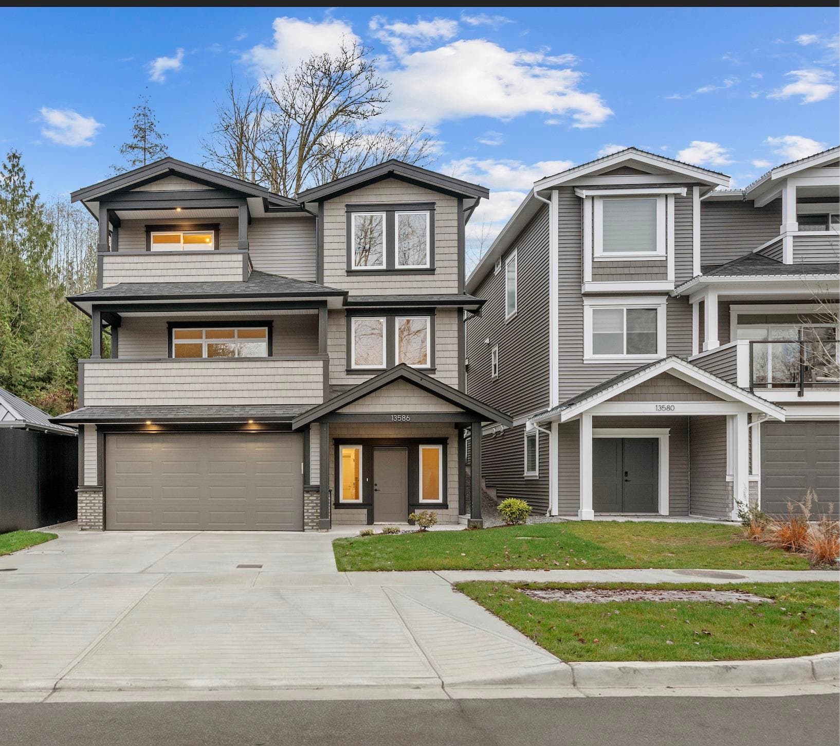
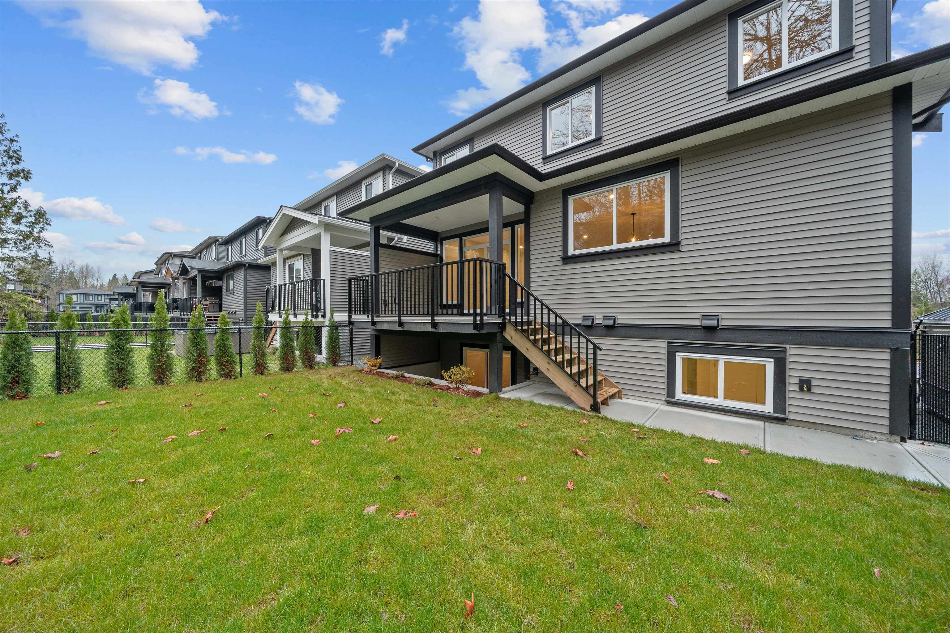
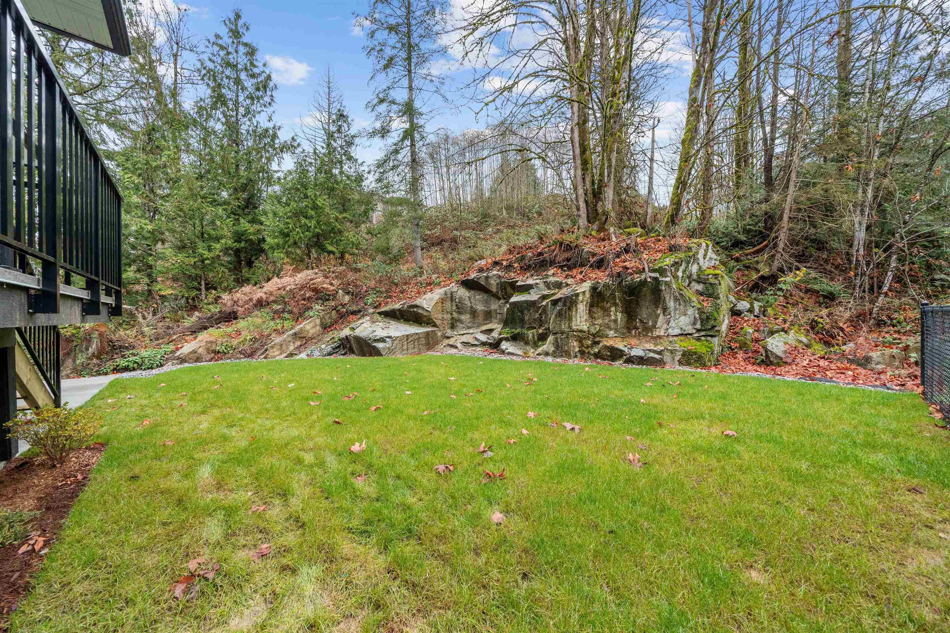
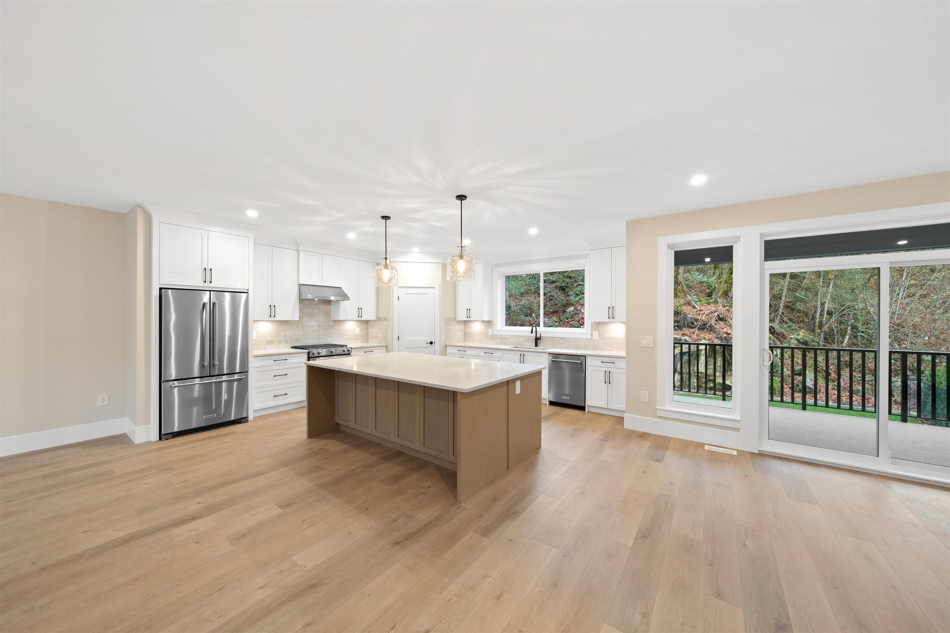
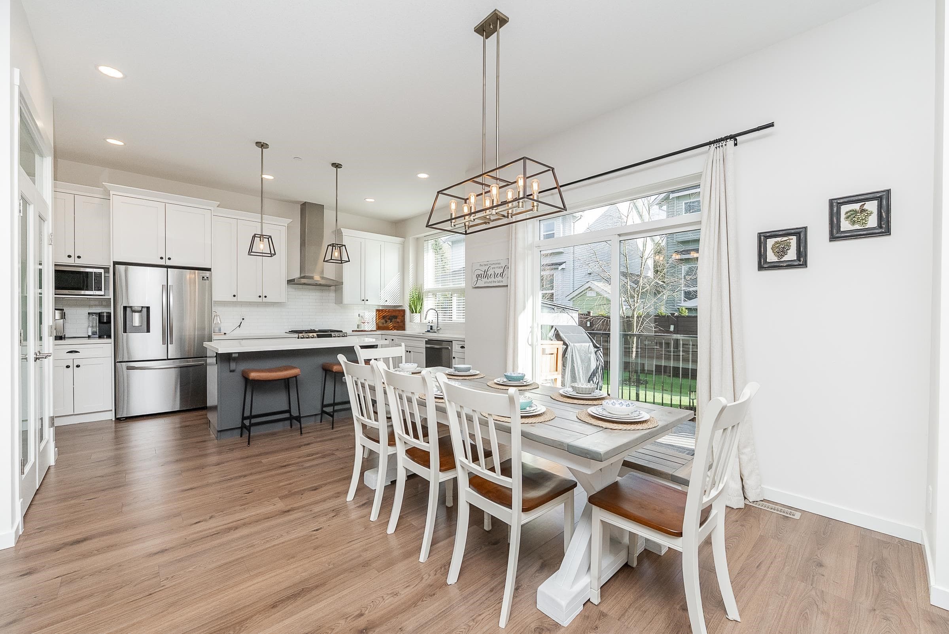
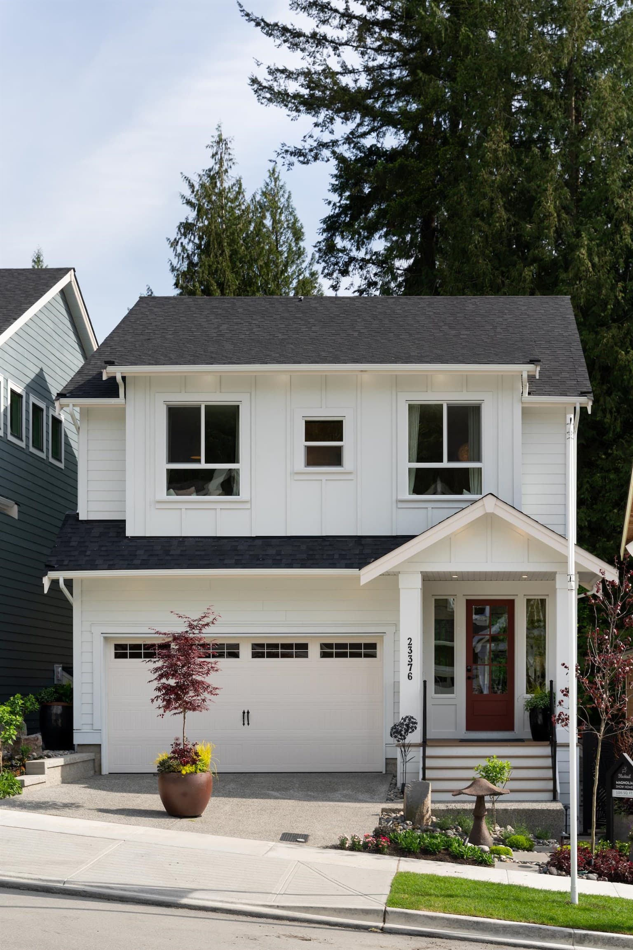
Welcome to Silver Ridge West. A Scott Charlton Construction home built on 4,007 sqft Lot that backs onto greenbelt. This 3,395 sqft home features 5 bedrooms and 3.5 bathrooms. On the Main floor a spacious open concept plan with a covered deck with a covered deck on the rear of the home. Upstairs features 4 bedrooms and the laundry room. In the Primary Bedroom, a spacious Primary Ensuite and Walk-in-closet awaiting with a covered deck off the front of the home. In the basement, there is a one bedroom legal suite with its own separate patio. Please inquire with The Hayes Team for full set of floor plans. Youtube Video Tour: https://youtu.be/sq2hehpV-yo
MLS® #
R3136077
Status
Active
Type
Residential
Sub-type
Single Family Residence
Style
Basement Entry
Ownership
Freehold NonStrata
Bedrooms
5
Full Baths
3
Half Baths
1
Fireplaces
1
Living Area
3,395 sqft
Main Floor
1,270 sqft
Basement
Yes
Lot Size
4,007 sqft
Lot Dimensions
40 x
Frontage
40
Year Built
2026
Structure
Residential Detached
Parking Stalls
4
Garage Spaces
2
Parking Type
Garage Double, Front Access
Taxes
$3,903.91/yr
MLS® Area
Silver Valley
City
Maple Ridge
Postal Code
V4R 2P7
Heating
Forced Air
Appliances
Washer/Dryer · Dishwasher · Refrigerator · Stove
Fireplace
Gas
Security
Prewired · Fire Sprinkler System
Exterior Features
Balcony
View
Mountains
Lot Features
Greenbelt, Recreation Nearby, Wooded
Coordinates: 49.249068, -122.594766 · Map data © Google
5 bd · 4 ba · 3,395 sqft
MLS® R2966598 · RE/MAX LIFESTYLES REALTY
$1,598,000
Building permit history is currently available for City of Vancouver properties only.