+35 more
$1,775,000
Listed by: Oakwyn Realty Ltd. · MLS®
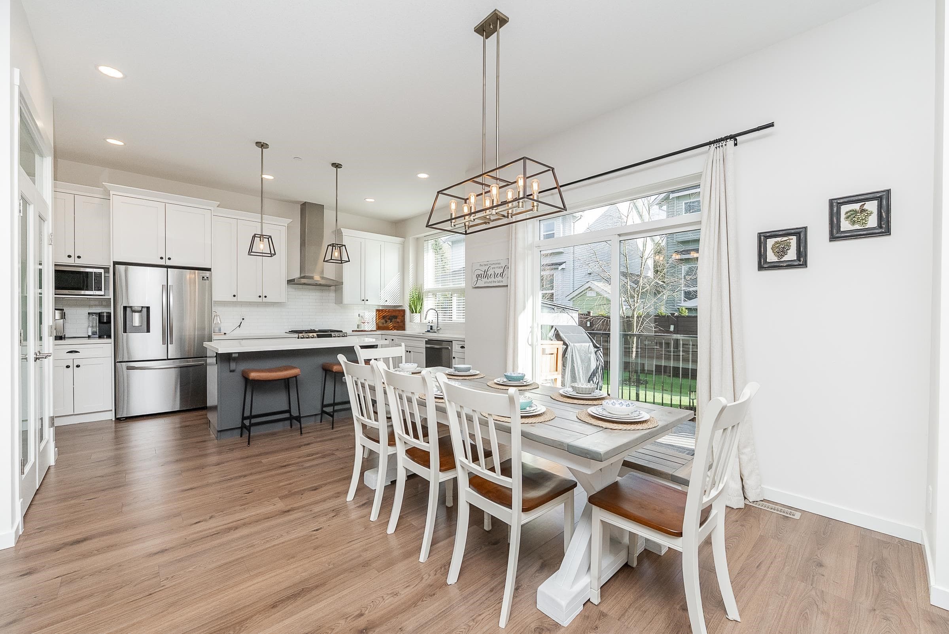
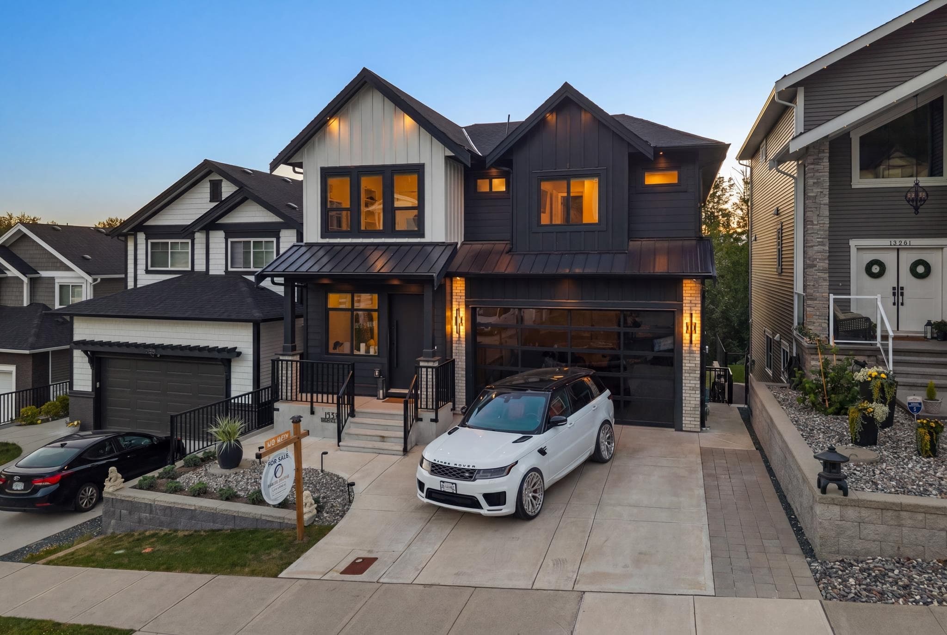
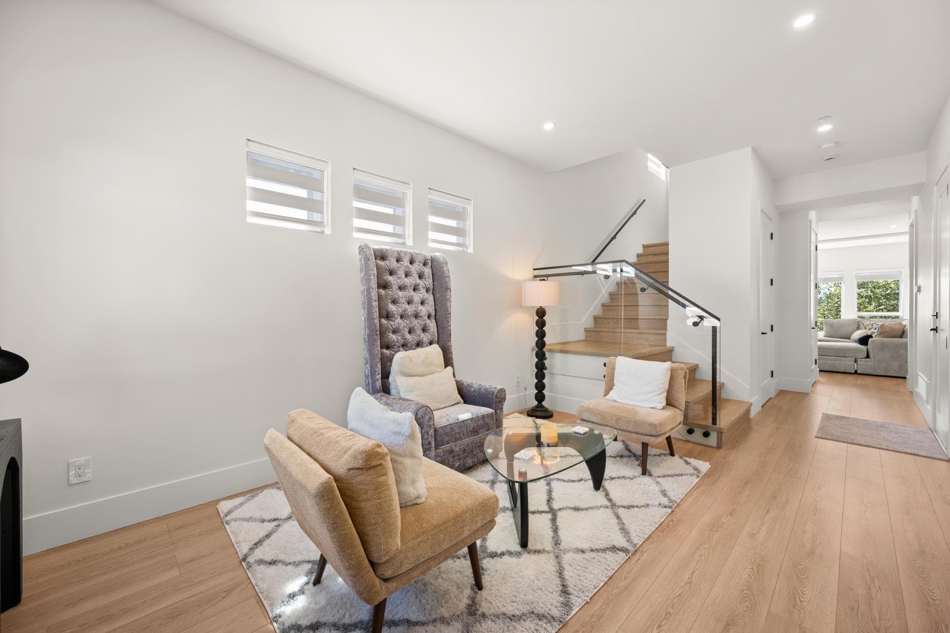
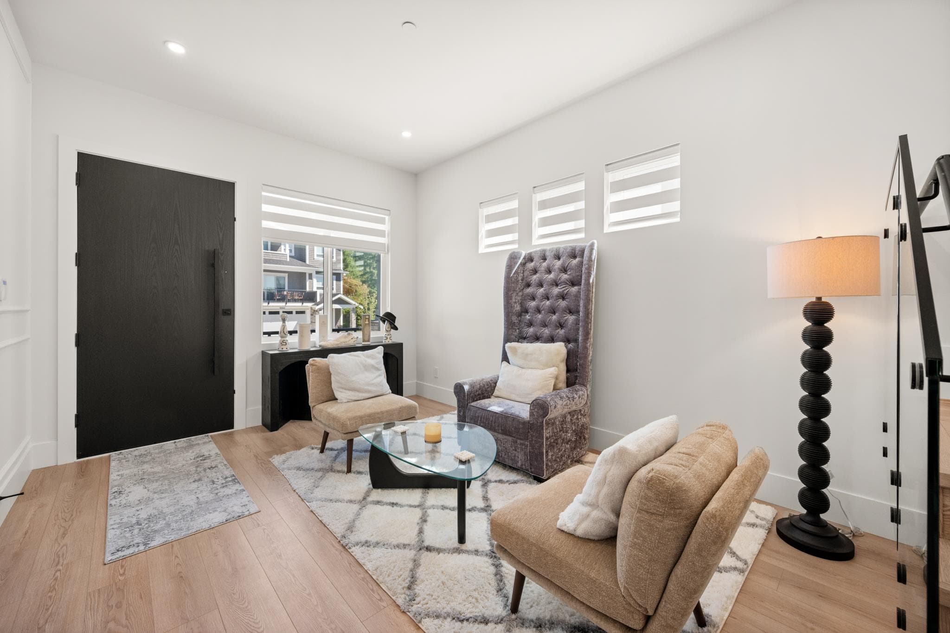
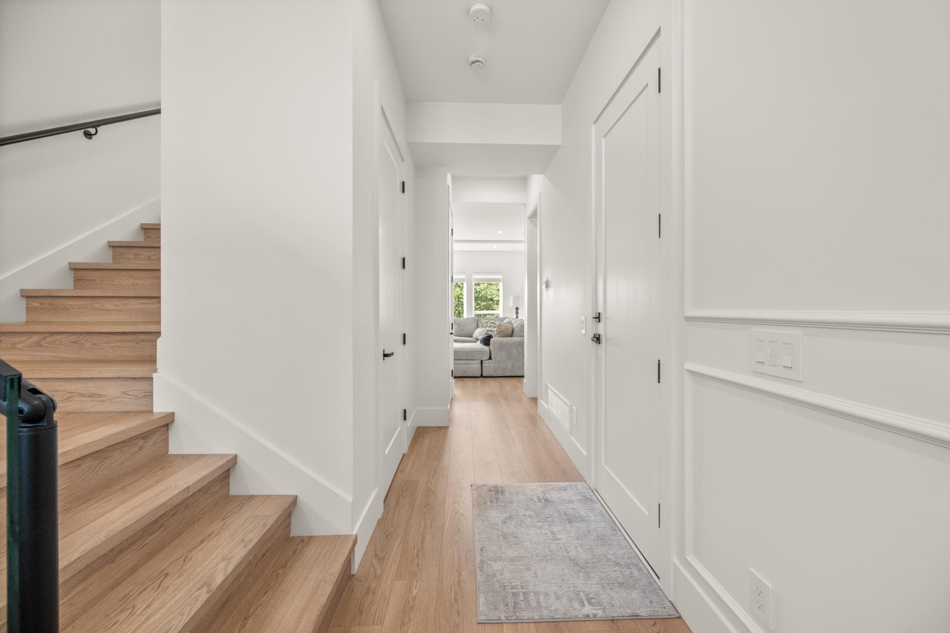
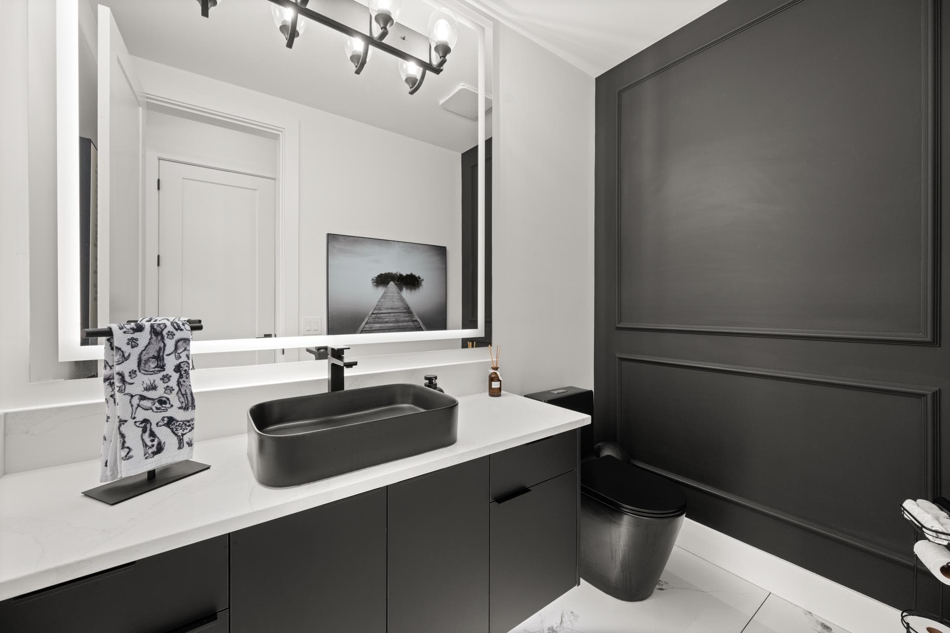
NO GST! A home that truly stands apart, built as the builders personal residence. This exceptional custom home backs onto a private greenbelt in one of Silver Valleys most sought after locations. Offering over 4,000 sq/ft, this 6 bed / 6 bath residence showcases timeless design, elevated finishes & thoughtful craftsmanship throughout. The main floor features a chef inspired kitchen with an oversized island, premium appliances & an elegant butlers pantry, flowing seamlessly into bright open concept living spaces. Upstairs offers 4 spacious rooms, including a luxurious primary suite with a spa inspired ensuite. The lower level features a 2 bed LEGAL suite plus a separate theatre. A rare opportunity to own a truly exceptional custom home surrounded by nature, trails & everyday conveniences.
MLS® #
R3138435
Status
Active
Type
Residential
Sub-type
Single Family Residence
Ownership
Freehold NonStrata
Bedrooms
6
Full Baths
4
Half Baths
2
Fireplaces
1
Living Area
3,616 sqft
Main Floor
1,107 sqft
Basement
Yes
Lot Size
4,427 sqft
Lot Dimensions
0 x 112
Frontage
0
Year Built
2024
Age
2 years
Structure
Residential Detached
Parking Stalls
5
Garage Spaces
2
Parking Type
Garage Double, Front Access, Concrete
Taxes
$5,906.88/yr
MLS® Area
Silver Valley
City
Maple Ridge
Postal Code
V4R 0J2
Subdivision
Silver Ridge West
Heating
Baseboard · Forced Air · Natural Gas
Cooling / A/C
Central Air
Laundry
In Unit
Fireplace
Gas
Exterior Features
Balcony · Private Yard
View
Mountians & Greenbelt
Lot Features
Central Location, Near Golf Course, Private, Recreation Nearby
Community
Shopping Nearby
Coordinates: 49.248880, -122.593830 · Map data © Google
Building permit history is currently available for City of Vancouver properties only.