

+31 more
$2,498,000
Listed by: RE/MAX Select Properties · MLS®
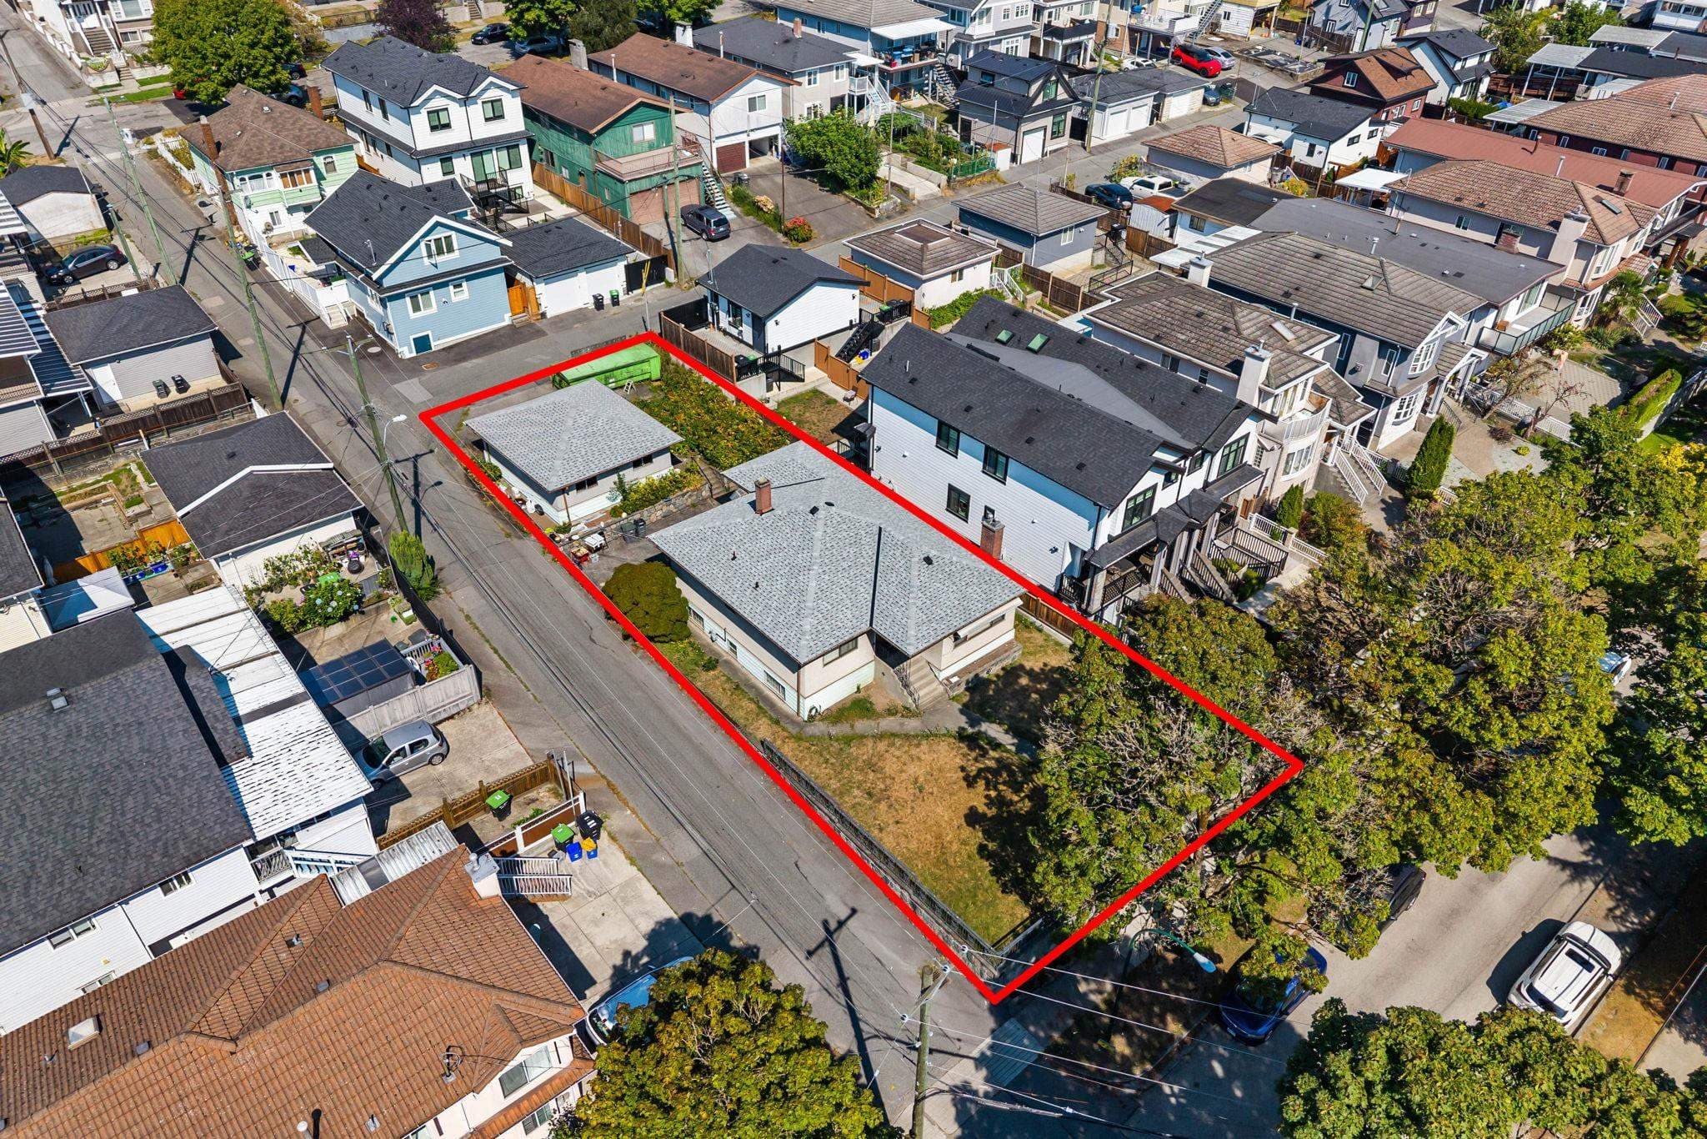
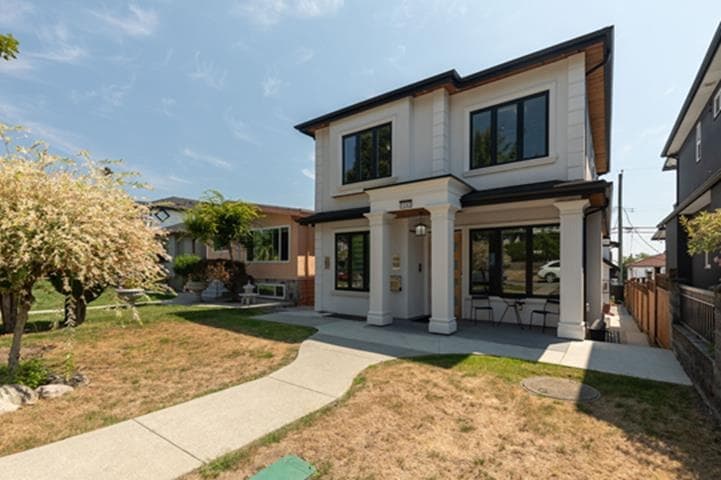
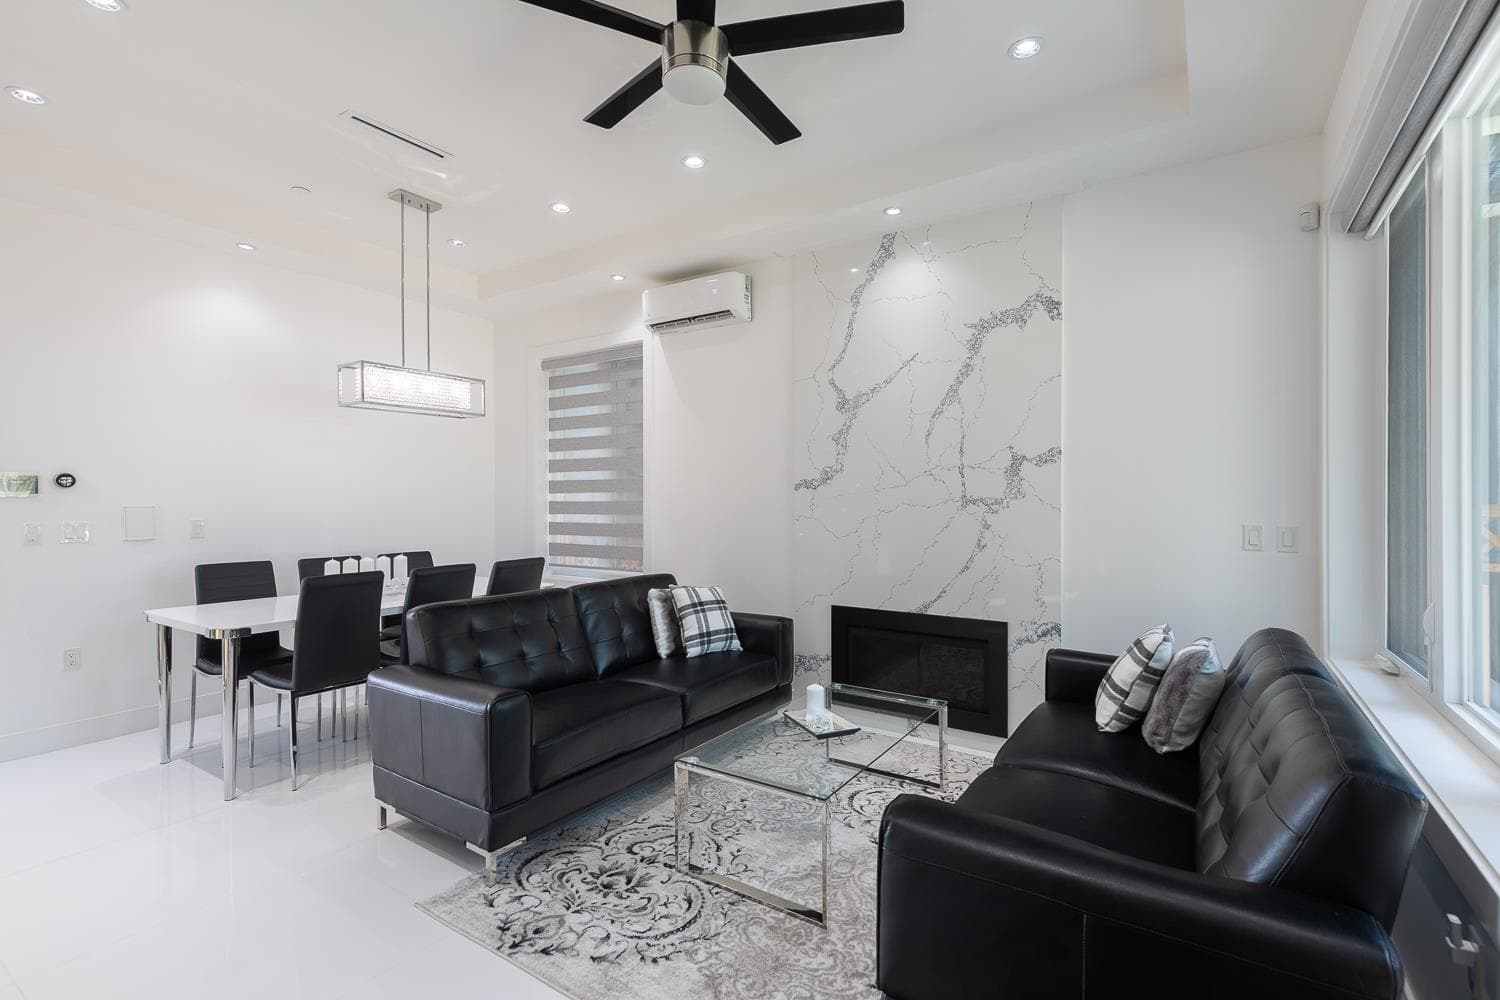
Immaculate 2019 custom-built home in a central South Vancouver location, offering 3,322 sq ft of modern living and excellent rental income, with quality evident throughout. Main home features 3 bedrooms, all with ensuites, an office and a rec room with wet bar. Custom accordion-style glass doors open from the family room onto a covered patio with impressive south-facing views. The kitchen features Bosch appliances, a Wolf cooktop, Vent-A-Hood fan and large pantry. A 2-bedroom basement suite and 1-bedroom laneway home provide added flexibility. Premium features include home automation, integrated sound, radiant in-floor heating, hot water on demand, air conditioning, an EV charger and numerous others. Complete with a single garage, open parking and easy access to parks, schools and transit.
MLS® #
R3149044
Status
Active
Type
Residential
Sub-type
Single Family Residence
Ownership
Freehold NonStrata
Bedrooms
6
Full Baths
7
Half Baths
0
Fireplaces
1
Living Area
2,729 sqft
Main Floor
887 sqft
Basement
Yes
Lot Size
3,847.8 sqft
Lot Dimensions
33 x 116.60
Frontage
33
Year Built
2019
Age
7 years
Structure
Residential Detached
Parking Stalls
2
Garage Spaces
1
Parking Type
Garage Single, Open, Lane Access
Taxes
$8,540.5/yr
MLS® Area
South Vancouver
City
Vancouver
Postal Code
V5X 2A9
Heating
Heat Pump · Radiant
Cooling / A/C
Air Conditioning
Appliances
Washer/Dryer · Dishwasher · Refrigerator · Stove · Microwave
Fireplace
Gas
Security
Security System · Smoke Detector(s)
Windows
Window Coverings
Interior Features
Pantry · Central Vacuum
Exterior Features
Private Yard
View
Richmond/Delta
Lot Features
Central Location, Lane Access
Community
Shopping Nearby
Coordinates: 49.215313, -123.078855 · Map data © Google
Source: City of Vancouver Open Data
Low Density Housing - New Building - To construct a 2 storey one-family dwelling with a secondary suite located in the Basement ($831,053). 1- Covenant registered at the Land Title Office under CA6858222 2- No strata titling permitted 3- A/C unit proposed at rear. 4- Bar/sink in basementt 5- B1/B2. Markhan S. Dhillon P.Eng (778.927.2742) Structural & Geotechnical This is a 2 storey building pursuant to the Zoning and Development By-Law ******THIS PERMIT HAS BEEN ISSUED UNDER THE REQUIREMENTS OF VBBL 2014 AND THE GREEN HOMES PROGRAM****** LWH permit under DB-2018-02981 Addressing Data Building 1 #1-1342 E 60th - 1st & 2nd storey (principal dwelling unit) #2-1344 E 60th - basement (secondary suite) NOTE: To achieve the required FSR. A floor space exclusion of 2% has been applied to this application as per section 10.33.1 of the district schedule, to accommodate improved building performance.
Single Detached House w/Sec Suite
$690,105
Oct 24, 2018
DB-2018-02978