+31 more
$2,850,000
Listed by: RE/MAX Select Properties · MLS®
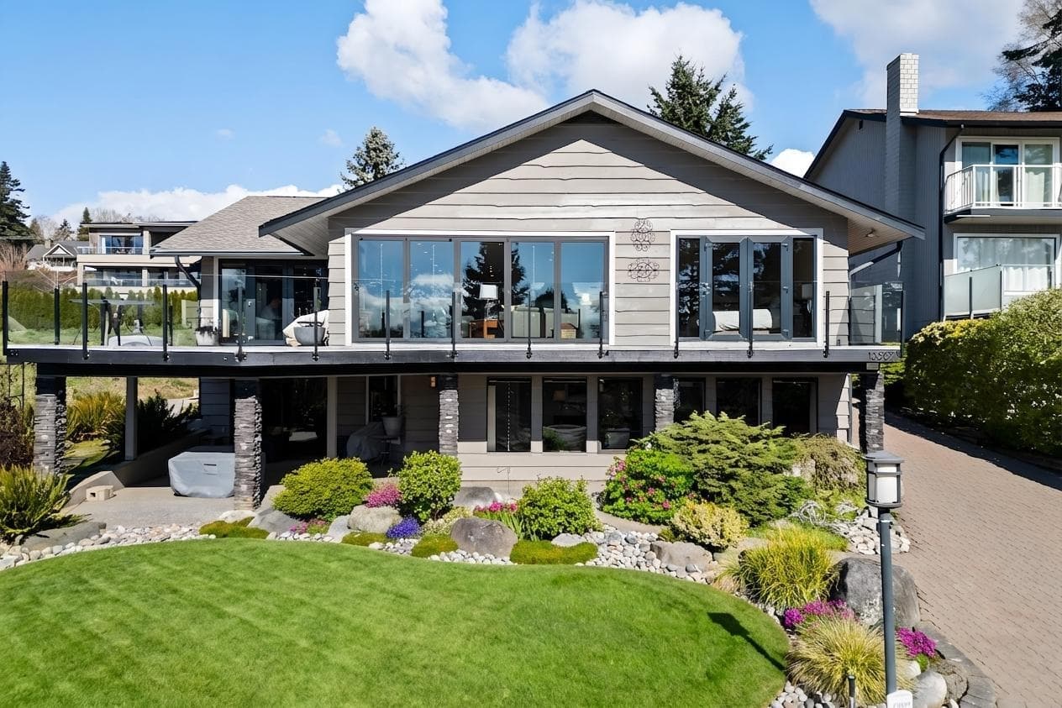
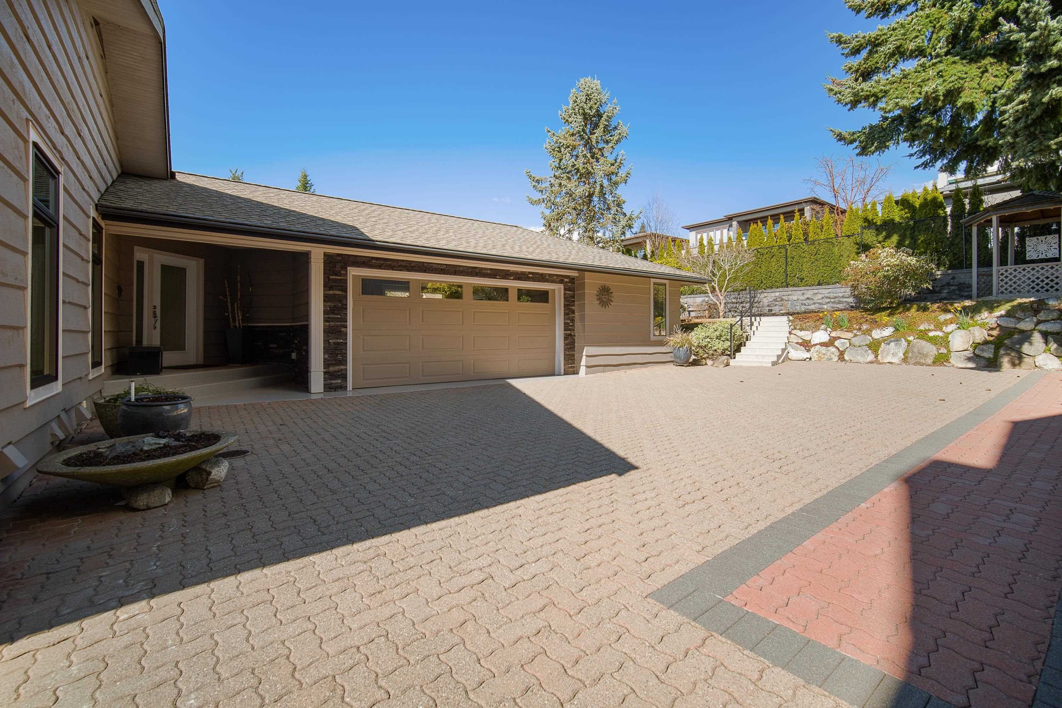
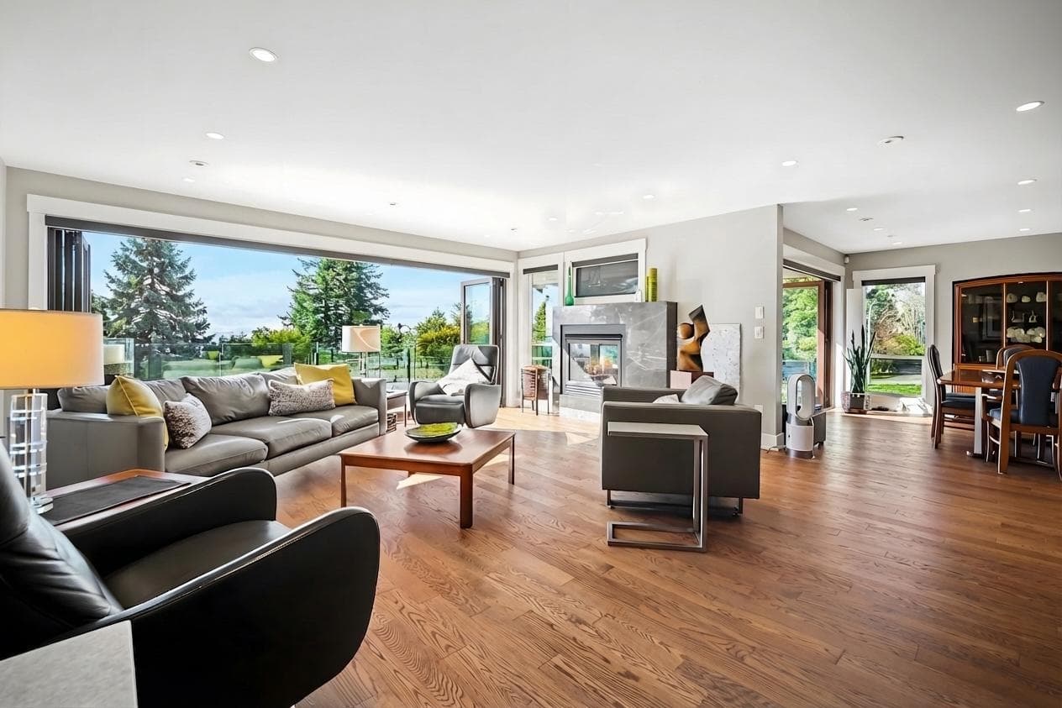
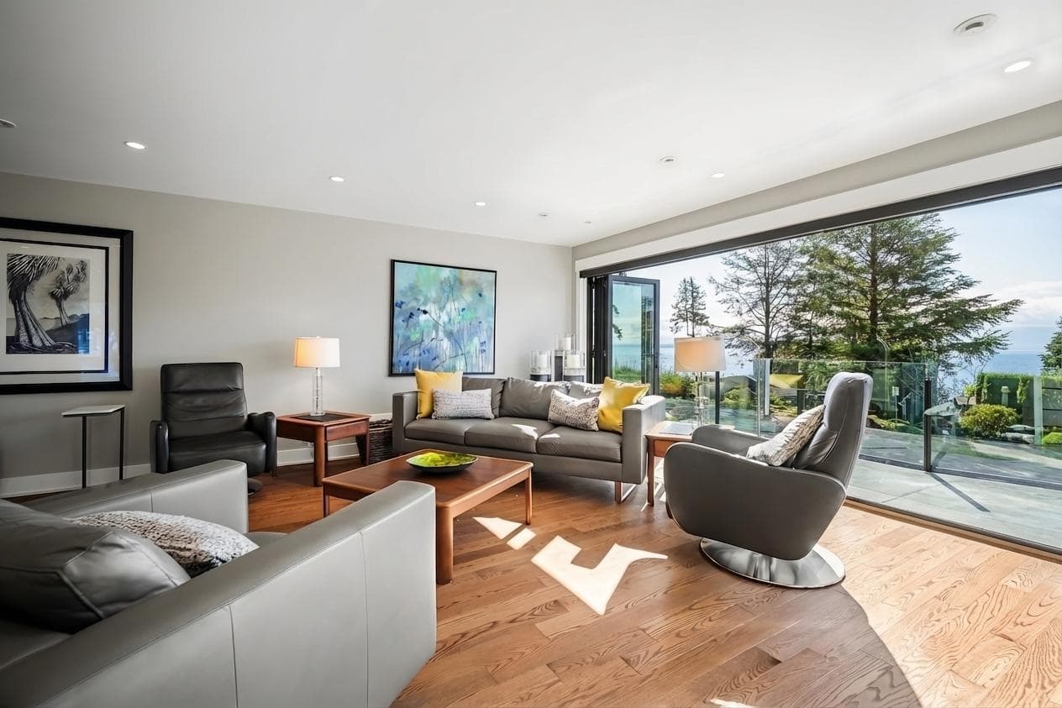
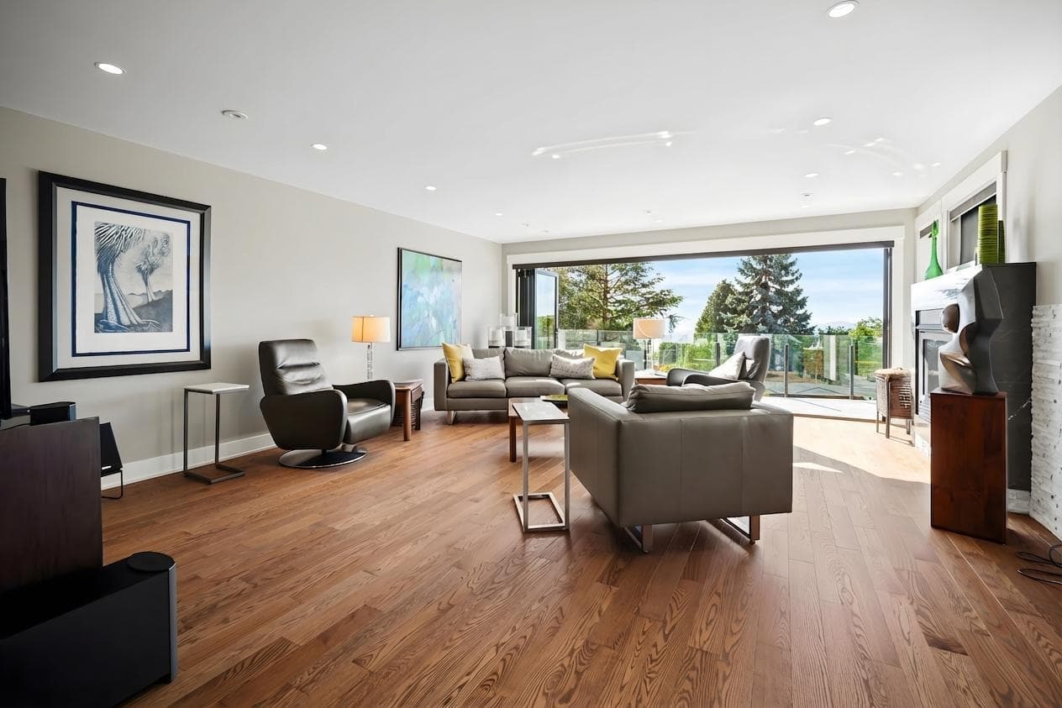
Set on a sun-filled, private 8,686 sq ft cul-de-sac lot, this extensively renovated 3,757 sq ft rancher with walkout basement offers an exceptional blend of luxury and coastal elegance. This 4 bedroom, 5 bathroom home features an open-concept main floor designed for both everyday living and entertaining, with expansive Nana doors that open to a generous deck—perfect for enjoying the ocean views. The kitchen is beautifully appointed with premium finishes, chef-inspired appliances, and an abundance of workspace. The spacious primary bedroom is a true retreat with a stunning ensuite featuring heated floors and elegant details. Rich oak flooring and updated lighting enhance the home throughout. The bright walk-out basement provides excellent space for extended family, a suite, or home office.
MLS® #
R3150496
Status
Active
Type
Residential
Sub-type
Single Family Residence
Style
Rancher/Bungalow w/Bsmt.
Ownership
Freehold NonStrata
Bedrooms
4
Full Baths
4
Half Baths
1
Fireplaces
1
Living Area
3,757 sqft
Main Floor
1,977 sqft
Basement
Yes
Lot Size
8,686 sqft
Lot Dimensions
63.18 x 135.45
Frontage
63.18
Year Built
1979
Age
47 years
Structure
Residential Detached
Parking Stalls
6
Garage Spaces
2
Parking Type
Garage Double, Side Access, Garage Door Opener
Taxes
$9,841.96/yr
MLS® Area
Crescent Bch Ocean Pk.
City
Surrey
Postal Code
V4A 5Y3
Subdivision
Ocean Park
Heating
Forced Air · Natural Gas · Radiant
Cooling / A/C
Air Conditioning
Appliances
Washer/Dryer · Dishwasher · Refrigerator · Stove · Microwave
Fireplace
Gas
Windows
Window Coverings
Exterior Features
Private Yard
View
Beautiful ocean views
Lot Features
Cul-De-Sac, Near Golf Course, Marina Nearby, Recreation Nearby
Community
Shopping Nearby
Coordinates: 49.026149, -122.851230 · Map data © Google
4 bd · 5 ba · 3,757 sqft
MLS® R2914037 · Macdonald Realty (Surrey/152)
$3,198,000
Building permit history is currently available for City of Vancouver properties only.