+35 more
$3,390,000
Listed by: Sutton Group-West Coast Realty (Surrey/24) · MLS®
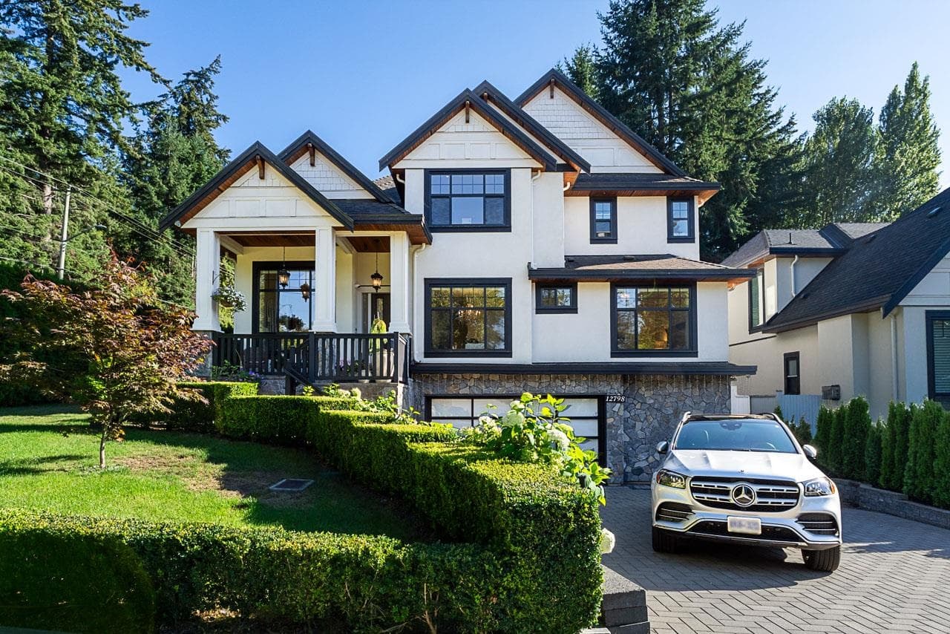
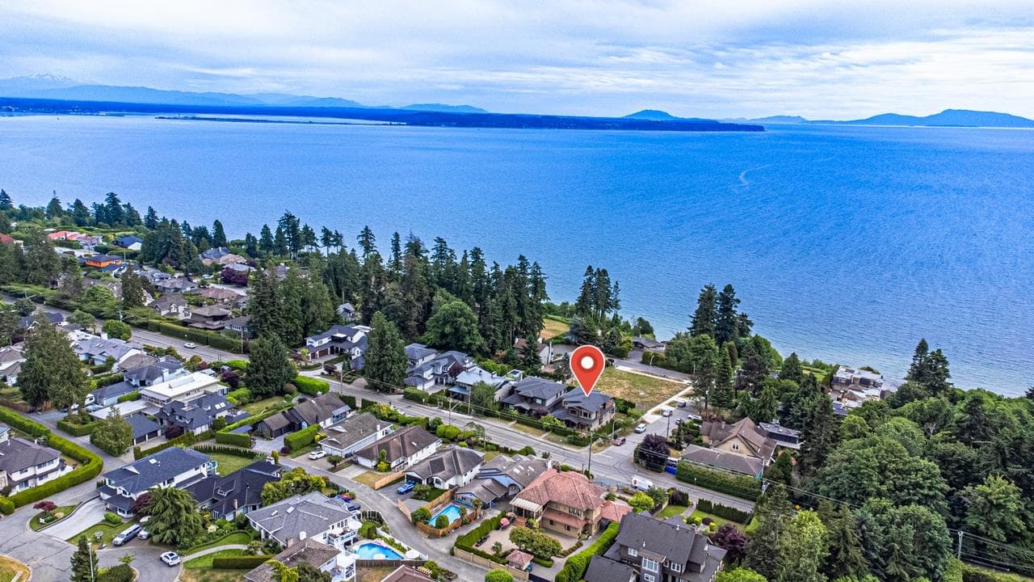
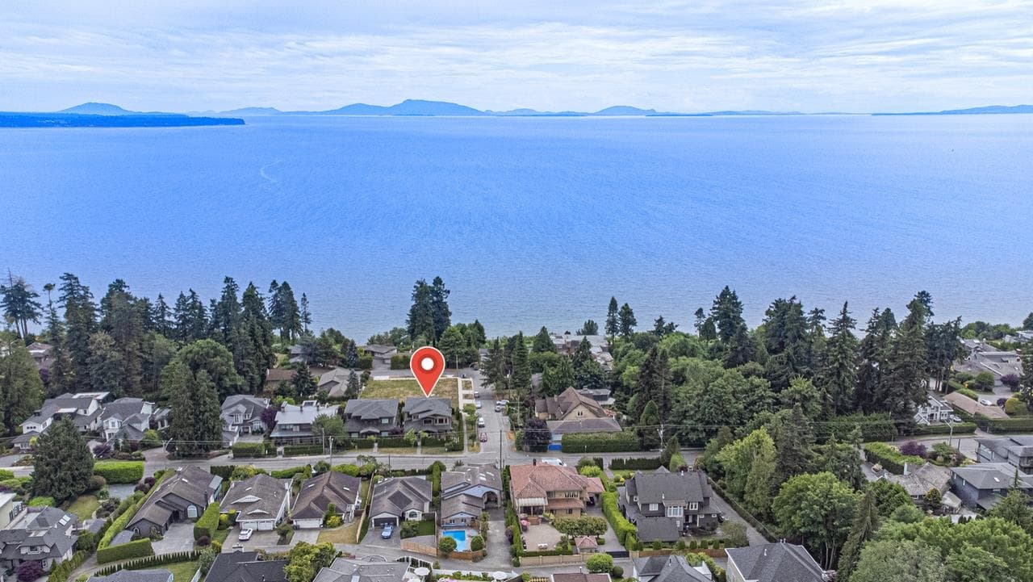
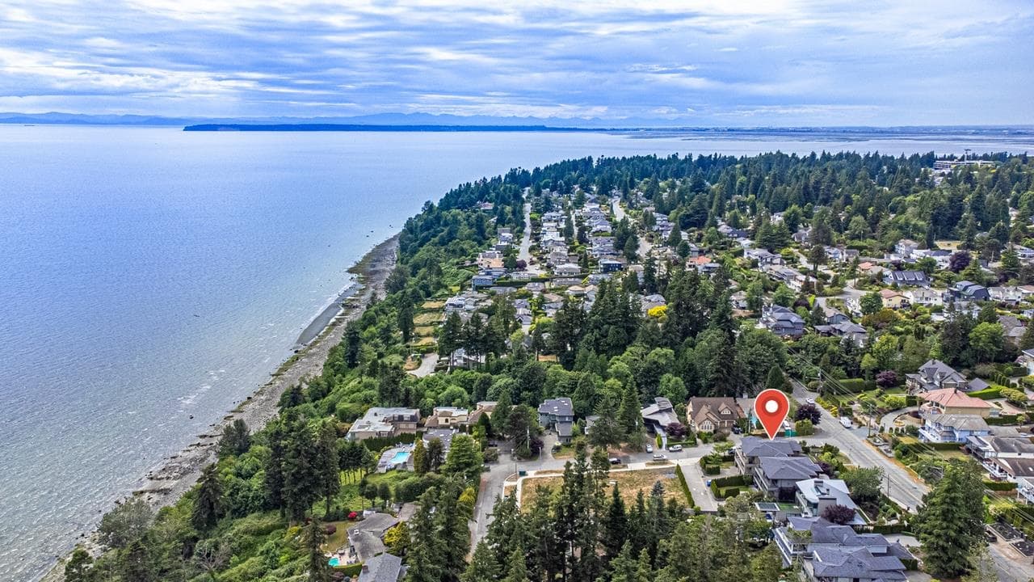
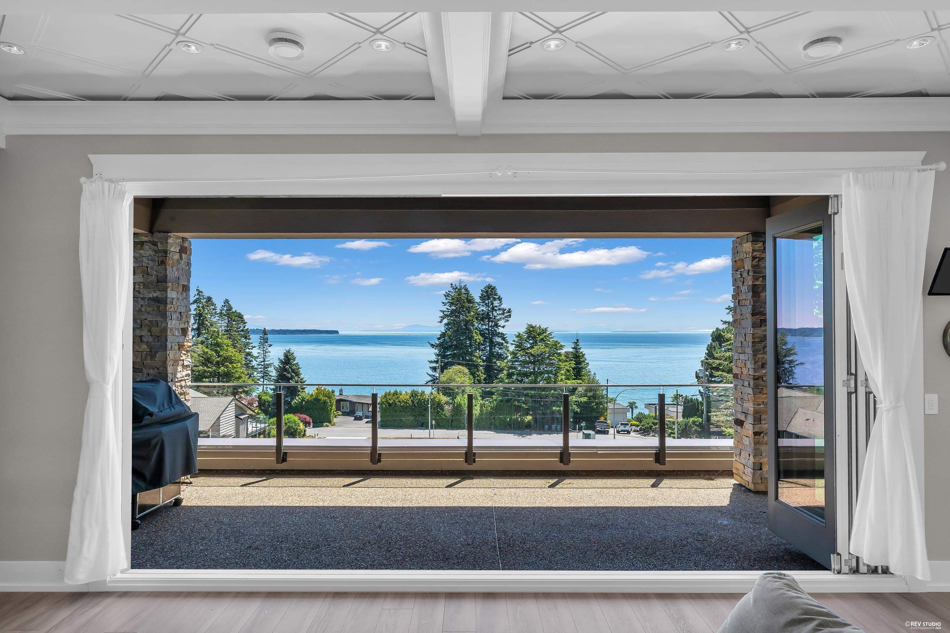
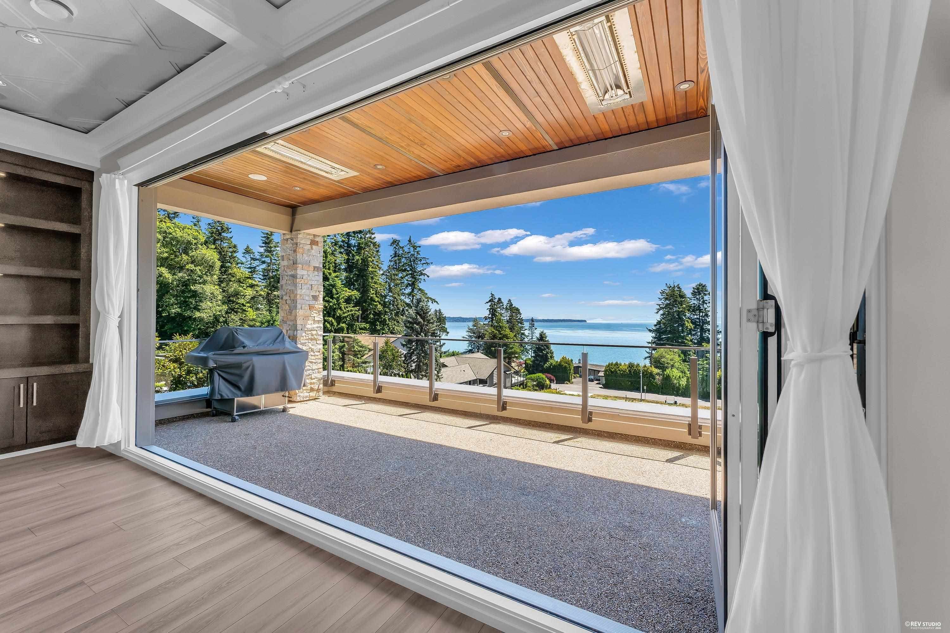
Spectacular custom-built estate offering over 6,000 sqft of refined living with panoramic ocean views. Designed for grand-scale entertaining and everyday elegance, the upper level features a chef-inspired kitchen with Thermador appliance, wok kitchen, wet bar, office, and expansive open-concept living spaces. Eclipse folding doors open onto expansive covered ocean-view decks on both the main and upper levels, creating a seamless indoor-outdoor lifestyle. The main level offers four generous ensuite, including two luxurious ocean-view primary. The lower level features a gym, sauna, media room, plus a 1-bed mortgage helper. Elevator access to all levels, integrated home automation, AC/HRV, and radiant in-floor heating throughout. A remarkable expression of luxury coastal living!
MLS® #
R3134119
Status
Active
Type
Residential
Sub-type
Single Family Residence
Ownership
Freehold NonStrata
Bedrooms
5
Full Baths
6
Half Baths
1
Fireplaces
2
Living Area
6,266 sqft
Main Floor
2,345 sqft
Basement
Yes
Lot Size
8,383 sqft
Lot Dimensions
50 x
Frontage
50
Year Built
2014
Age
12 years
Structure
Residential Detached
Parking Stalls
4
Garage Spaces
2
Parking Type
Garage Double, Front Access
Taxes
$13,558.24/yr
MLS® Area
Crescent Bch Ocean Pk.
City
Surrey
Postal Code
V4A 1G2
Heating
Radiant
Cooling / A/C
Air Conditioning
Appliances
Washer/Dryer · Dishwasher · Refrigerator · Stove
Fireplace
Gas
Security
Prewired
Interior Features
Central Vacuum
Exterior Features
Balcony · Private Yard
View
Ocean
Lot Features
Central Location, Lane Access, Recreation Nearby
Community
Shopping Nearby
Coordinates: 49.026594, -122.851697 · Map data © Google
MLS® R3160962 · Listed by Homelife Property Management BC
Building permit history is currently available for City of Vancouver properties only.