+34 more
$749,000
Listed by: Oakwyn Realty Ltd. · MLS®
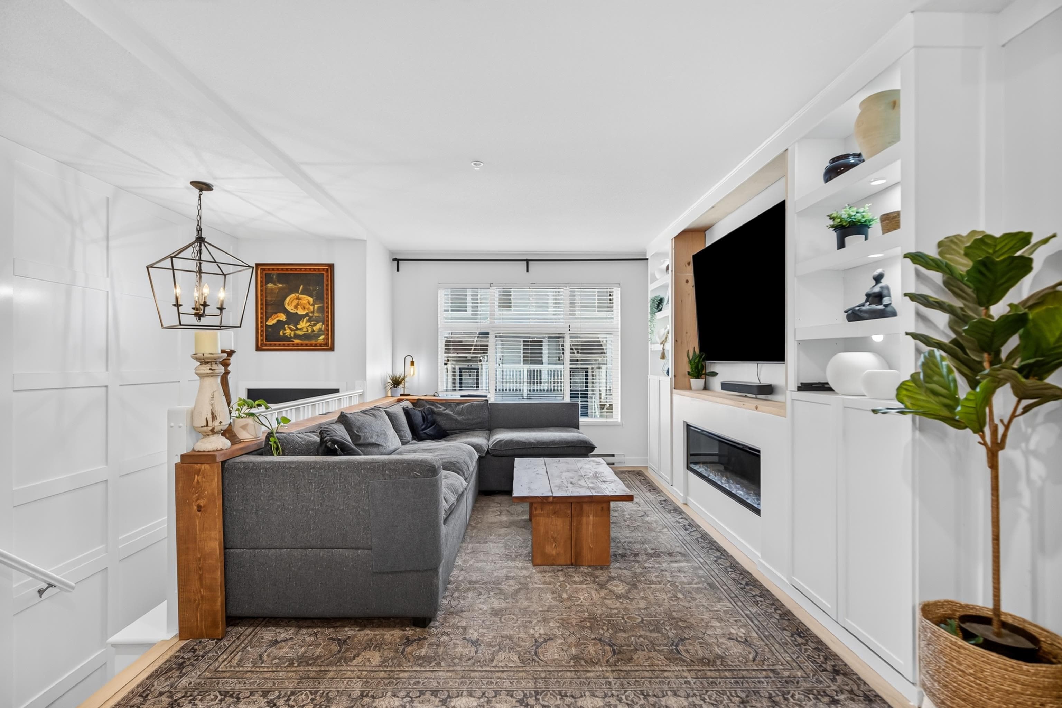
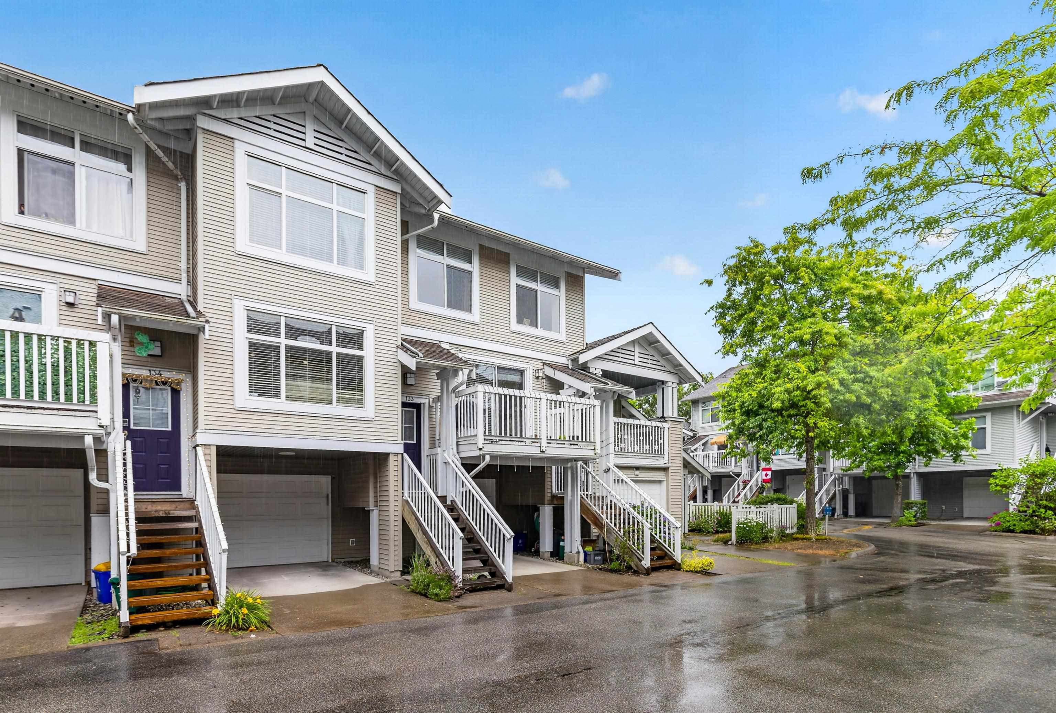
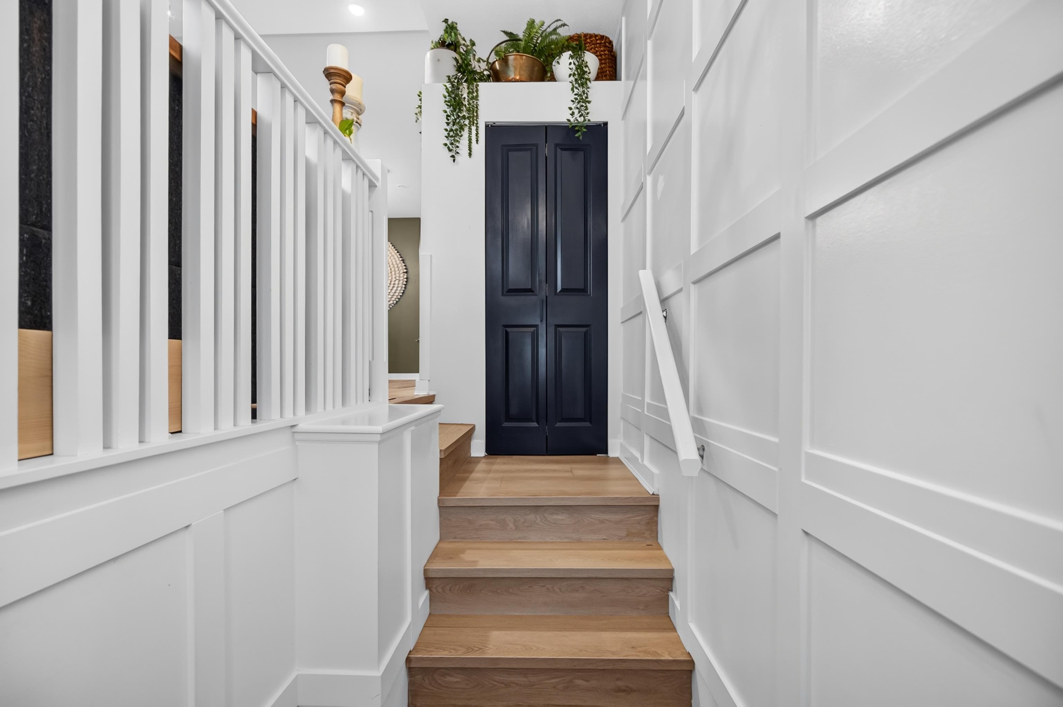
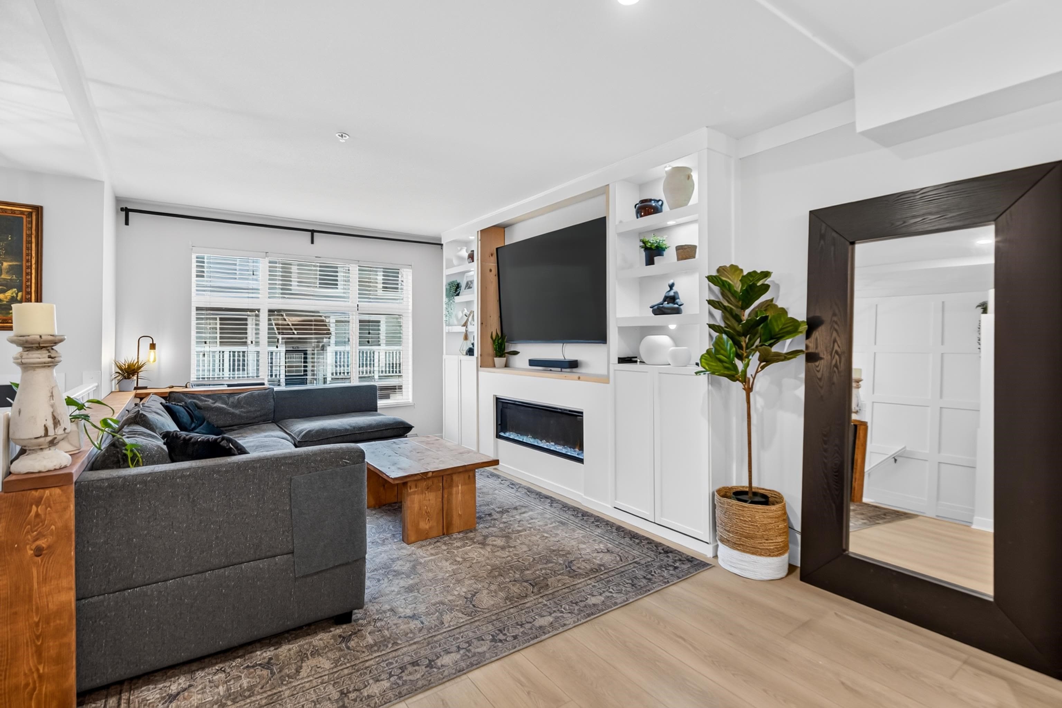
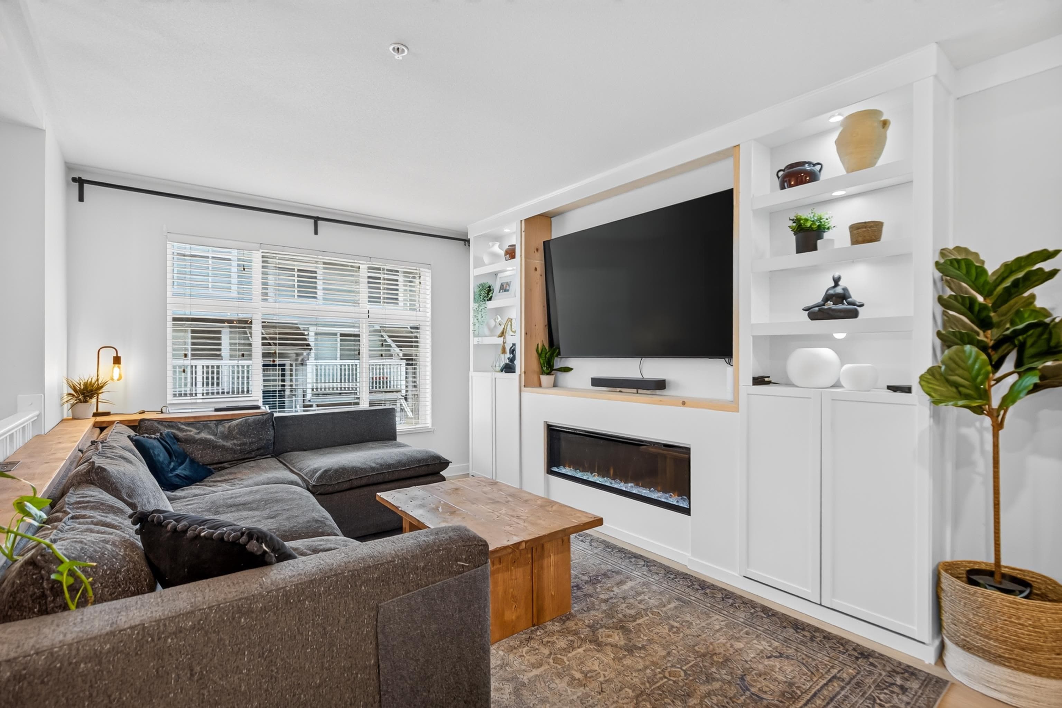
A COMPLETE PACKAGE in renowned+well-run DENIM, a family oriented community in an amazing location! Completely re-imagined from top to bottom, combined w/generous space & comfort spanning 1538ft of living! A well appointed main feat gorgeous built-in feature wall, wainscoting, premium laminate flooring, full-size dining & charming kitchen equipped w/2022 appliances, custom cabinetry to maximize storage. Cozy patio w/lush tree'd backdrop to watch the kids/pets below in a perfectly landscaped yard w/string lights, artificial turf, gardens +seating area! 3 spacious beds, laundry, stunning ensuite bath! Below enjoy huge rec room/optional 4th bed w/in-flr heat - room for a growing family! Custom shoe+coat cubby in garage. Parking for 2! Great schools, HWY, shopping nearby. WHAT A DREAM!
MLS® #
R3154697
Status
Active
Type
Residential
Sub-type
Townhouse
Ownership
Freehold Strata
Bedrooms
3
Full Baths
1
Half Baths
1
Fireplaces
1
Living Area
1,507 sqft
Main Floor
645 sqft
Basement
Yes
Year Built
2004
Age
22 years
Structure
Residential Attached
Parking Stalls
2
Garage Spaces
1
Parking Type
Garage Single, Front Access
Strata Fee
$419.12/mo
Taxes
$2,689.32/yr
MLS® Area
Willoughby Heights
City
Langley
Postal Code
V2Y 3A2
Subdivision
Denim
Heating
Baseboard · Electric
Appliances
Washer/Dryer · Dishwasher · Refrigerator · Stove
Laundry
In Unit
Fireplace
Electric
Exterior Features
Garden · Playground · Balcony · Private Yard
Pets
Yes With Restrictions
Lot Features
Central Location, Recreation Nearby
Community
Shopping Nearby
Building Amenities
Clubhouse · Trash · Maintenance Grounds · Management · Recreation Facilities
Coordinates: 49.130793, -122.667116 · Map data © Google
3 bd · 2 ba · 1,542 sqft
MLS® R2996741 · Real Broker
$749,900
Building permit history is currently available for City of Vancouver properties only.