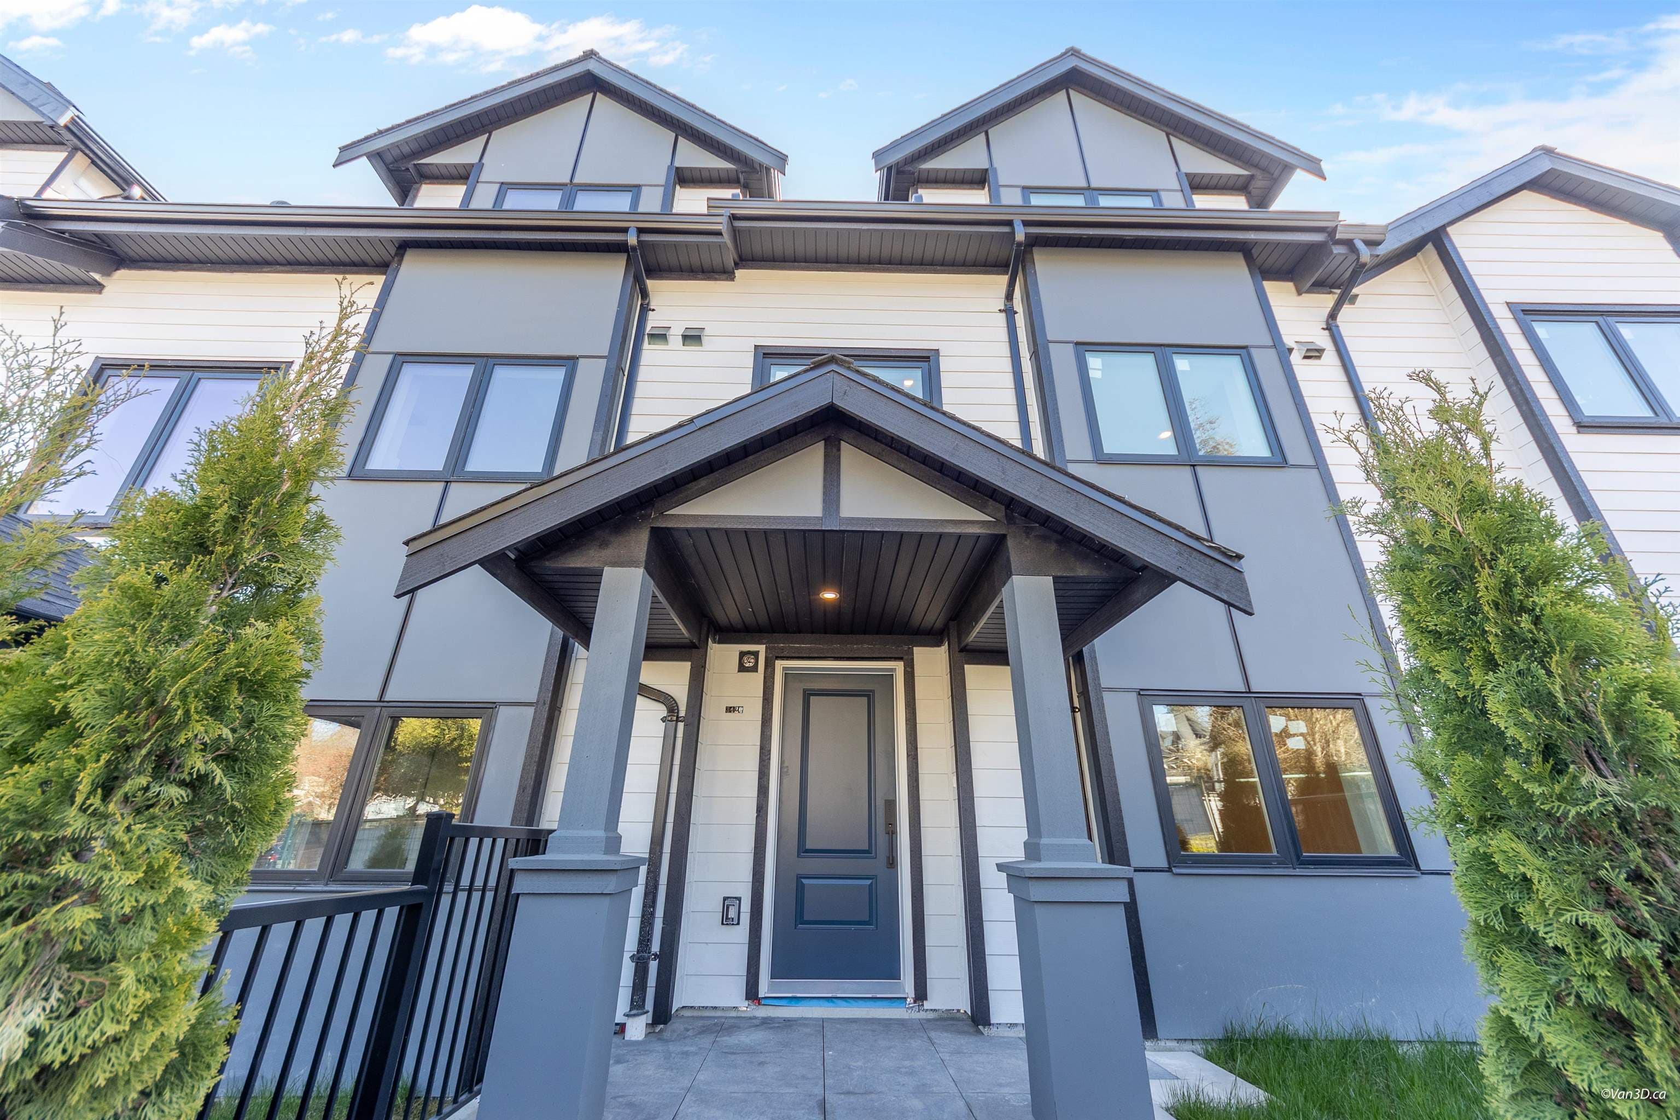
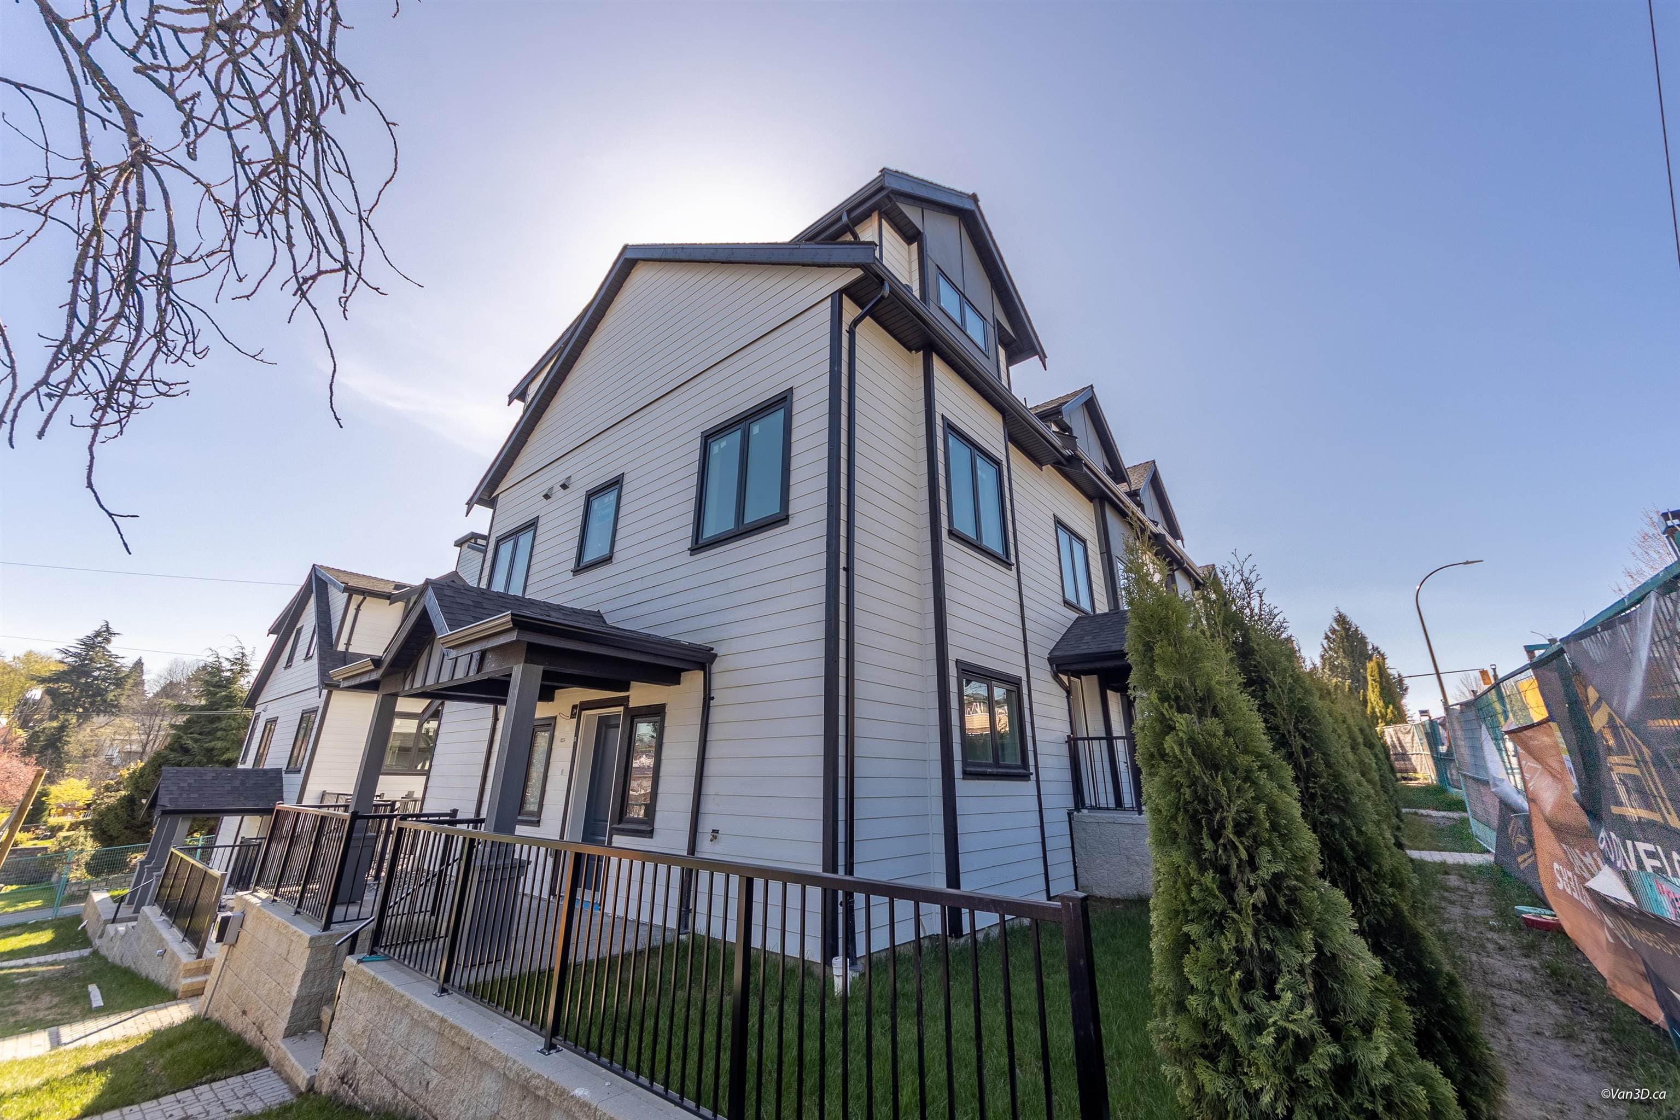
+32 more
$1,880,000
1315 E 33rd Avenue, Vancouver, V5V 3B8
Listed by: Laboutique Realty · MLS®
6 Bedrooms 4 Bathrooms 2,645 sqft Built 1953 Residential
Property Details
MLS® #
R3159774
Status
Active
Type
Residential
Sub-type
Single Family Residence
Ownership
Freehold NonStrata
Bedrooms
6
Full Baths
3
Half Baths
1
Living Area
2,645 sqft
Main Floor
1,335 sqft
Basement
Yes
Lot Size
3,830 sqft
Lot Dimensions
36.48 x 10⁵
Frontage
36.48
Year Built
1953
Age
73 years
Features & Finishes
Heating
Forced Air · Natural Gas
Appliances
Washer/Dryer · Dishwasher · Refrigerator · Stove
Exterior Features
Private Yard
Building & Community
Lot Features
Central Location
Location
Open in Google MapsCoordinates: 49.240444, -123.078613 · Map data © Google
Draft CPS Offer
Watch this home
Get an email when the price changes, it sells, or it goes off the market. Sign in or create a free account.
Redevelopment Potential
Multiplex potential: on a ~356 m² lot, BC’s small-scale housing law requires the municipality to allow at least 4 units (up to 6 near frequent transit), where it applies.
Screening estimate from provincial regulations (TOA station points, B.C. Reg. 263/2023 & 265/2023; small-scale multi-unit housing rules). Distances are straight-line; actual TOA maps are set by municipal bylaw and some parcels (heritage, ALR, exempt areas) are excluded. Confirm with the municipality before relying on it.