$724,988
Listed by: eXp Realty · MLS®
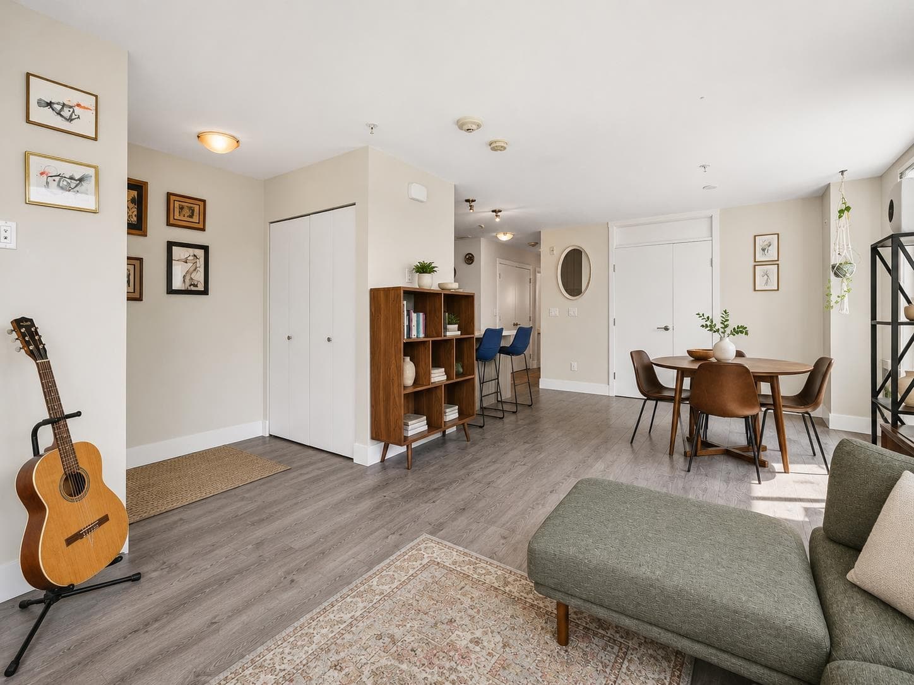
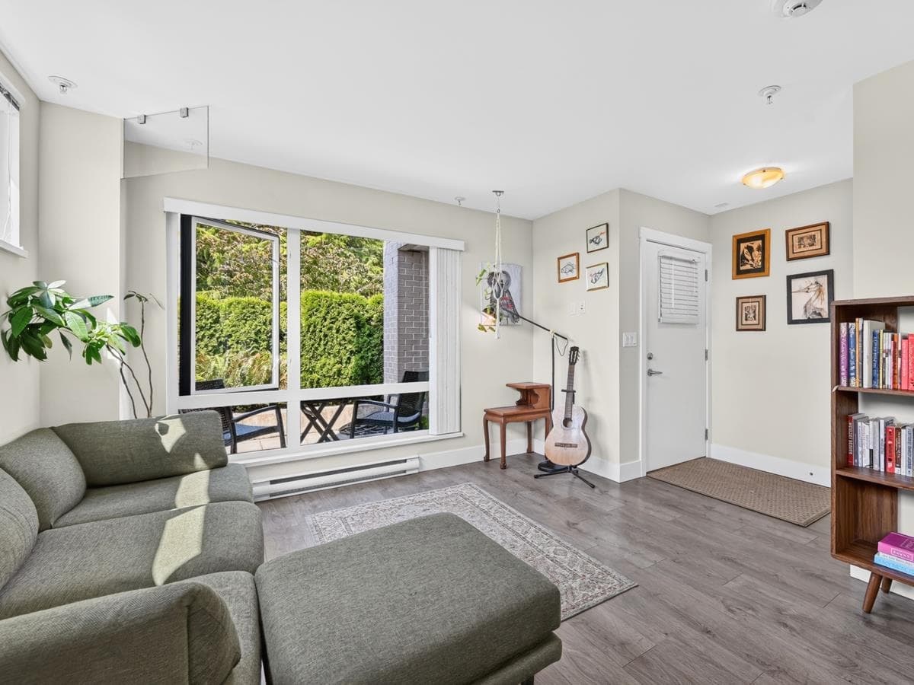
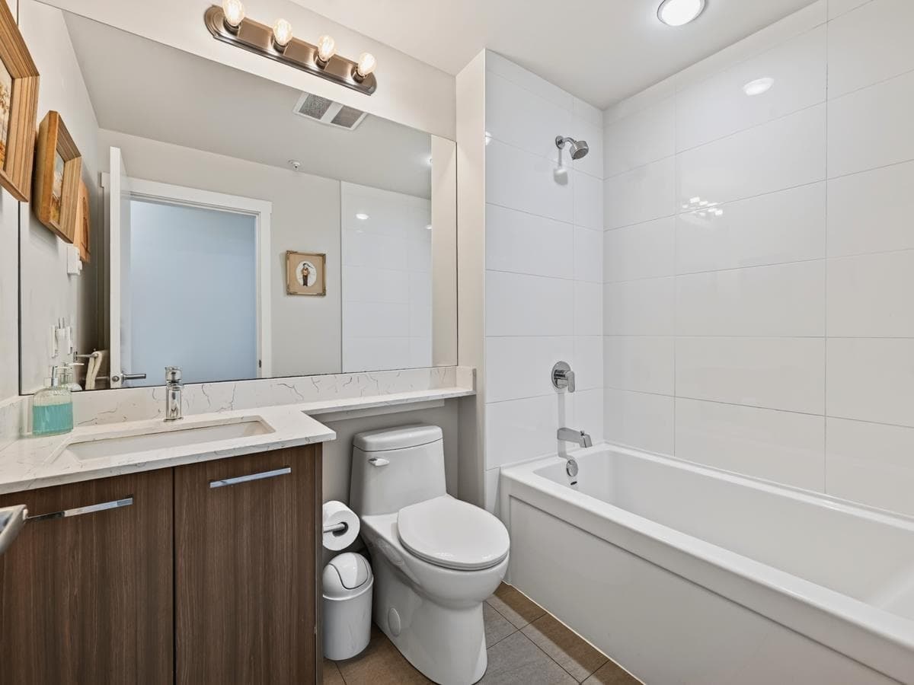
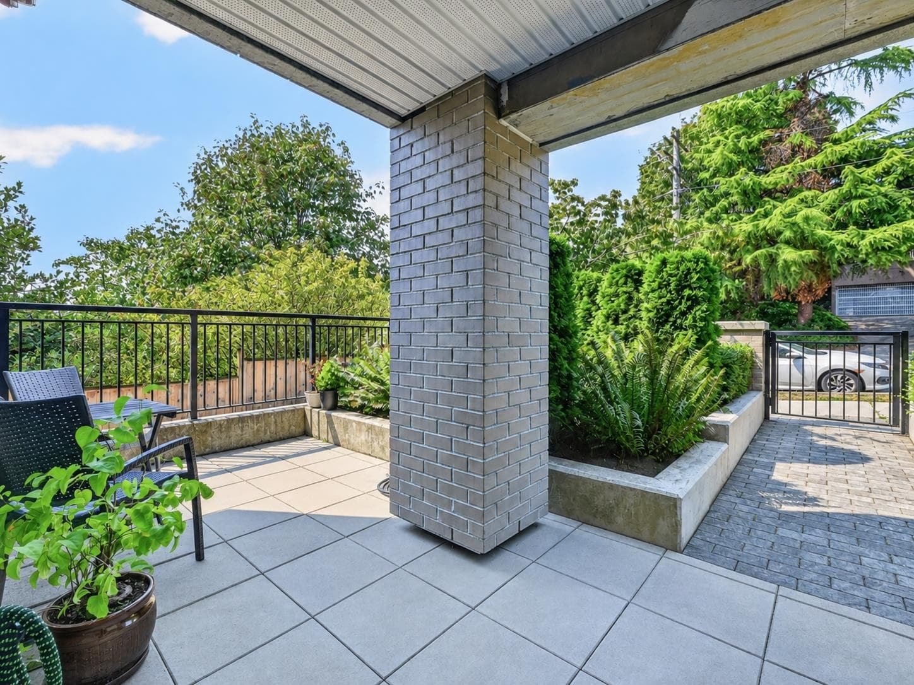
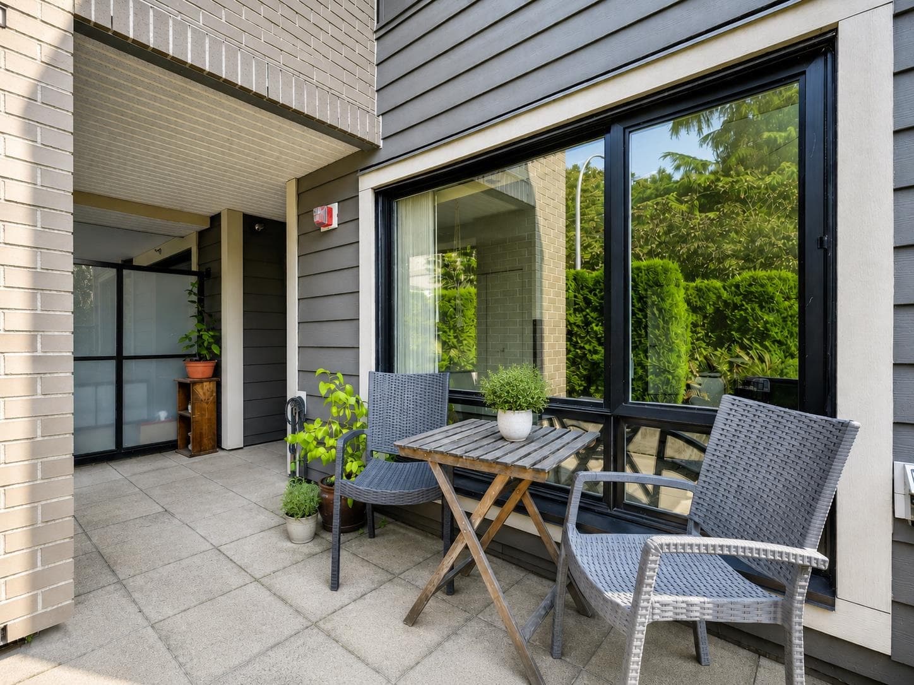
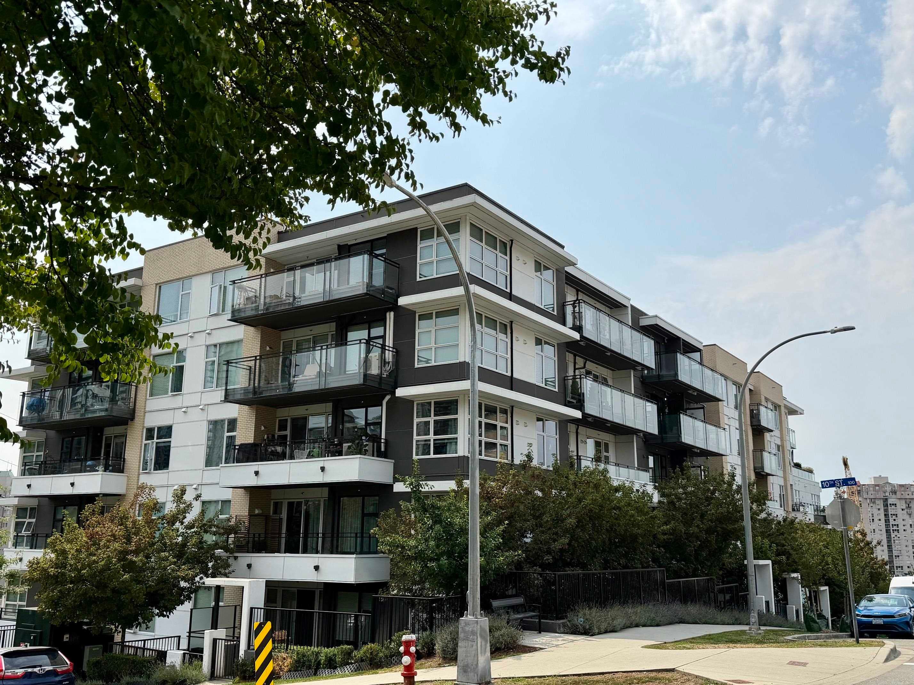
Step into this well laid-out garden level home at WESTBOURNE, the perfect 3 bed/2 bath home for young families and down-sizers. The thoughtful layout separates the main bedrooms from the living space for real privacy, while the open-concept kitchen and living area keep everyone connected. The gourmet kitchen features stainless steel appliances and quartz countertops, and the unit includes full-size washer/dryer plus abundant storage throughout — no compromises. Skip the lobby and elevator with street level access through through your private gated porch, unwind on the private rear patio for a relaxed BBQ evening. Well maintained, under 10 year structural warranty. Ideally situated close to daycares, schools, shopping, and SkyTrain — everything a growing family needs, minutes away.
MLS® #
R3157226
Status
Active
Type
Residential
Sub-type
Apartment/Condo
Style
Ground Level Unit
Ownership
Freehold Strata
Bedrooms
3
Full Baths
2
Half Baths
0
Living Area
1,097 sqft
Main Floor
1,097 sqft
Stories
3
Year Built
2018
Age
8 years
Structure
Multi Family, Residential Attached
Parking Stalls
1
Parking Type
Underground, Garage Door Opener
Strata Fee
$713.08/mo
Taxes
$4,106.52/yr
MLS® Area
Uptown NW
City
New Westminster
Postal Code
V3M 0K5
Heating
Baseboard · Electric
Appliances
Washer/Dryer · Dishwasher · Refrigerator · Stove
Laundry
In Unit
Security
Smoke Detector(s) · Fire Sprinkler System
Interior Features
Elevator · Storage
Exterior Features
Garden · Playground
Pets
Cats OK, Dogs OK, Number Limit (Two), Yes With Restrictions
Lot Features
Recreation Nearby
Community
Shopping Nearby
Building Amenities
Exercise Centre · Recreation Facilities · Trash · Maintenance Grounds · Management · Water
Coordinates: 49.204929, -122.930954 · Map data © Google
Building permit history is currently available for City of Vancouver properties only.