$1,689,999
Listed by: Royal LePage - Wolstencroft · MLS®
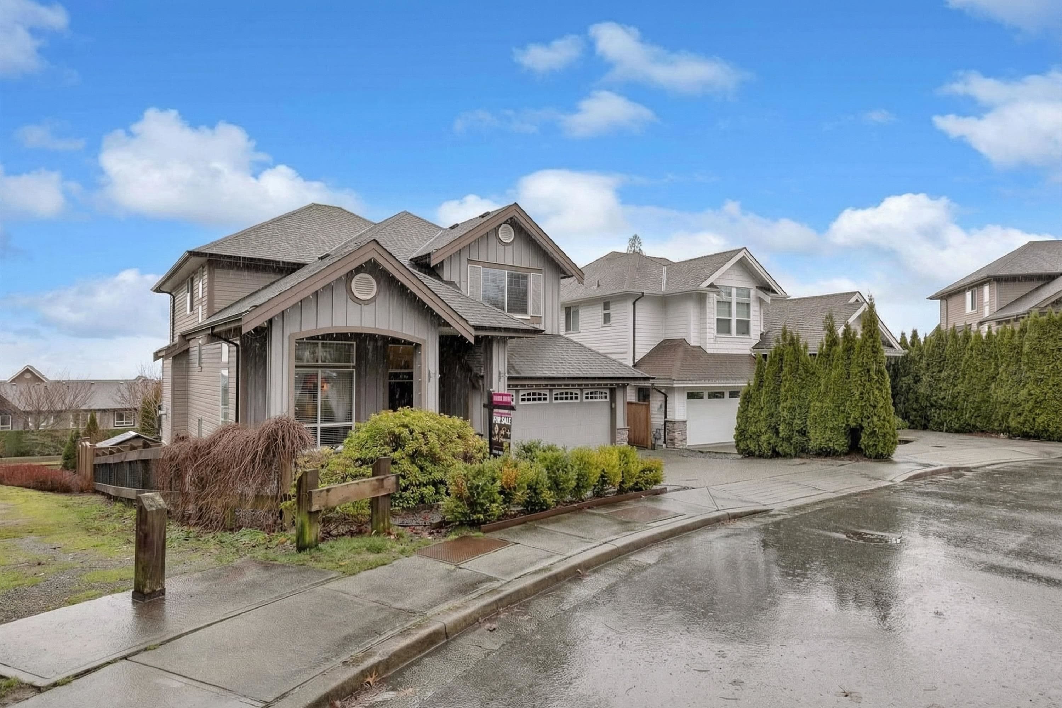
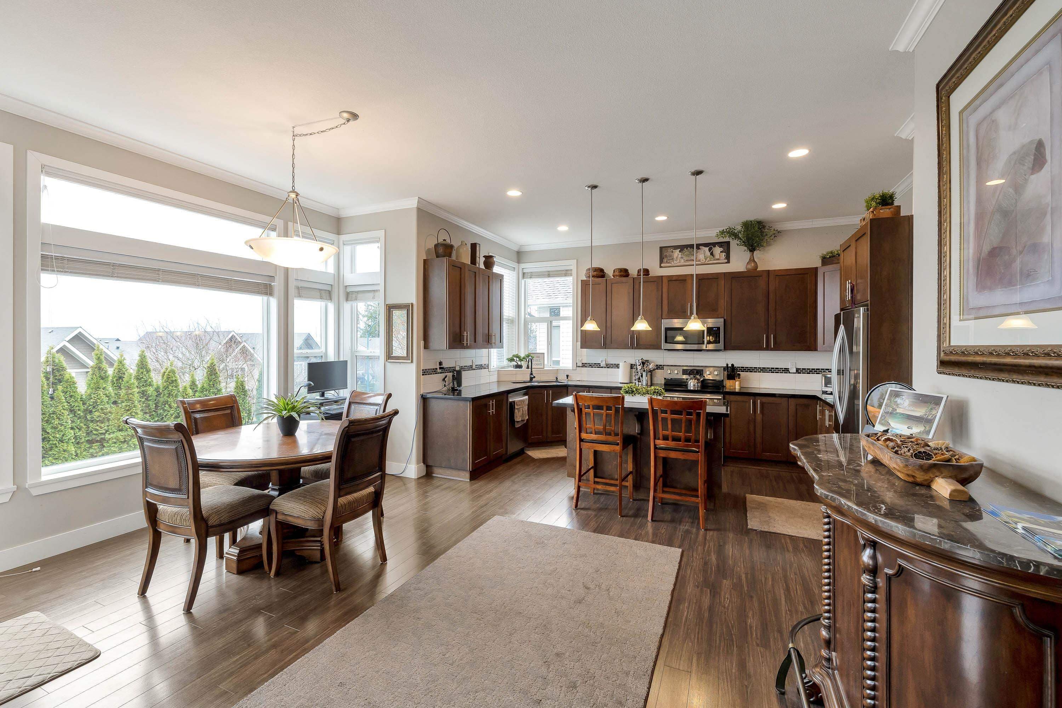
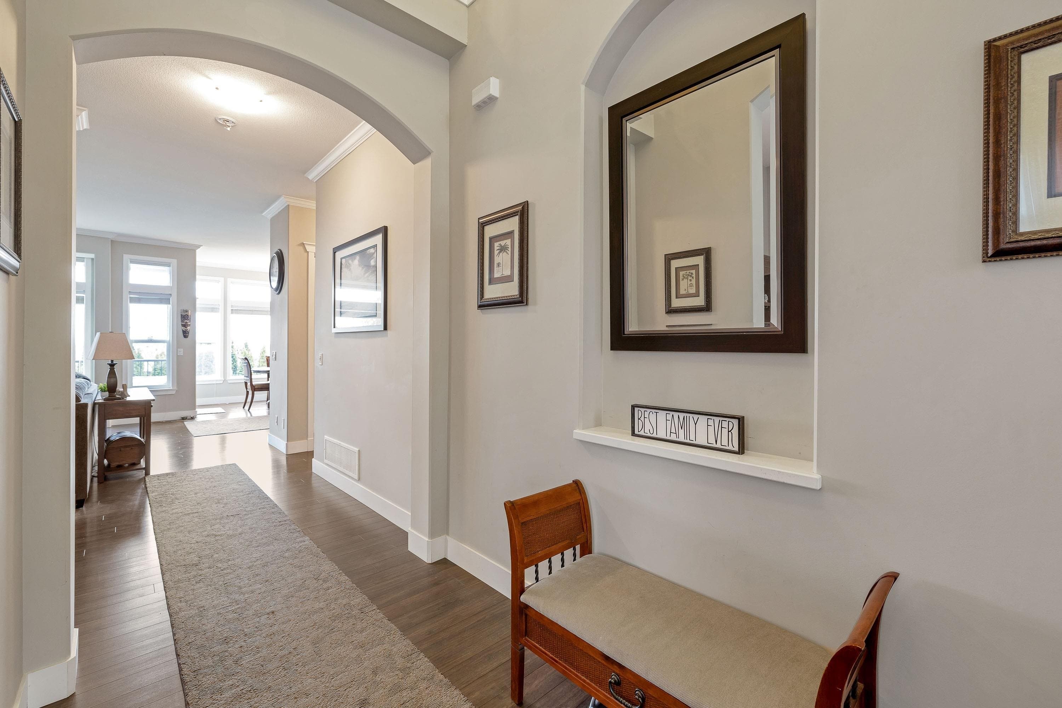
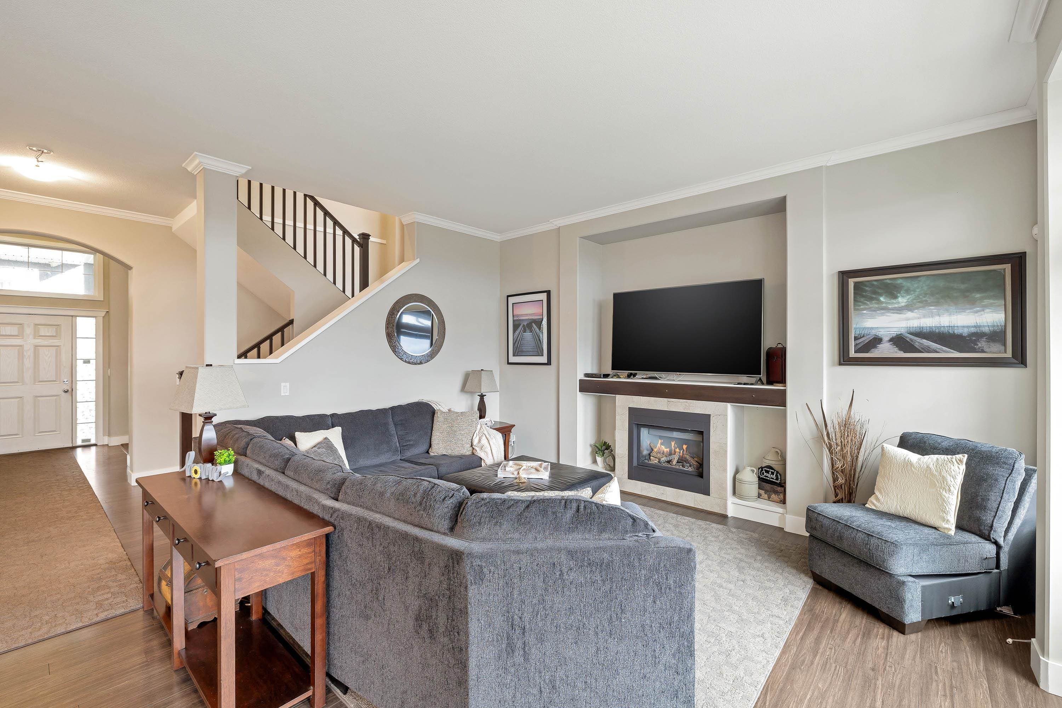
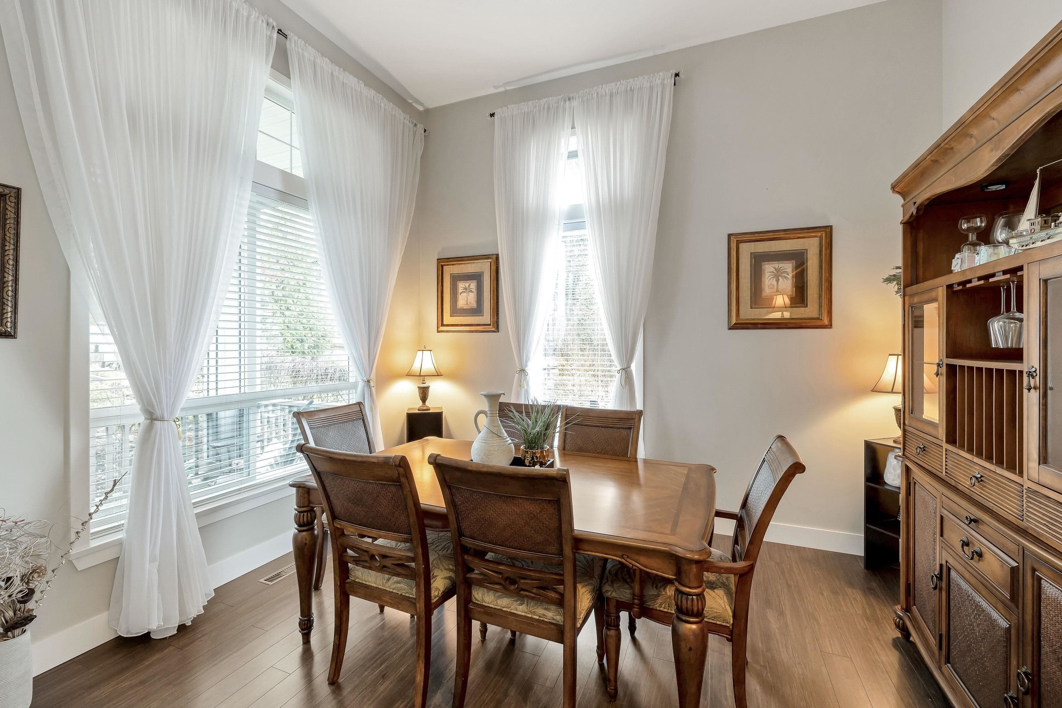
Beautifully situated in a quiet cul-de-sac with only one neighbor, this 3,508 sq ft Foxridge home offers 2 levels plus a walkout basement with a 2-bedroom legal suite. The main floor features 10 ft ceilings, a gourmet kitchen with granite counters, stainless steel appliances, a WOK kitchen, and access to a covered patio with views. Upstairs boasts 4 spacious bedrooms, including a vaulted-ceiling primary suite with a walk-in closet, spa-inspired ensuite, and 180° southern views. Downstairs includes a legal suite plus an extra bedroom for upstairs use. Set on a professionally landscaped, sunny, fenced lot, this is Burke Mountain living at its finest.
MLS® #
R3085163
Status
Active
Type
Residential
Sub-type
Single Family Residence
Ownership
Freehold NonStrata
Bedrooms
7
Full Baths
3
Half Baths
1
Fireplaces
1
Living Area
3,508 sqft
Main Floor
1,173 sqft
Basement
Yes
Lot Size
4,642 sqft
Lot Dimensions
41 x
Frontage
41
Year Built
2011
Age
15 years
Structure
Residential Detached
Parking Stalls
4
Garage Spaces
2
Parking Type
Garage Double, Open, Front Access, Concrete, Garage Door Opener
Taxes
$6,544.55/yr
MLS® Area
Coquitlam
City
Coquitlam
Postal Code
V3E 0C8
Subdivision
Burke Mountain Heights
Heating
Electric · Forced Air · Natural Gas
Cooling / A/C
Air Conditioning
Appliances
Washer/Dryer · Dishwasher · Refrigerator · Stove
Laundry
In Unit
Fireplace
Gas
Security
Security System · Smoke Detector(s)
Windows
Window Coverings
Interior Features
Storage
Exterior Features
Garden · Balcony
View
VALLEY CITY
$683,000
Westwood Plateau
MLS® R3099763 · Listed by Oakwyn Realty Ltd.
Building permit history is currently available for City of Vancouver properties only.