+16 more
$399,000
Listed by: eXp Realty · MLS®
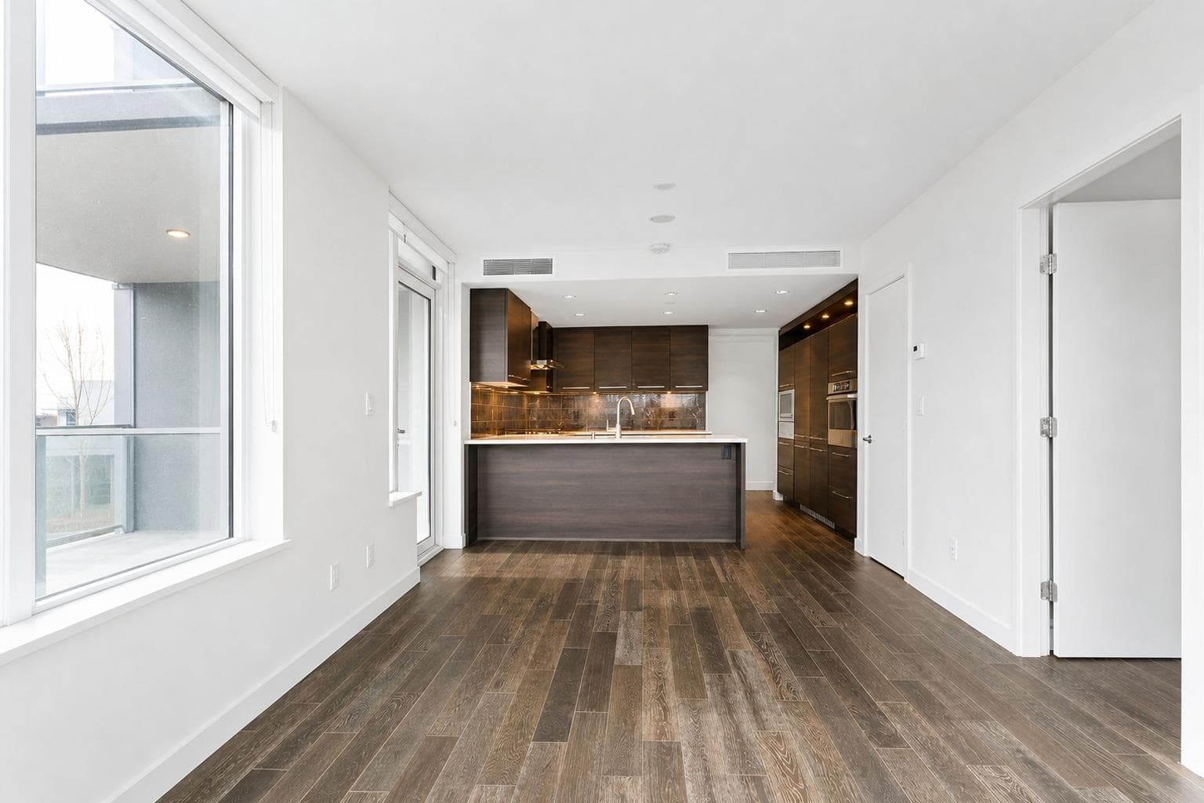
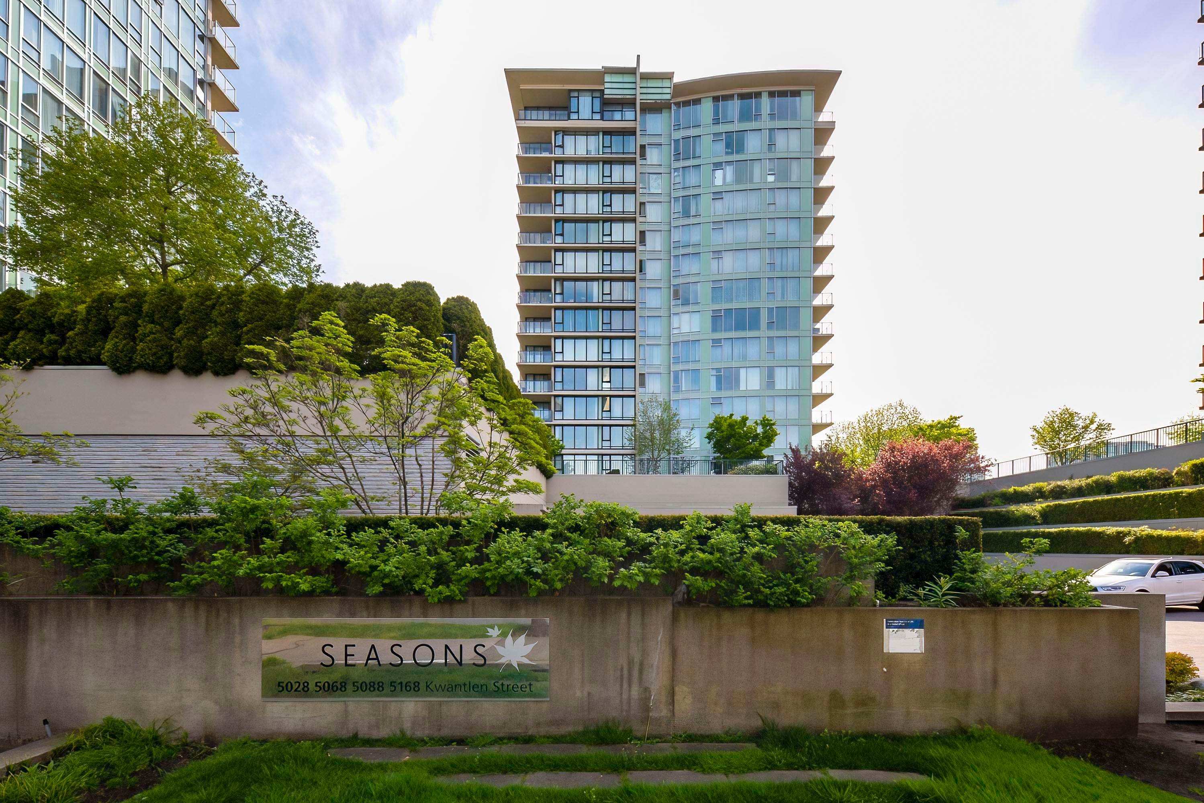
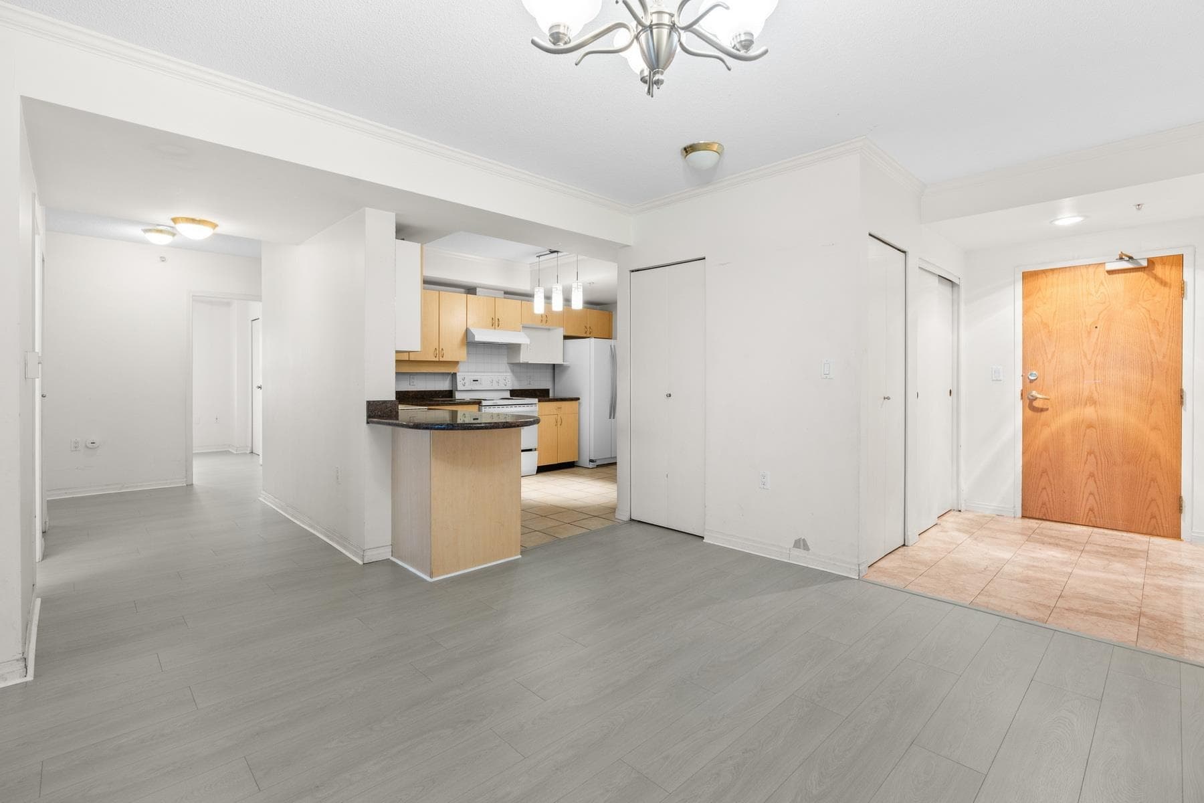
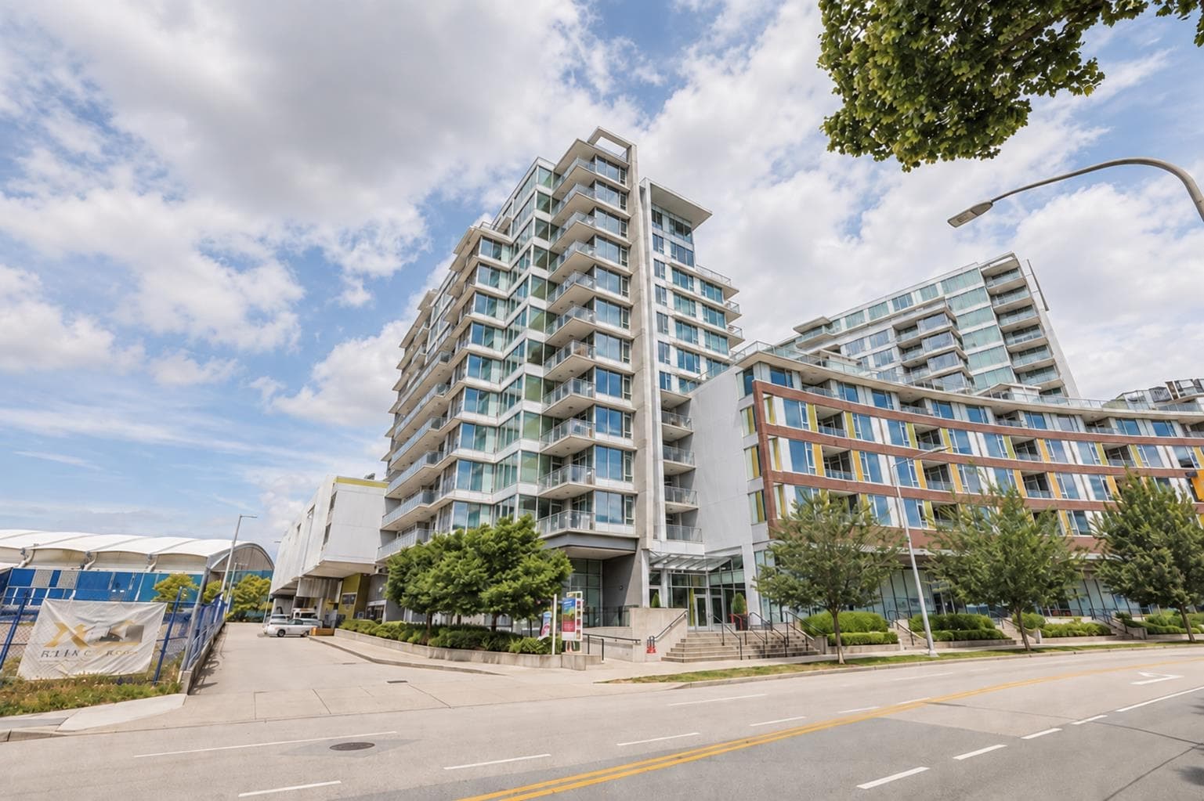
Rare corner unit at Regency Park Towers with unobstructed views of Minoru Park, the North Shore mountains, Minoru track & open skies. Enjoy natural cross-ventilation year-round, a true high-rise luxury. This spacious 1 bed/1 bath, 834 sq ft home is bright, quiet & filled with natural light. Strata fee includes heat, hot water, city utilities. Unbeatable location: Richmond Centre mall is right across the street, Canada Line SkyTrain is walking distance, and Minoru Aquatic Centre, library & Gateway Theatre are all nearby. Walkscore 95. Concrete building with outdoor pool, hot tub, sauna, gym & on-site caretaker. Whether you're a first-time buyer, downsizer or investor, this is the one. Shared laundry. No pets allowed.
MLS® #
R3152027
Status
Active
Type
Residential
Sub-type
Apartment/Condo
Ownership
Freehold Strata
Bedrooms
1
Full Baths
1
Half Baths
0
Living Area
834 sqft
Main Floor
834 sqft
Stories
17
Year Built
1971
Age
55 years
Structure
Multi Family, Residential Attached
Parking Stalls
1
Parking Type
Garage Under Building
Strata Fee
$438.77/mo
Taxes
$1,527/yr
MLS® Area
Brighouse
City
Richmond
Postal Code
V6Y 1Z1
Subdivision
Regency Park Towers
Heating
Baseboard · Electric
Laundry
Common Area
Interior Features
Elevator
Exterior Features
Balcony
Pets
No Cats, No Dogs, No
View
Unobstructed view
Lot Features
Central Location, Recreation Nearby
Pool
Outdoor Pool
Community
Shopping Nearby
Building Amenities
Bike Room · Exercise Centre · Recreation Facilities · Caretaker · Trash · Hot Water · Management · Snow Removal
Coordinates: 49.165692, -123.142186 · Map data © Google
Watch this home
Get an email when the price changes, it sells, or a new unit lists in this building. Sign in or create a free account.
Strata fee / sqft (median)
$0.53/mo
25% below area median
Year built
1971
Listings on record
7
7 active now
Rules
Pets: No Cats, No Dogs, No
Sale prices, sale-to-list ratio and time to sell for this building are available to registered users. Create a free account or sign in.
Based on MLS® listings at this address and active strata listings in the area. Keyword flags come from public listing remarks and aren’t a substitute for strata minutes, the depreciation report or a Form B.
Transit-Oriented Area — Tier 3
~510 m from Richmond — Brighouse SkyTrain station
Provincial law requires the city to allow at least 3.0 FAR and 8 storeys for residential here — well above typical single-family zoning. Potential land-assembly interest from developers.
~510 m straight-line to Richmond — Brighouse SkyTrain
Screening estimate from provincial regulations (TOA station points, B.C. Reg. 263/2023 & 265/2023; small-scale multi-unit housing rules). Distances are straight-line; actual TOA maps are set by municipal bylaw and some parcels (heritage, ALR, exempt areas) are excluded. Confirm with the municipality before relying on it.
1 bd · 1 ba · 664 sqft
MLS® R3158942 · Oakwyn Realty Ltd.
$374,800
Building permit history is currently available for City of Vancouver properties only.