$1,099,900
Listed by: Macdonald Realty · MLS®
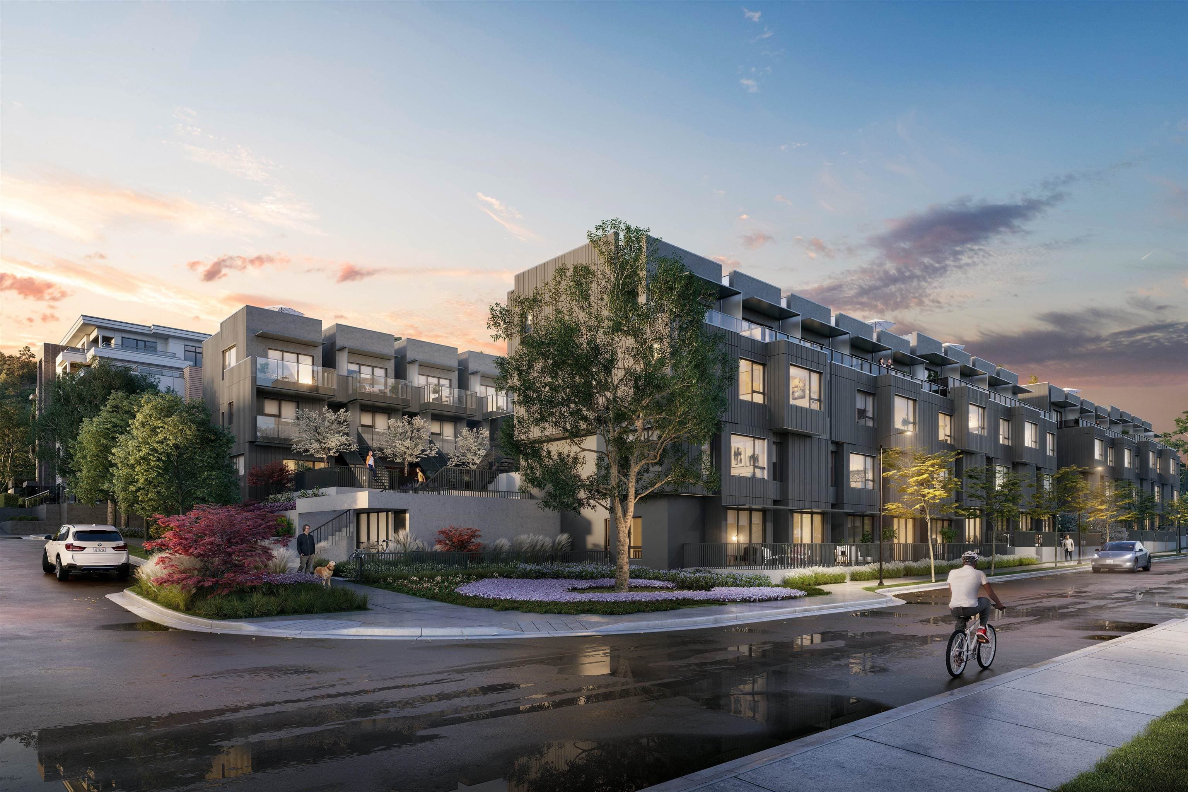
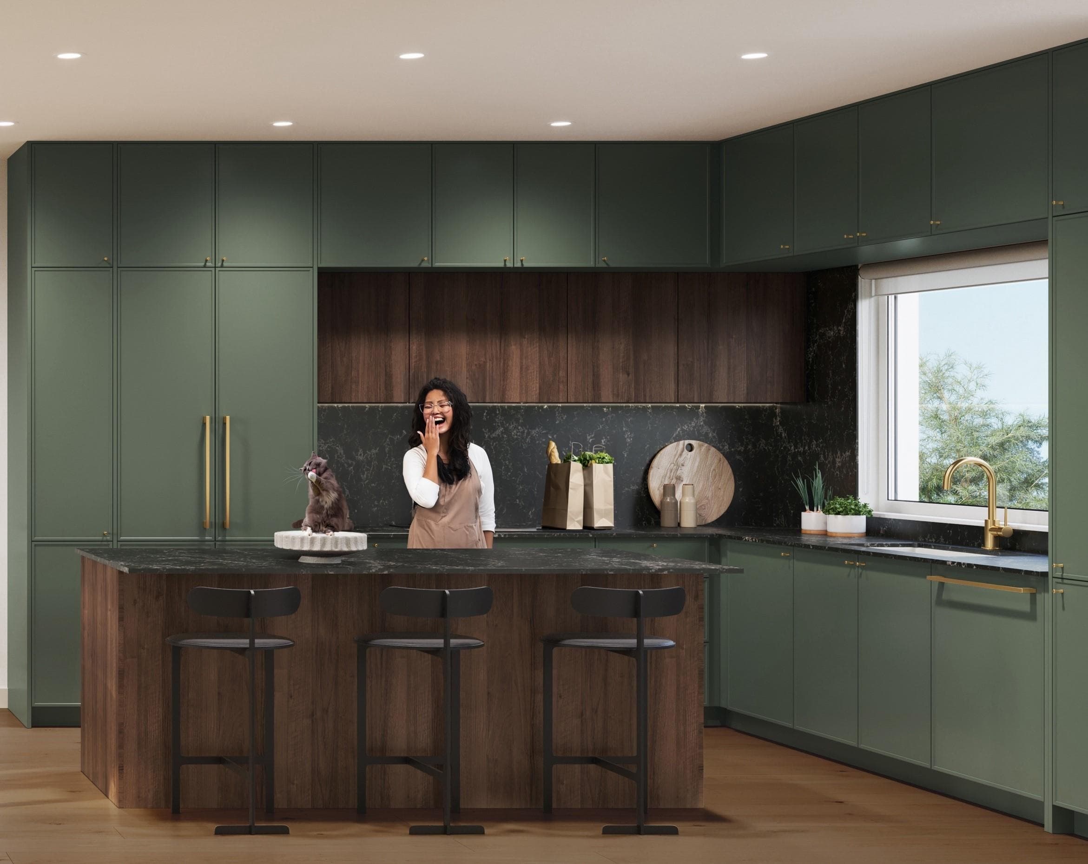
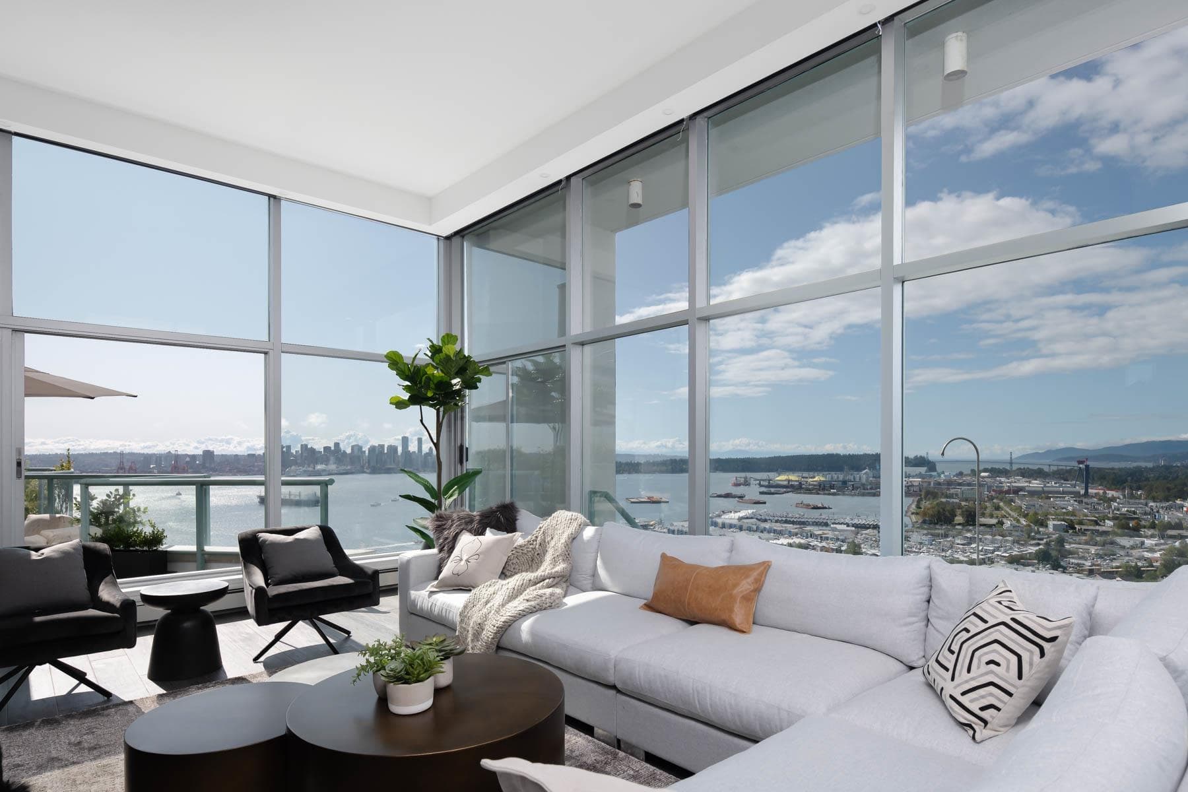
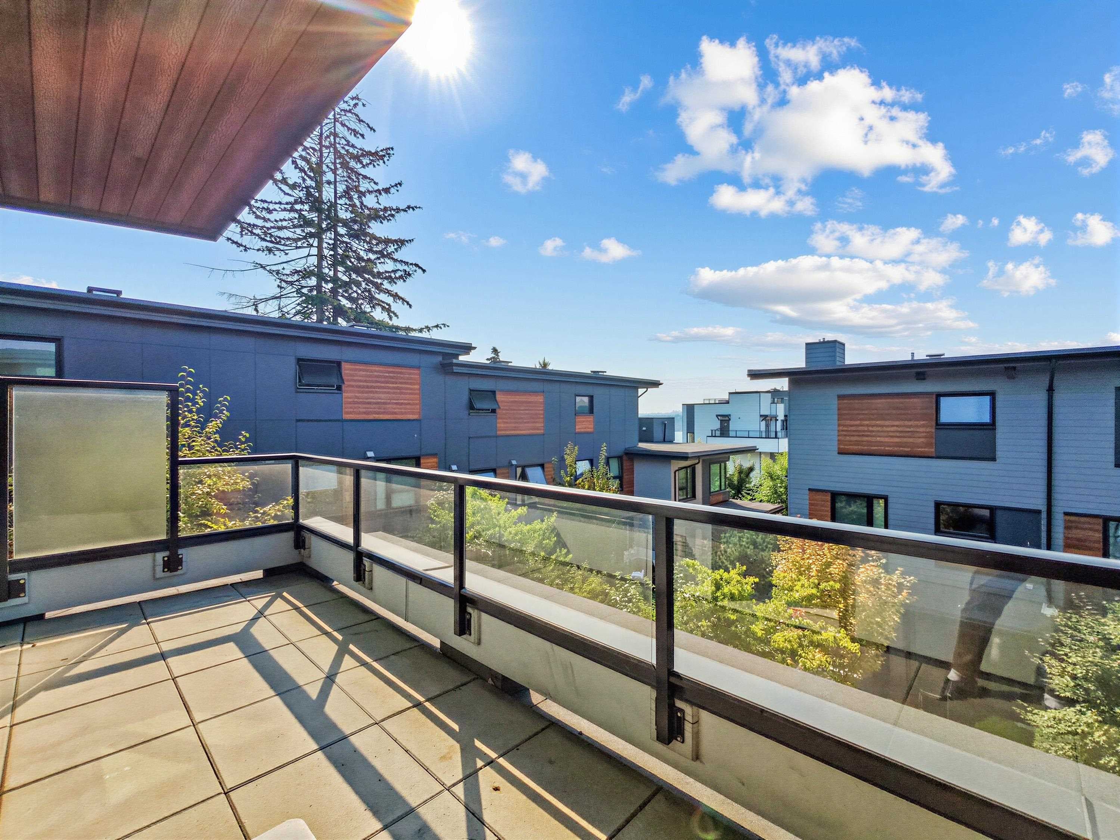
Welcome to Morrison Walk - a spacious 3-bedroom+flex home designed for family living. With 1,164 sf of interior space and 375 sq.ft. of outdoor living, this home offers flexibility and comfort for families of all sizes. Main level features an open-concept kitchen and living area. The primary bedroom boasts an ensuite, and patio, while the 2nd, 3rd bedrooms and flex space on the lower level provide options for a home office, or media room. The flex room’s direct access to the parkade adds extra convenience for easy parking and entry. Three patios, offering abundant outdoor space for relaxation and fresh air. Morrison Walk combines modern design, space, and practicality in a prime location. AC included. Additional parking and storage available for purchase. Move in Fall 2026.
MLS® #
R3121610
Status
Active
Type
Residential
Sub-type
Townhouse
Style
Ground Level Unit
Ownership
Freehold Strata
Bedrooms
3
Full Baths
2
Half Baths
1
Fireplaces
0
Living Area
1,115 sqft
Main Floor
657 sqft
Stories
4
Year Built
2026
Structure
Residential Attached
Parking Stalls
1
Parking Type
Additional Parking, Underground, Lane Access, Asphalt
Strata Fee
$430.04/mo
Taxes
$1/yr
MLS® Area
Lower Lonsdale
City
North Vancouver
Postal Code
V7L 1G7
Subdivision
Morrison Walk
Heating
Forced Air
Cooling / A/C
Air Conditioning
Appliances
Washer/Dryer · Dishwasher · Refrigerator · Stove
Laundry
In Unit
Interior Features
Guest Suite
Exterior Features
Garden · Balcony
Pets
Cats OK, Dogs OK, Number Limit (Two), Yes With Restrictions
View
Courtyard
Lot Features
Central Location
Community
Shopping Nearby
Building Amenities
Bike Room · Trash · Maintenance Grounds · Heat · Hot Water · Management · Snow Removal
Coordinates: 49.307581, -123.062988 · Map data © Google
3 bd · 3 ba · 1,242 sqft
MLS® R3107287 · Macdonald Realty
$1,524,900
Building permit history is currently available for City of Vancouver properties only.