$2,290,000
Listed by: LeHomes Realty Premier · MLS®
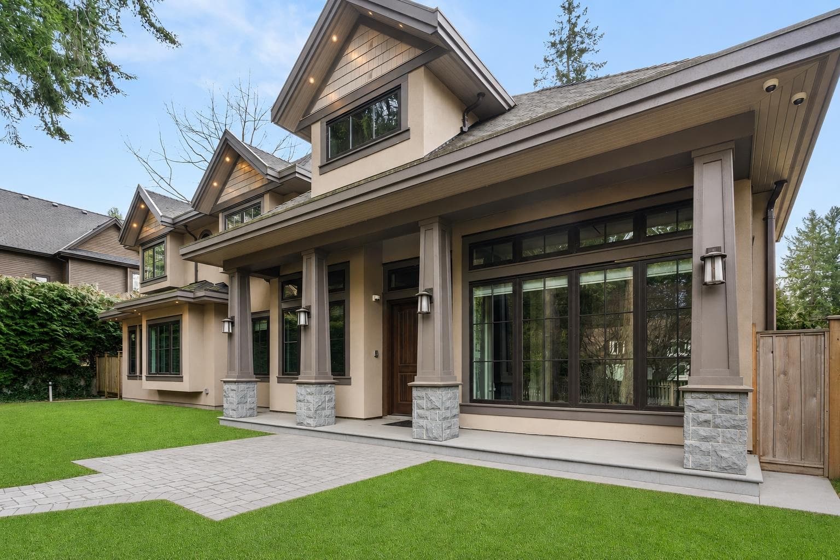
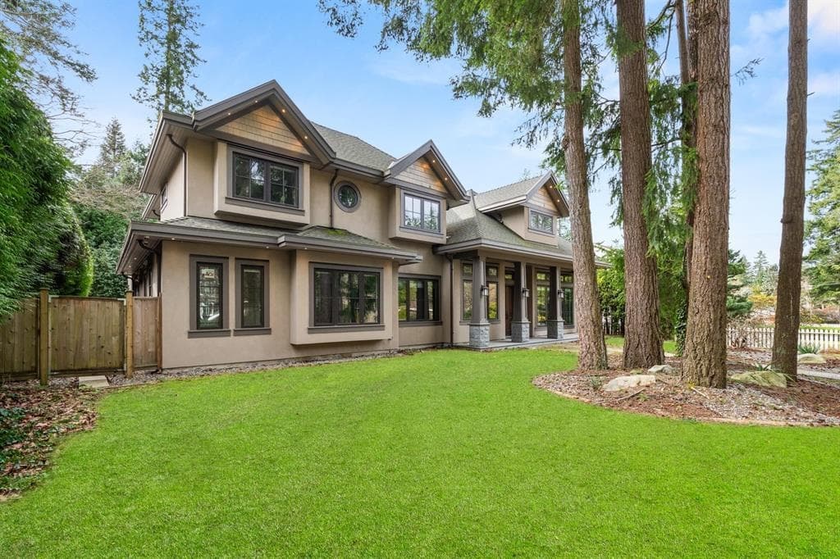
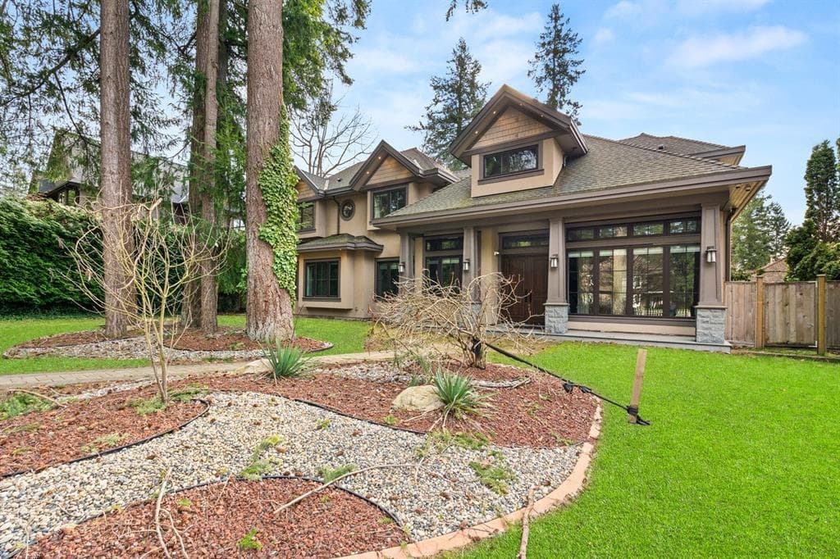
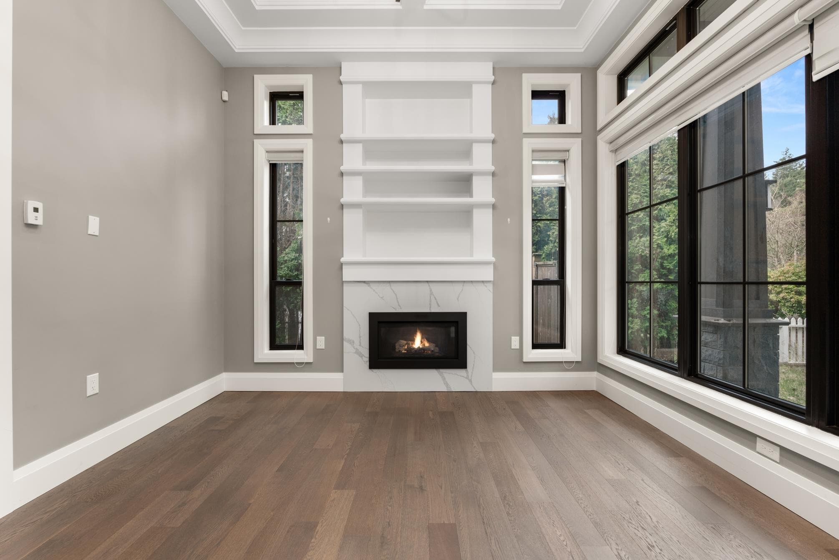
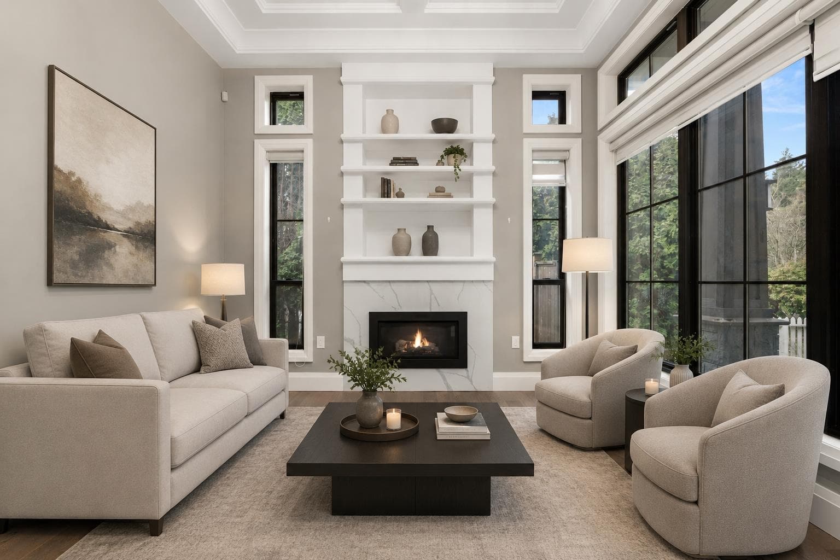
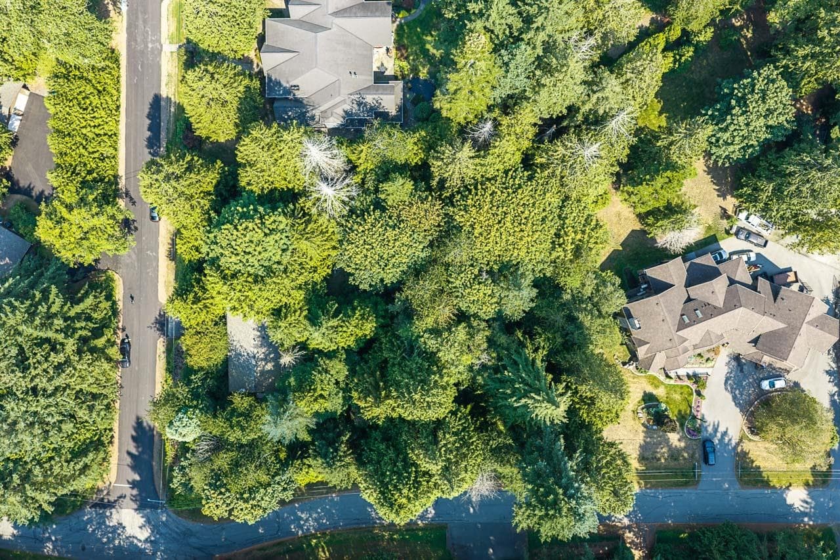
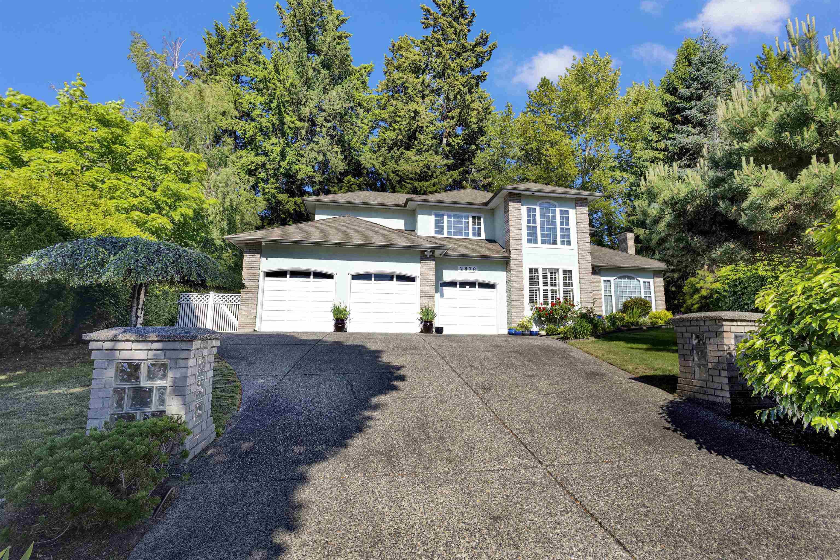
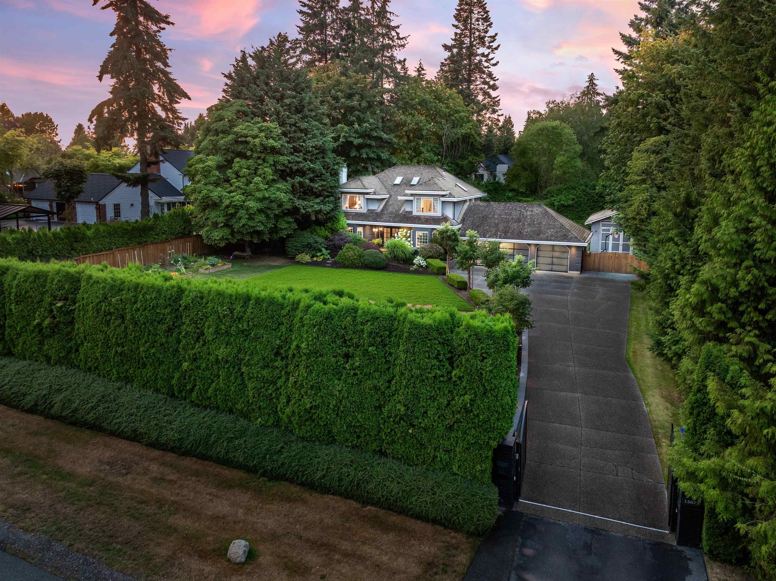
Builder-owned custom home in prestigious Elgin Chantrell, showcasing exceptional craftsmanship and premium finishes throughout. Walking distance to parks and in the coveted Crescent Park Elementary & Elgin Park Secondary catchments. Features 5 bedrooms, including a main-floor bedroom with full bath, while every bedroom enjoys its own ensuite. Gourmet main and spice kitchens boast premium Miele appliances, Blanco sinks, Pacific Rim cabinetry, Anderson windows and sliding doors. Solid wood doors, including 8' doors on the main, highlight the home's superior quality. Built with TJI "I"-Beam construction and a media room pre-wired with 8 speakers. Enjoy a sunny south-facing backyard with no large trees, gated lane access, and a detached rear garage.
MLS® #
R3157246
Status
Active
Type
Residential
Sub-type
Single Family Residence
Ownership
Freehold NonStrata
Bedrooms
5
Full Baths
5
Half Baths
1
Fireplaces
1
Living Area
3,581 sqft
Main Floor
2,130 sqft
Lot Size
13,059 sqft
Lot Dimensions
85.14 x 153
Frontage
85.14
Year Built
2018
Age
8 years
Structure
Residential Detached
Parking Stalls
9
Garage Spaces
2
Parking Type
Garage Double, Lane Access, Paver Block, Garage Door Opener
Taxes
$8,912.6/yr
MLS® Area
Elgin Chantrell
City
Surrey
Postal Code
V4A 2G1
Heating
Natural Gas · Radiant
Cooling / A/C
Air Conditioning
Appliances
Washer/Dryer · Dishwasher · Disposal · Refrigerator · Stove
Fireplace
Gas
Windows
Window Coverings
Exterior Features
Balcony
Lot Features
Near Golf Course, Lane Access, Marina Nearby
Coordinates: 49.045446, -122.859369 · Map data © Google
Building permit history is currently available for City of Vancouver properties only.