$2,198,000
Listed by: Sutton Group-West Coast Realty · MLS®
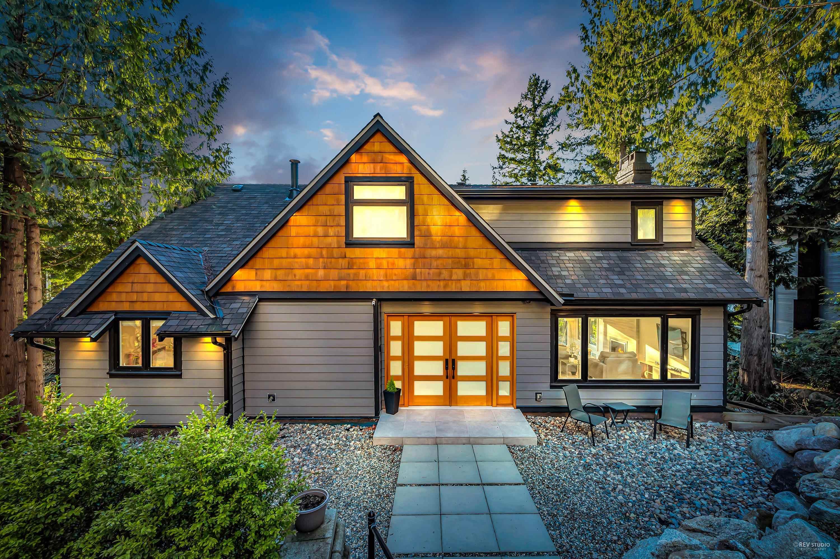
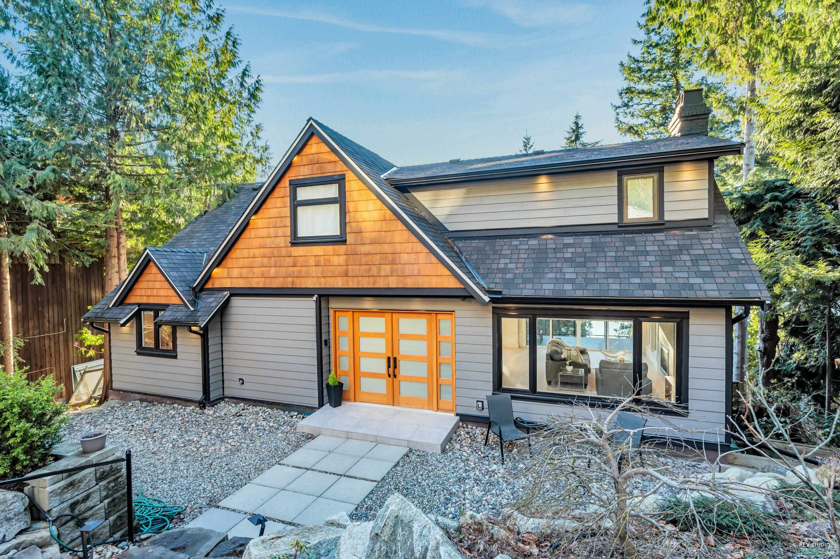
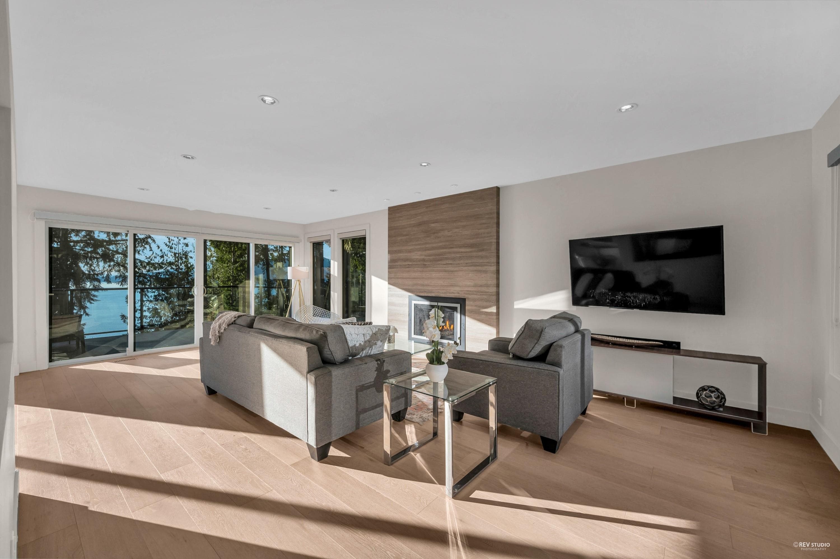
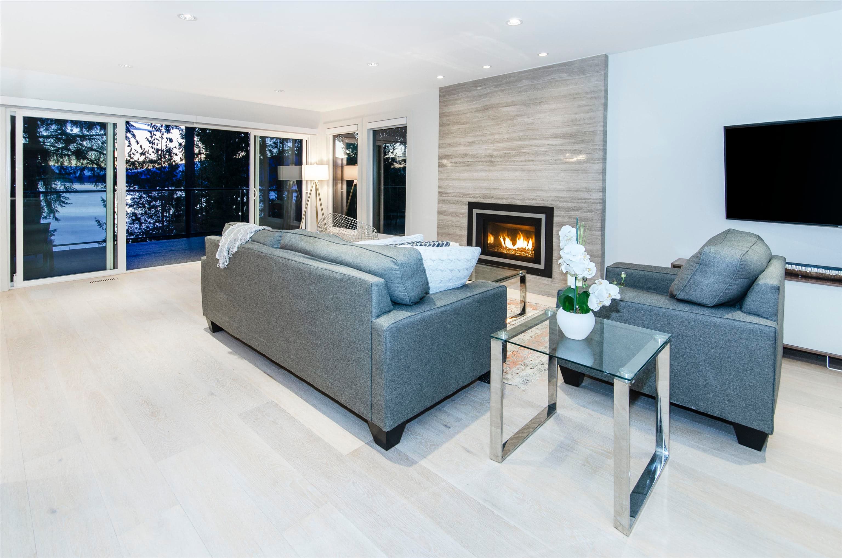
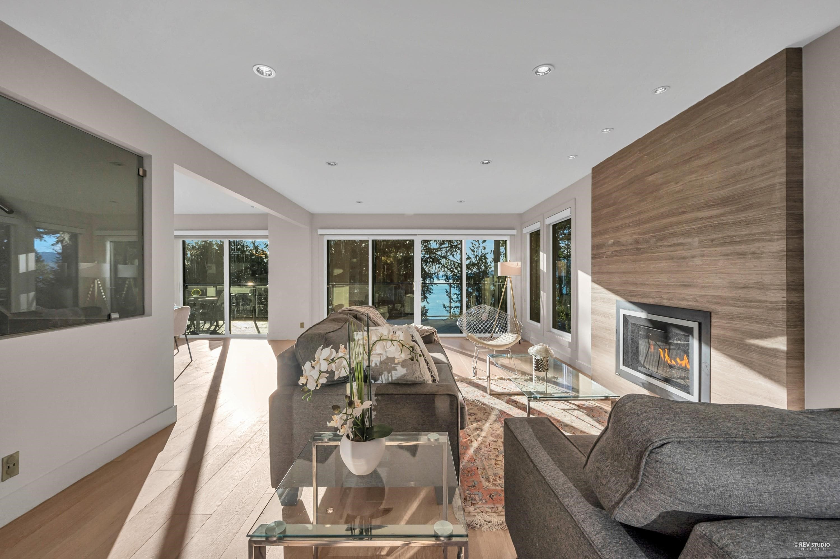
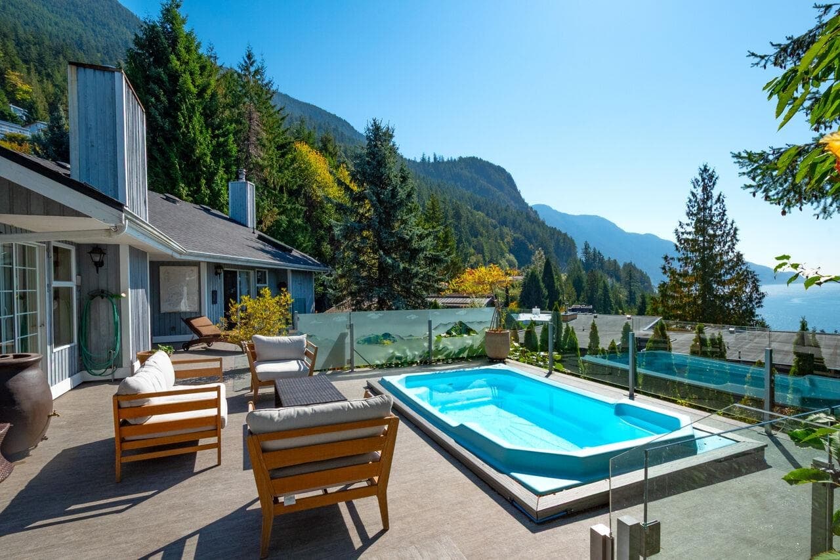
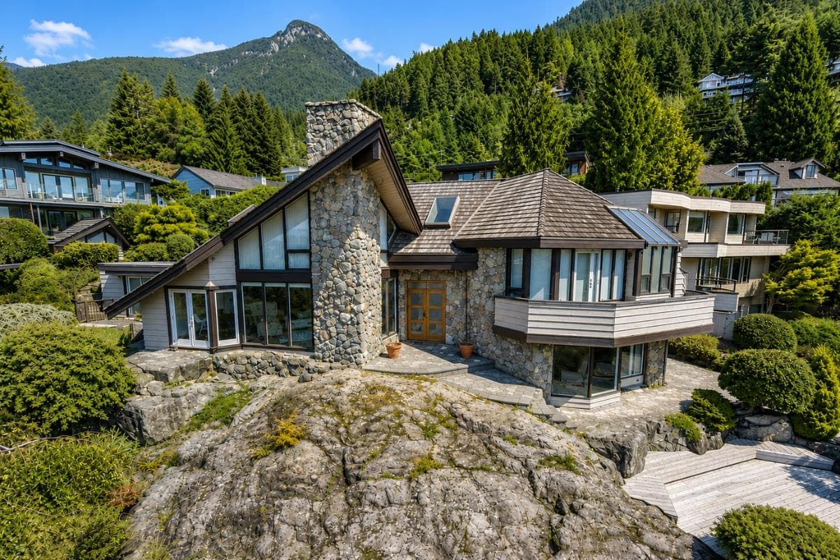
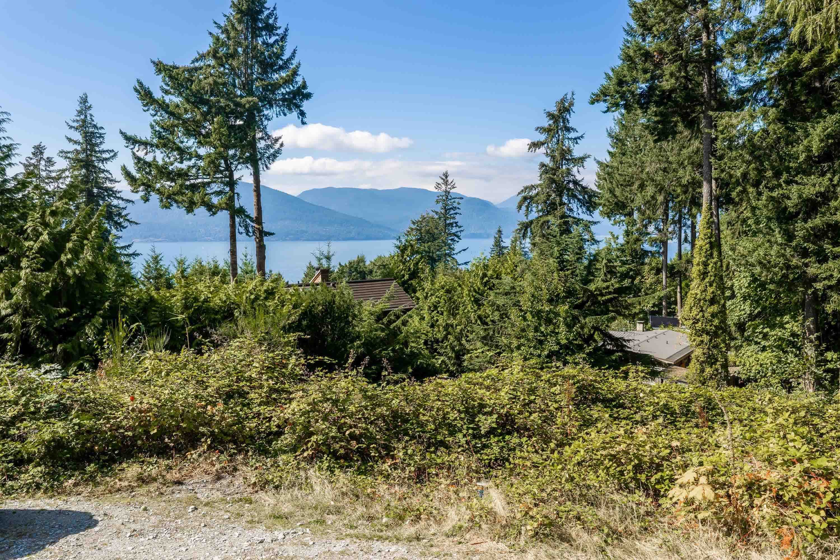
Nestled on a quiet cul-de-sac on a beautifully bright, sun-filled 11,376 sqft lot, this 2017 substantially rebuilt luxury ocean-view residence offers exceptional modern living. The open concept main level features spacious living & dining areas alongside a gourmet kitchen equipped w/ premium Miele appliances, custom millwork cabinetry & designer countertops. Upstairs includes 3 generous bedrooms, highlighted by a beautiful primary suite. The fully finished walk-out lower level offers a large two bedroom LEGAL suite with separate entrance, perfect for extended family or rental income. Additional upgrades include Heat Pump, A/C, HRV, Heat Pump water tank, EV charger etc. Flat, child & pet-friendly west-facing backyard. Walk distance to beaches, schools, shops, cafés, transits and more.
MLS® #
R3169379
Status
Active
Type
Residential
Sub-type
Single Family Residence
Ownership
Freehold NonStrata
Bedrooms
6
Full Baths
3
Half Baths
1
Fireplaces
2
Living Area
3,321 sqft
Main Floor
1,185 sqft
Basement
Yes
Lot Size
11,376 sqft
Lot Dimensions
70 x 160
Frontage
70
Year Built
2017
Age
9 years
Structure
Residential Detached
Parking Stalls
4
Garage Spaces
2
Parking Type
Garage Double, Front Access
Taxes
$6,111.96/yr
MLS® Area
Lions Bay
City
Lions Bay
Postal Code
V0N 2E0
Heating
Forced Air · Heat Pump
Cooling / A/C
Air Conditioning
Appliances
Washer/Dryer · Dishwasher · Refrigerator · Stove
Fireplace
Propane · Wood Burning
Interior Features
Storage · Pantry
Exterior Features
Garden
View
Ocean & Island Views
Lot Features
Cul-De-Sac, Marina Nearby, Private, Recreation Nearby, Ski Hill Nearby
Building Amenities
Sauna/Steam Room
Coordinates: 49.455706, -123.235053 · Map data © Google
Building permit history is currently available for City of Vancouver properties only.