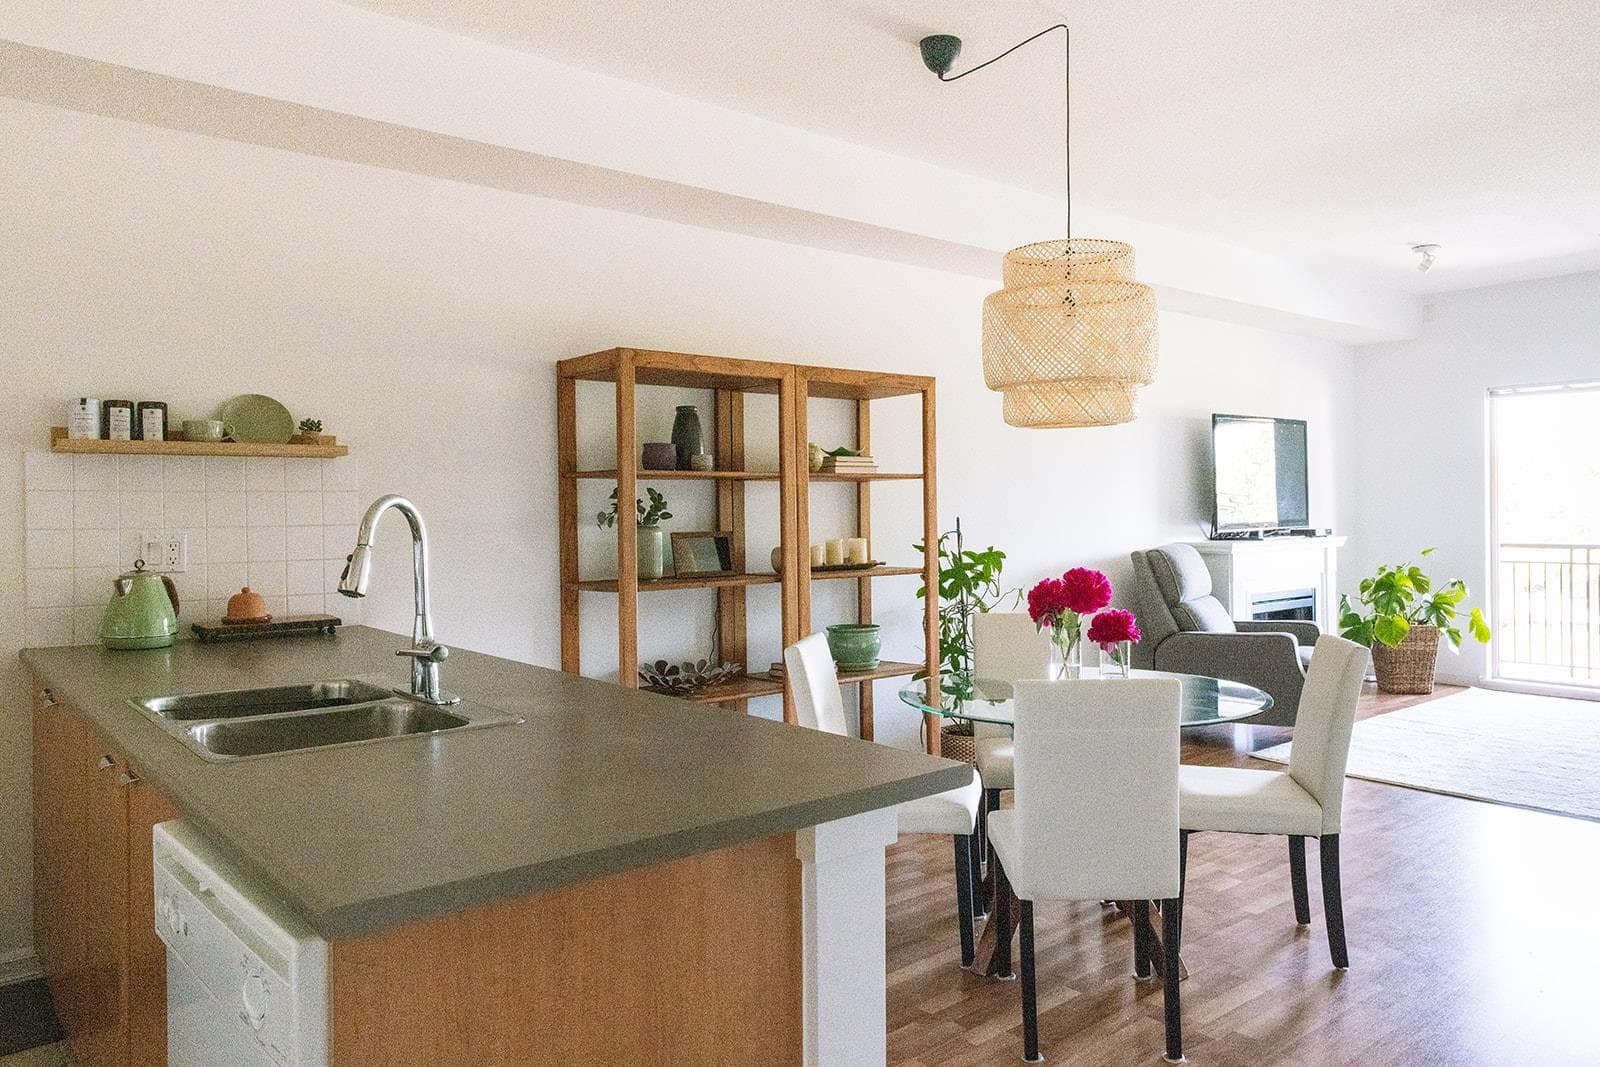
$849,900
Listed by: Oakwyn Realty Ltd. · MLS®
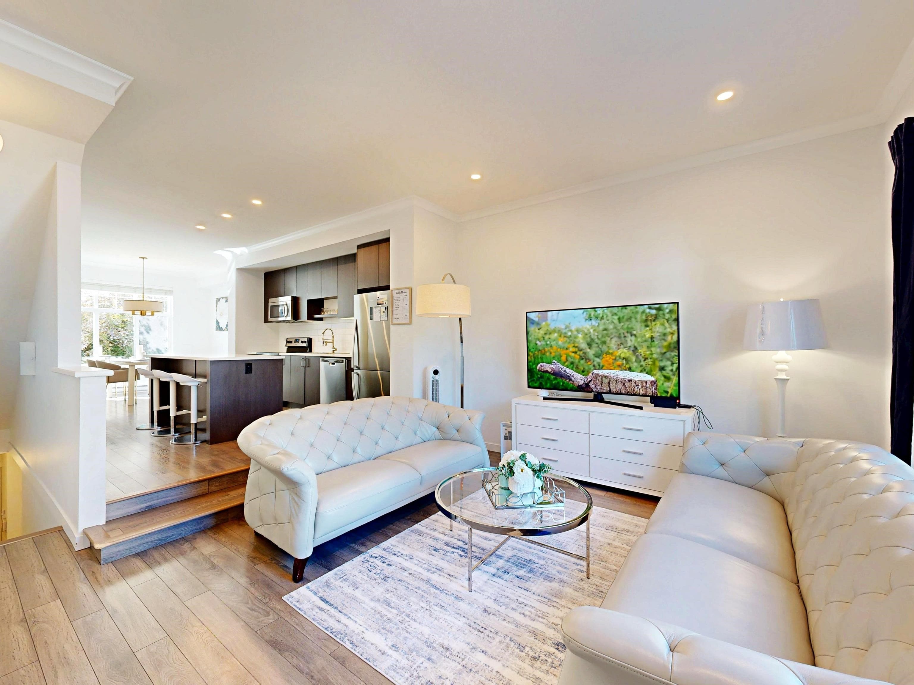
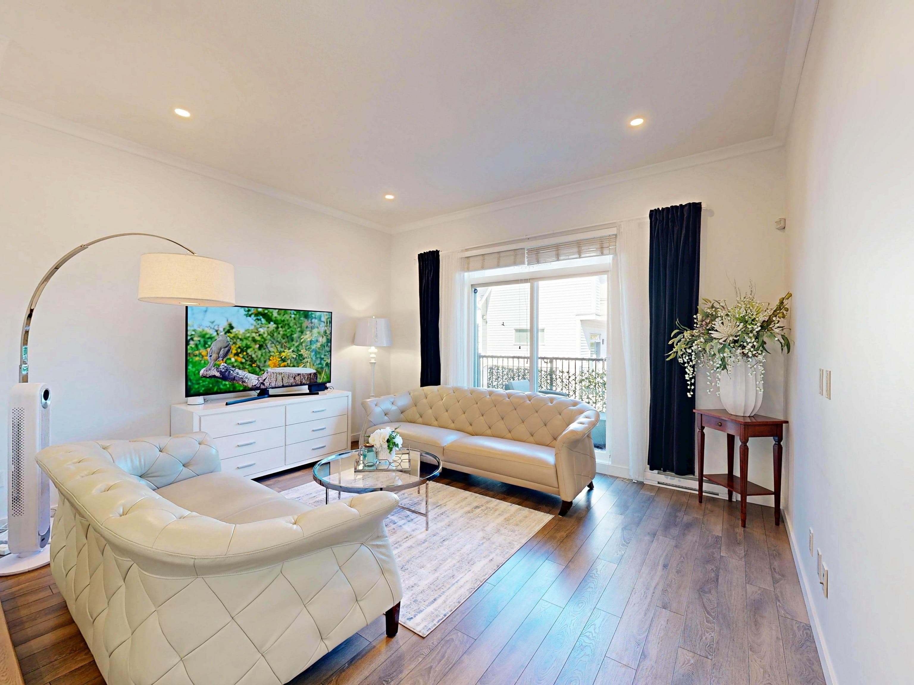
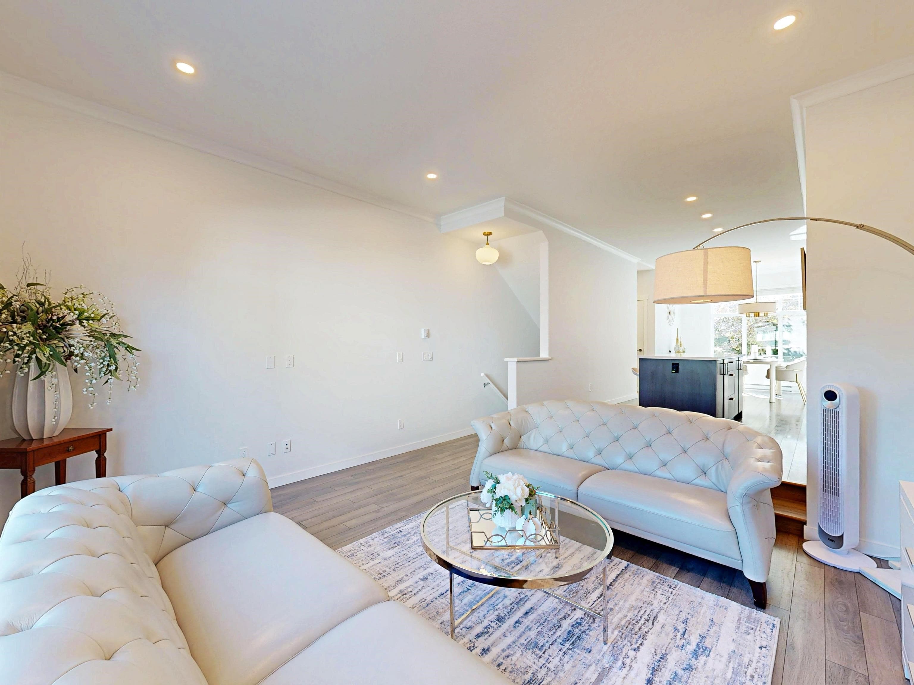
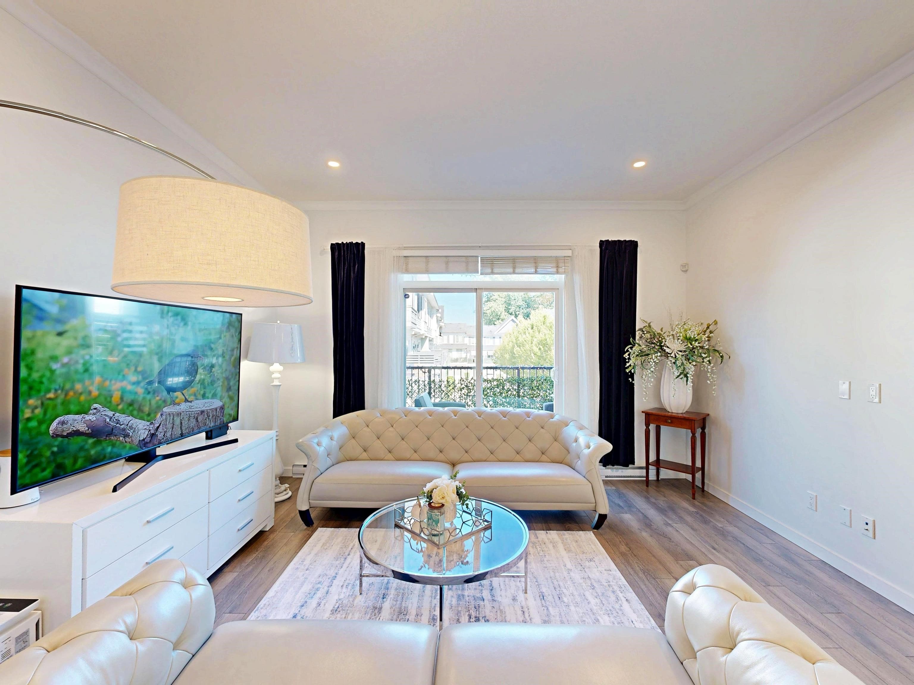
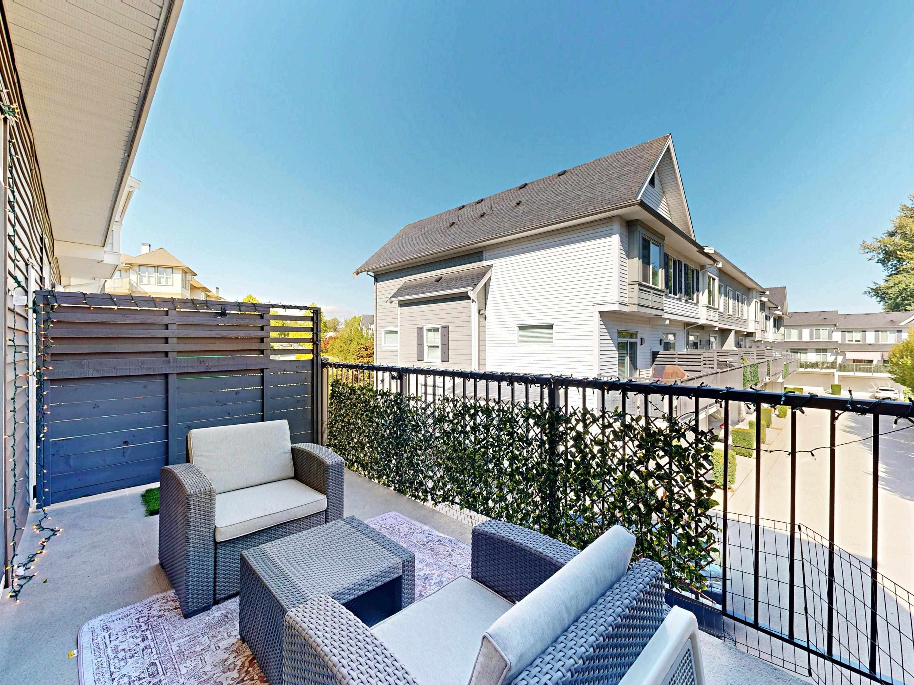
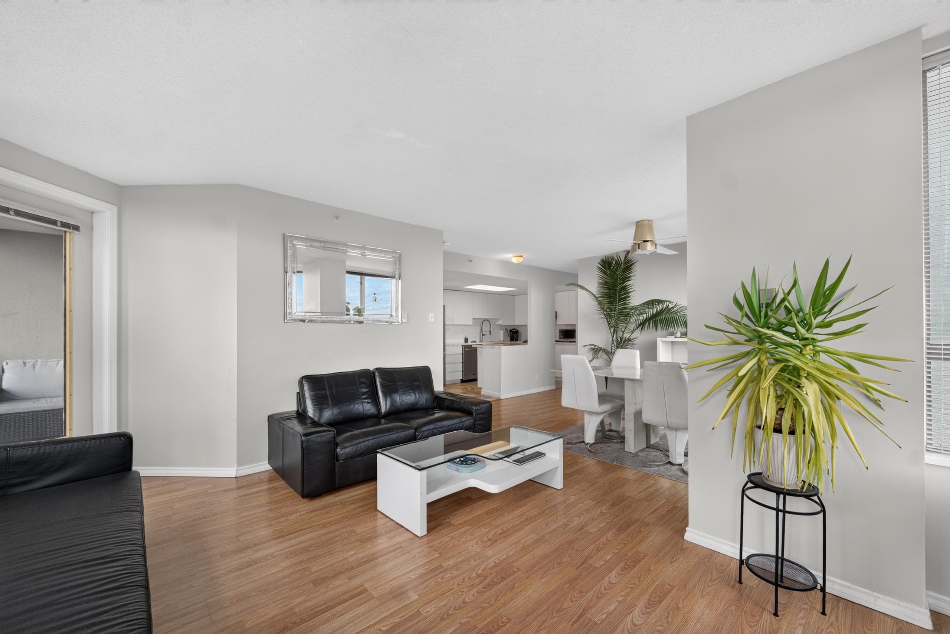
Welcome to this beautifully RENOVATED 4-bedroom, 4-bathroom townhome offering approximately 1,600 sqft of bright, thoughtfully designed living space in a private setting. Meticulously maintained and move-in ready, the home features tasteful updates throughout, including designer lighting fixtures, elegant mouldings, and refined finishes that add warmth and character. Large windows bring in abundant natural light, while mature trees surrounding the home provide exceptional privacy without sacrificing sunshine. The spacious and functional layout offers plenty of room for families, working from home, or hosting guests. A private two-car garage provides excellent parking and storage. A rare combination of space, style, natural light, and privacy in a convenient Guildford location.
MLS® #
R3155441
Status
Active
Type
Residential
Sub-type
Townhouse
Style
3 Storey
Ownership
Freehold Strata
Bedrooms
4
Full Baths
3
Half Baths
1
Living Area
1,602 sqft
Main Floor
627 sqft
Year Built
2016
Age
10 years
Structure
Residential Attached
Parking Stalls
2
Garage Spaces
2
Parking Type
Garage Double
Strata Fee
$292.45/mo
Taxes
$3,505.04/yr
MLS® Area
Guildford
City
Surrey
Postal Code
V3R 0C8
Heating
Baseboard · Electric
Laundry
In Unit
Exterior Features
Garden · Playground · Balcony
Pets
Yes With Restrictions
Lot Features
Central Location, Lane Access, Private, Recreation Nearby
Community
Shopping Nearby
Building Amenities
Trash · Management · Recreation Facilities · Snow Removal
Coordinates: 49.195392, -122.799435 · Map data © Google
Building permit history is currently available for City of Vancouver properties only.