+35 more
$1,250,000
Listed by: Regent Park Fairchild Realty Inc. · MLS®
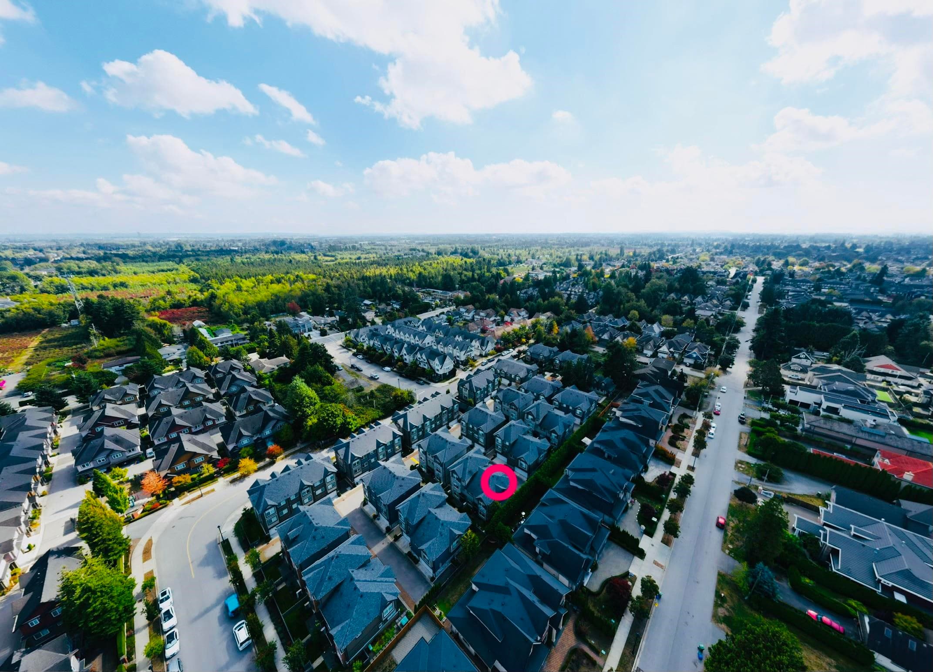
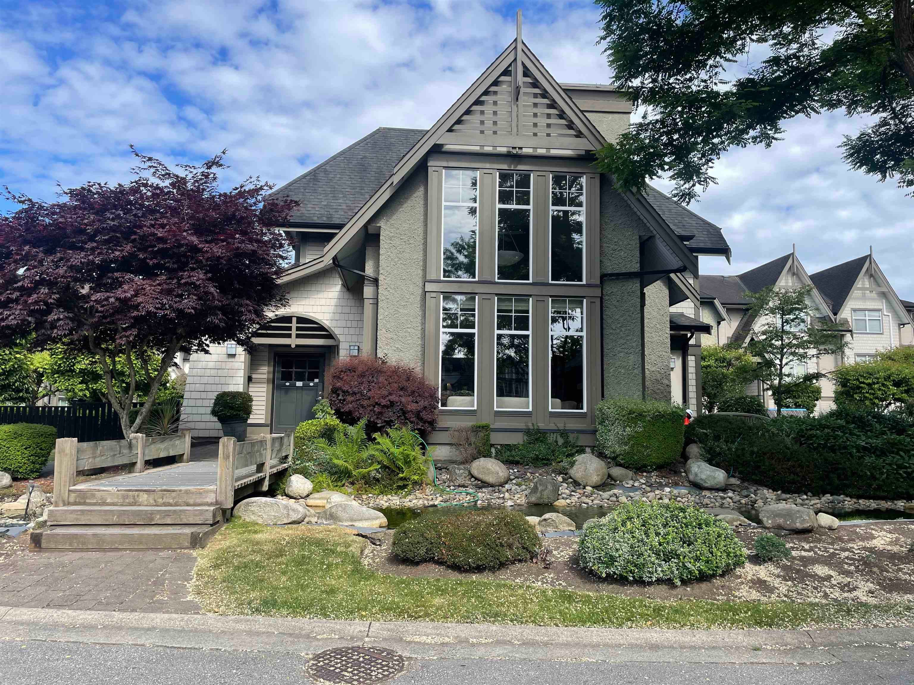
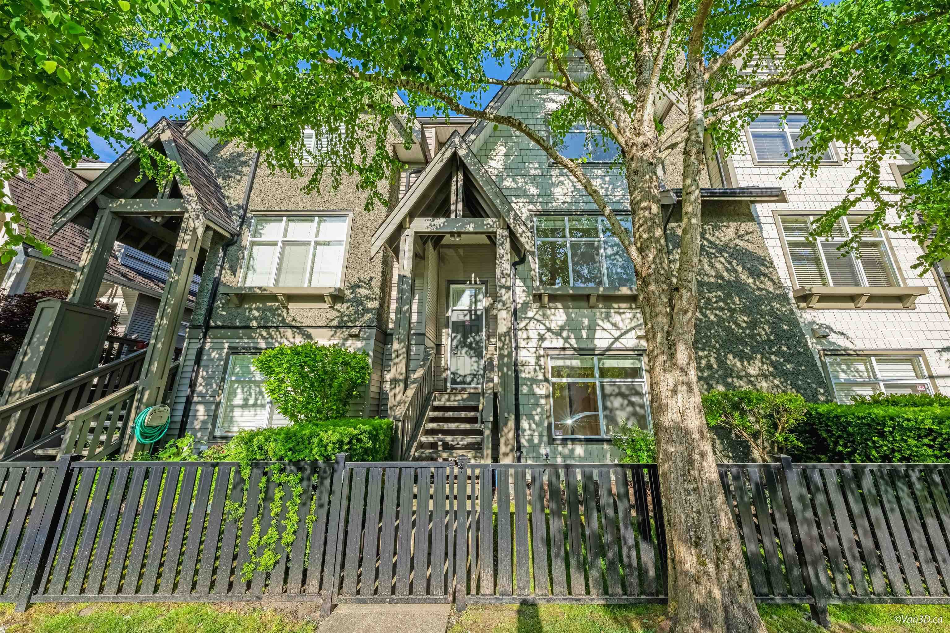
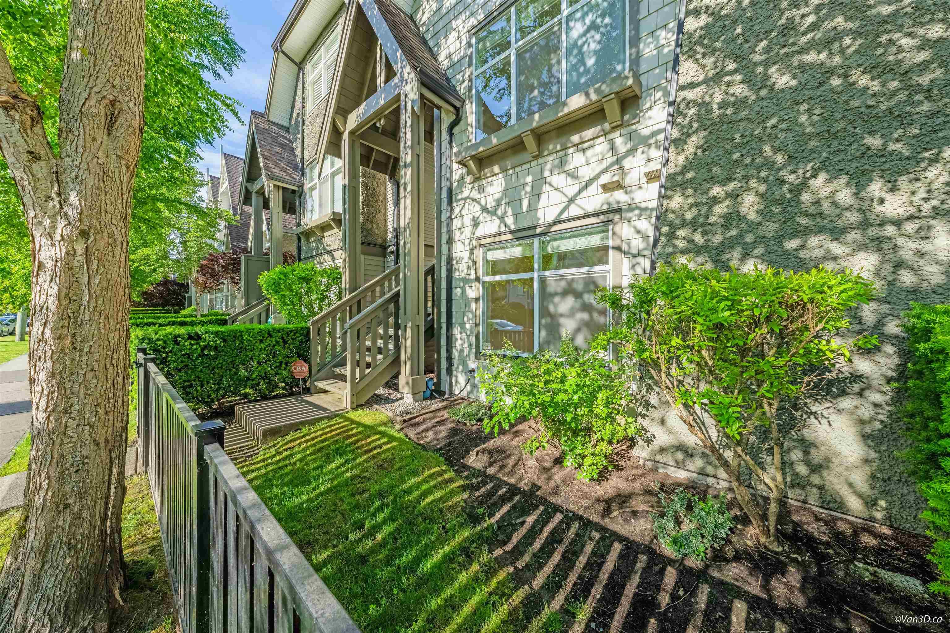
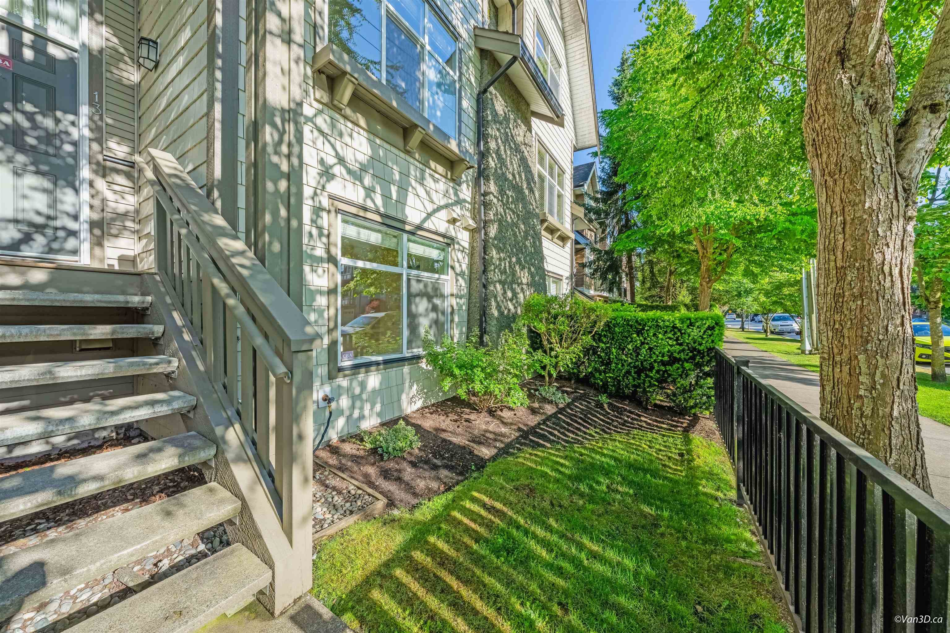
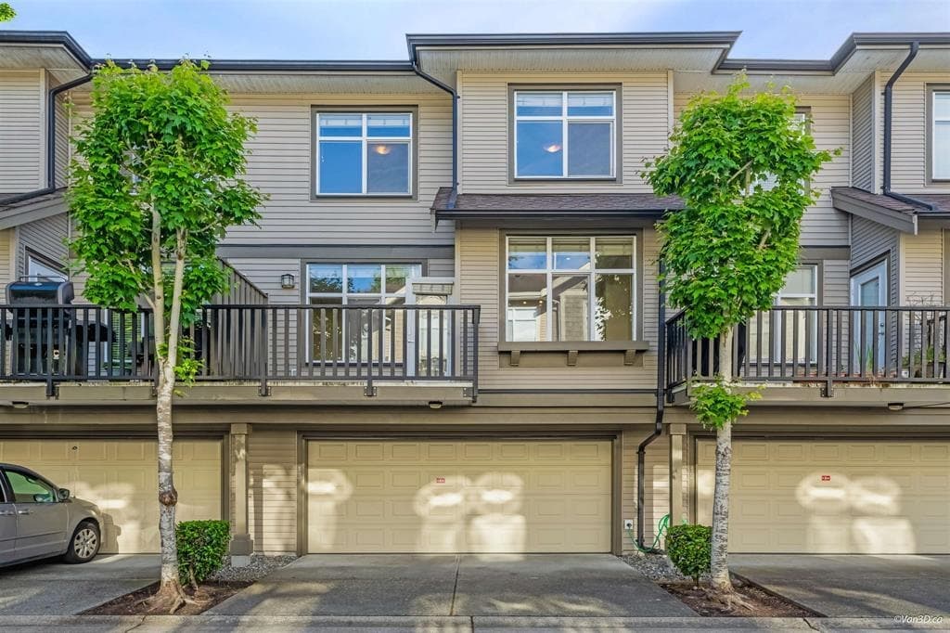
Spacious 1,700 sf, 3 level townhouse in "Barrington Walk" by Polygon in the heart of Richmond. Well kept home offers a functional layout with 3 bdrms up w/2 full baths & 1 bdrm down w/ full bath, 9ft ceiling on the main, open concept kitchen with large eating area next to a spacious family room, granite countertop & stainless steel appliances. Side by side double garage with storage space. New interior paints. A well-maintained complex with recreation facilities that include a club house and fitness centre. Excellent school catchments - DeBeck Elemetary/R.C. Palmer Secondary, Garden City Park, shopping center, restaurants & transit. Make an appointment for a private showing now! Open House: Sep 27 (Sun) 2 - 4 PM.
MLS® #
R3154888
Status
Active
Type
Residential
Sub-type
Townhouse
Style
3 Storey
Ownership
Freehold Strata
Bedrooms
4
Full Baths
3
Half Baths
1
Fireplaces
1
Living Area
1,743 sqft
Main Floor
748 sqft
Stories
3
Year Built
2006
Age
20 years
Structure
Residential Attached
Parking Stalls
2
Garage Spaces
2
Parking Type
Garage Double, Rear Access, Garage Door Opener
Strata Fee
$485.48/mo
Taxes
$4,356.24/yr
MLS® Area
McLennan North
City
Richmond
Postal Code
V6Y 4L4
Subdivision
Barrington Walk
Heating
Baseboard · Electric
Appliances
Washer/Dryer · Dishwasher · Refrigerator · Stove
Laundry
In Unit
Fireplace
Electric
Windows
Window Coverings
Exterior Features
Garden · Playground · Balcony
Pets
Cats OK, Dogs OK, Number Limit (Two), Yes With Restrictions
Lot Features
Central Location, Recreation Nearby
Community
Shopping Nearby
Building Amenities
Clubhouse · Exercise Centre · Trash · Maintenance Grounds · Management · Recreation Facilities · Sewer · Snow Removal · Water
Coordinates: 49.161555, -123.122376 · Map data © Google
4 bd · 3 ba · 1,647 sqft
MLS® R3053468 · Nu Stream Realty Inc.
$1,329,000
Building permit history is currently available for City of Vancouver properties only.