+7 more
$2,699,000
Listed by: eXp Realty of Canada, Inc. · MLS®
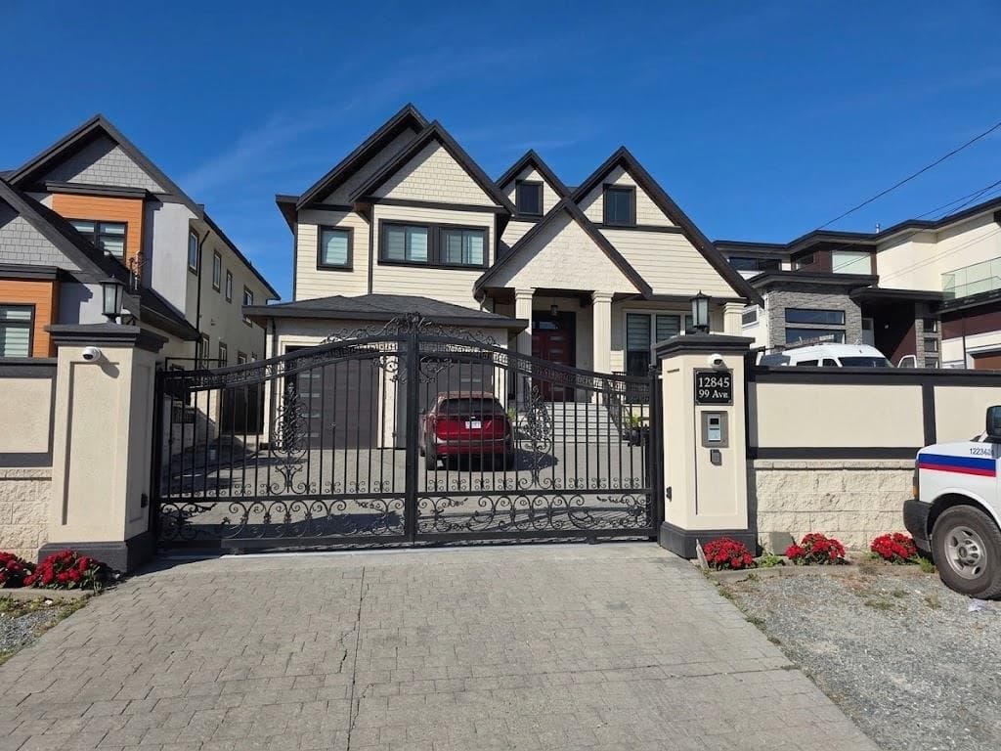
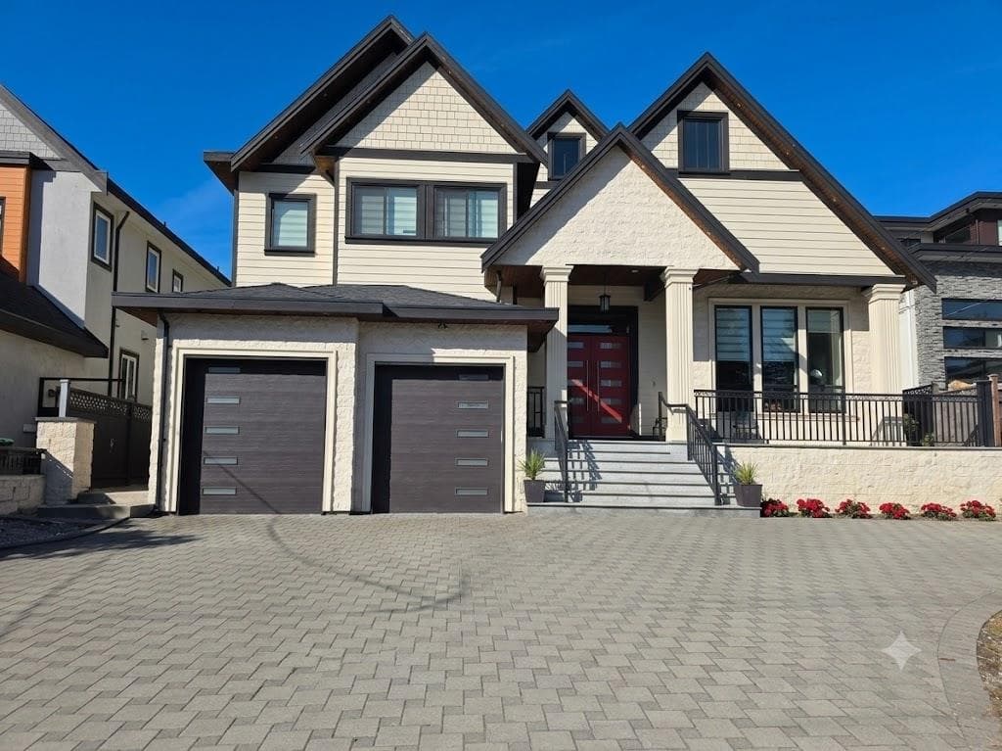
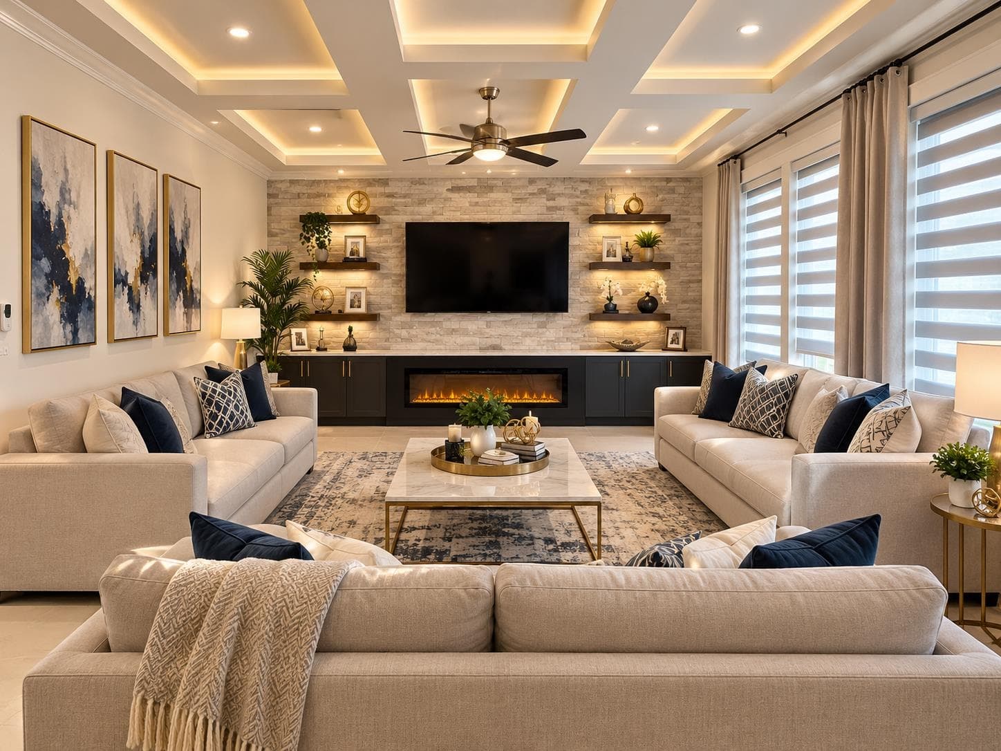
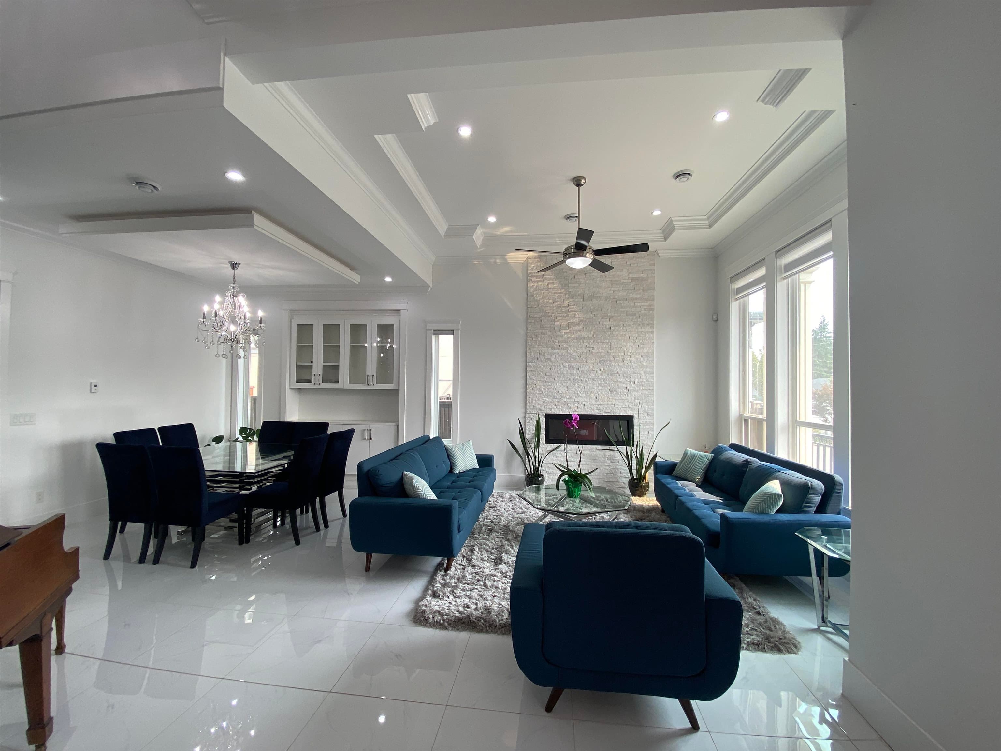
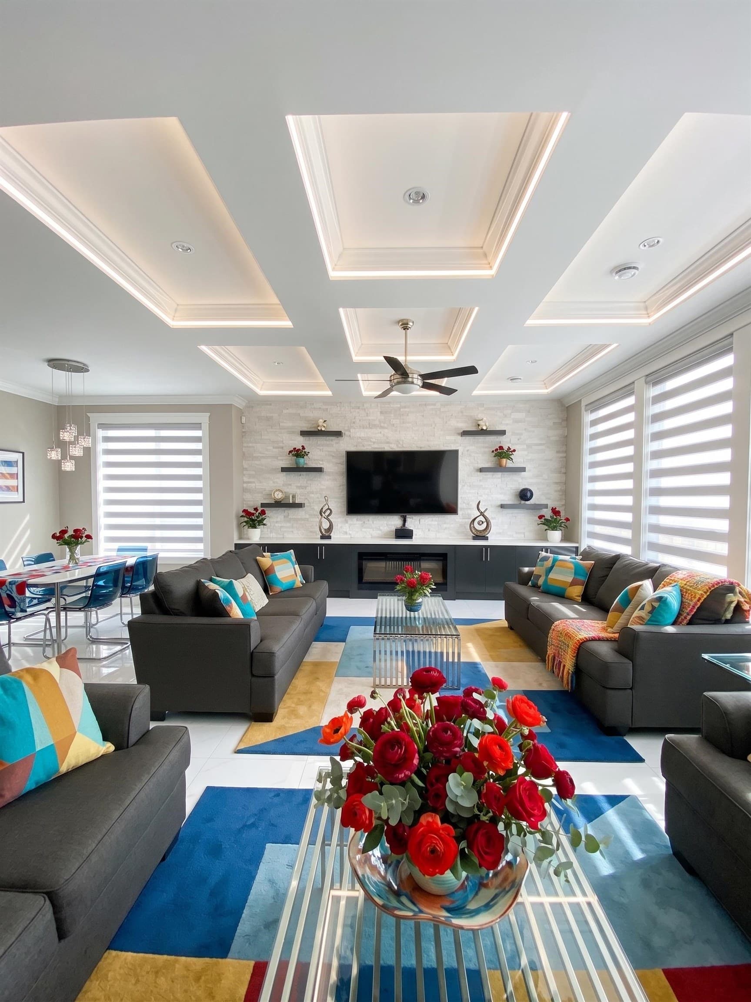
Gorgeous custom-built 6,240 sq. ft. home in the highly desirable Cedar Hill neighborhood, offering grandeur and luxury. The elegant foyer features soaring double-height ceilings, leading to formal living and dining rooms. The main floor includes a bedroom, private office, deluxe kitchen with quality appliances, and a separate work kitchen. Upstairs boasts 4 spacious en-suite bedrooms, including a hotel-inspired primary suite with a sitting area, dressing room, and designer en-suite. The finished basement offers a theater/media room and 2 rental units for mortgage assistance. Enjoy the expansive backyard, perfect for entertaining family and friends.
MLS® #
R3167108
Status
Active
Type
Residential
Sub-type
Single Family Residence
Ownership
Freehold NonStrata
Bedrooms
10
Full Baths
8
Half Baths
1
Fireplaces
2
Living Area
6,240 sqft
Main Floor
2,155 sqft
Basement
Yes
Lot Size
12,734 sqft
Lot Dimensions
60 x 212
Frontage
60
Year Built
2016
Age
10 years
Structure
Residential Detached
Parking Stalls
8
Garage Spaces
2
Parking Type
Garage Double, Front Access, Garage Door Opener
Taxes
$13,378.48/yr
MLS® Area
Cedar Hills
City
Surrey
Postal Code
V3T 1E6
Subdivision
Cedar Hills
Heating
Natural Gas · Radiant
Cooling / A/C
Central Air · Air Conditioning
Appliances
Washer/Dryer · Dishwasher · Refrigerator · Stove · Oven
Fireplace
Electric · Gas
Security
Security System · Smoke Detector(s)
Interior Features
Central Vacuum · Vaulted Ceiling(s)
Exterior Features
Garden · Balcony · Private Yard
Lot Features
Central Location, Recreation Nearby
Community
Shopping Nearby
Coordinates: 49.183382, -122.866431 · Map data © Google
Building permit history is currently available for City of Vancouver properties only.