+35 more
$819,999
Listed by: eXp Realty · MLS®
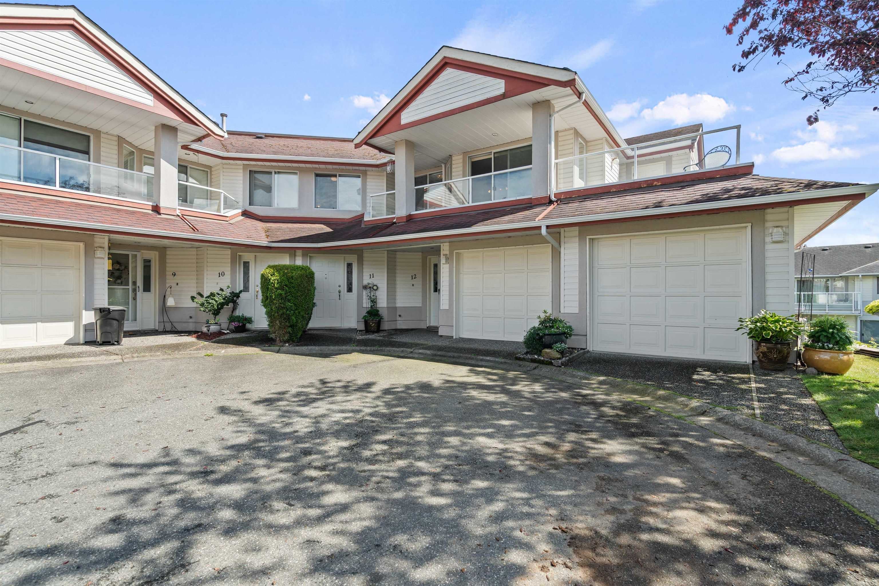
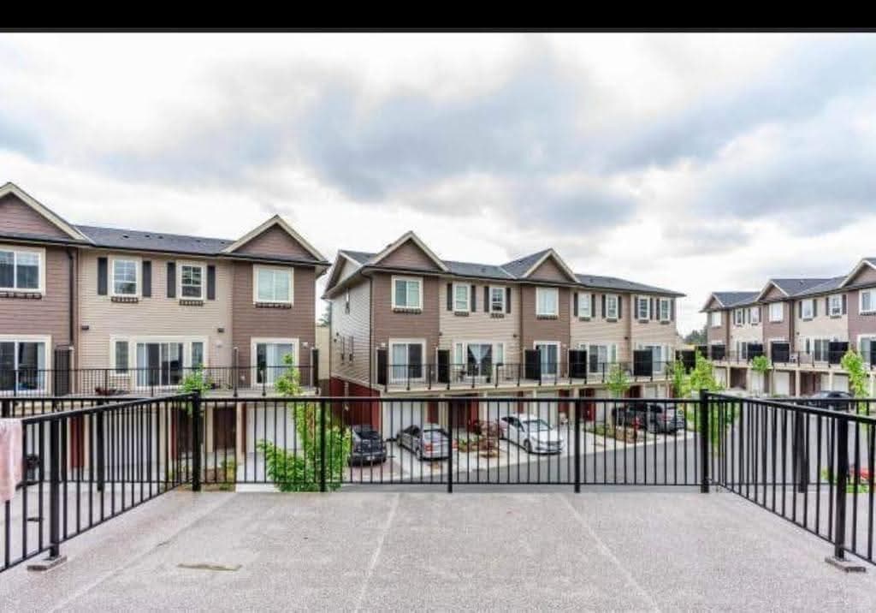
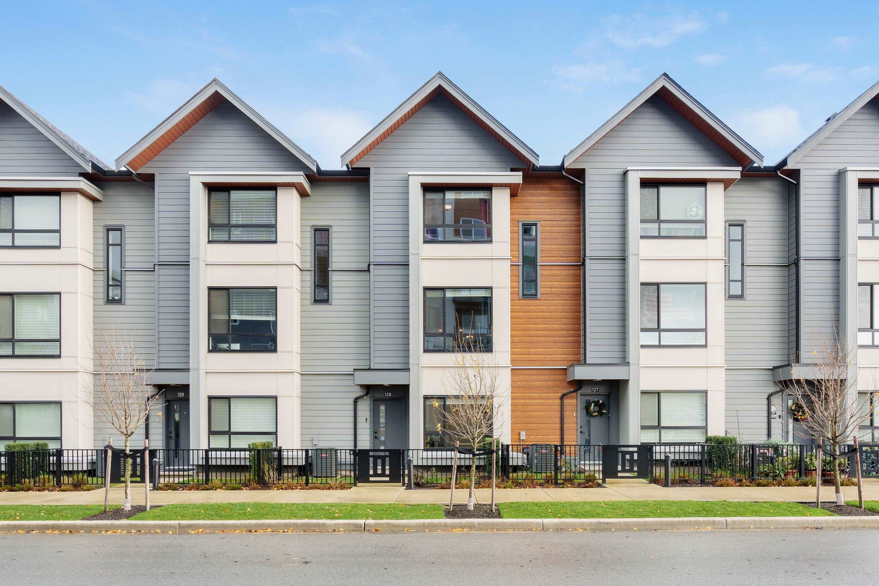
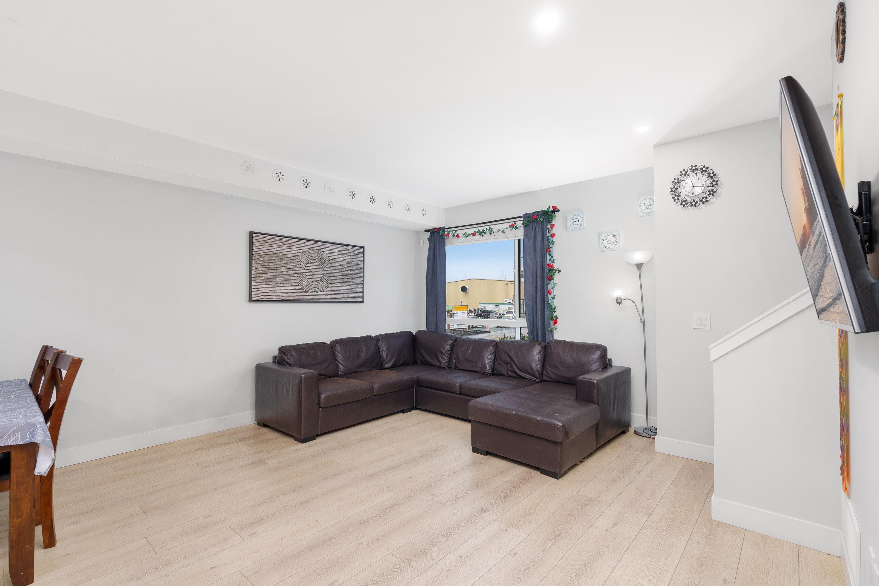
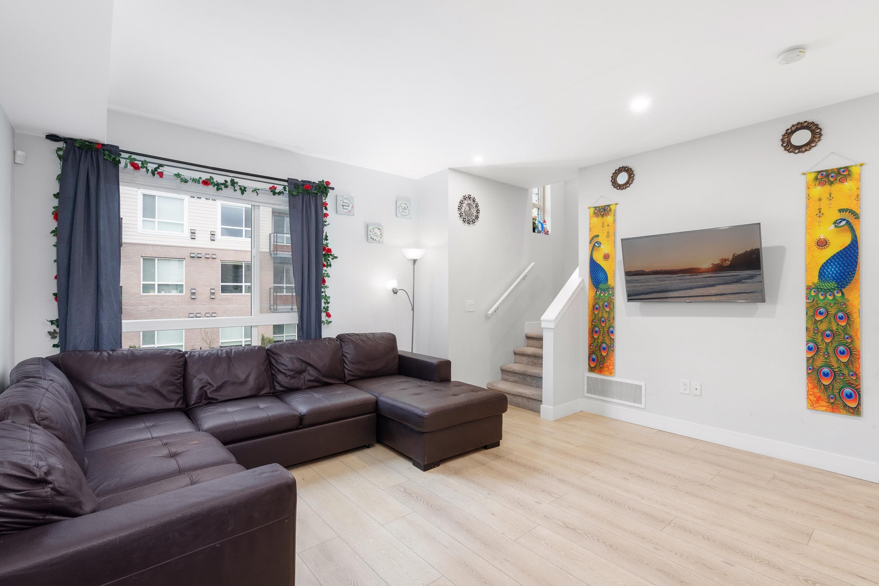
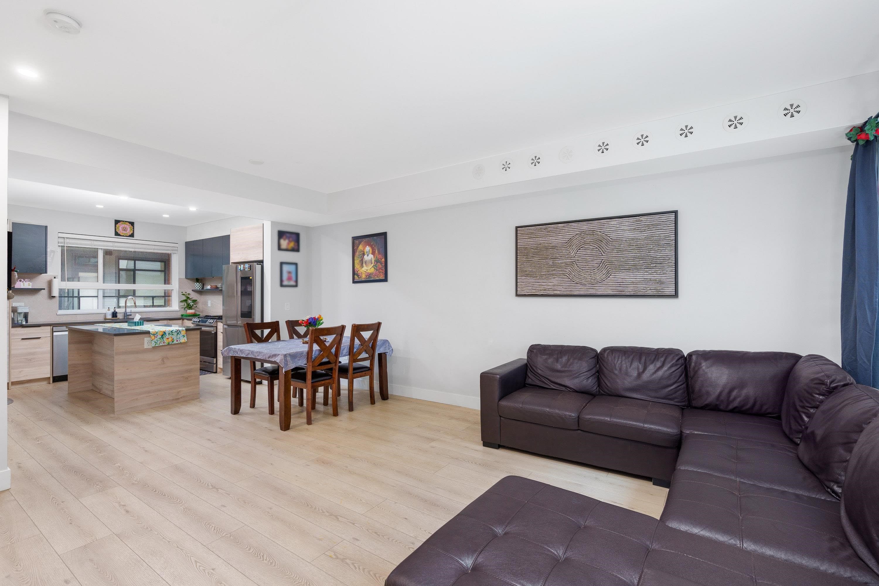
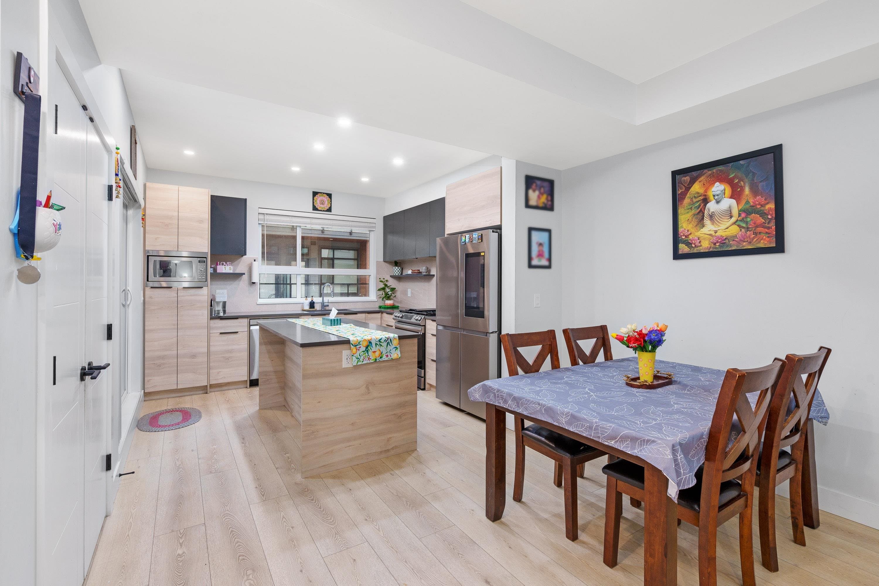
Discover life at Highstreet Village in this beautifully appointed townhome located within a dynamic 12 acre community. Offering three bedrooms plus a flexible bonus space, this home features soaring 9-foot ceilings and durable vinyl plank floors, throughout. The thoughtfully designed kitchen showcases quartz surfaces, contrasting cabinetry, and quality stainless steel appliances. Residents enjoy access to outstanding amenities including a fitness centre, rooftop patio, and children’s play area. Ideally situated just steps from Highstreet Shopping Centre, Hwy 1, Abbotsford Airport, and future Highstreet Transit exchange. Upgrades include air conditioning, quick connect natural gas connect, Samsung refrigerator featuring Family Hub Spot, closet organizers and vinyl plank flooring upstairs.
MLS® #
R3089960
Status
Active
Type
Residential
Sub-type
Townhouse
Style
Other
Ownership
Freehold Strata
Bedrooms
3
Full Baths
2
Half Baths
1
Living Area
1,357 sqft
Main Floor
541 sqft
Year Built
2024
Age
2 years
Structure
Residential Attached
Parking Stalls
2
Garage Spaces
2
Parking Type
Garage Double
Strata Fee
$268.94/mo
Taxes
$3,351.72/yr
MLS® Area
Abbotsford West
City
Abbotsford
Postal Code
V2T 0L5
Subdivision
Highstreet Village
Heating
Forced Air
Cooling / A/C
Central Air
Appliances
Washer/Dryer · Dishwasher · Refrigerator · Stove
Exterior Features
Balcony
Pets
Cats OK, Dogs OK, Number Limit (Two), Yes
Lot Features
Central Location
Community
Shopping Nearby
Building Amenities
Clubhouse · Trash · Management · Sewer
Coordinates: 49.059783, -122.377892 · Map data © Google
4 bd · 4 ba · 1,549 sqft
MLS® R3123885 · RE/MAX Treeland Realty
$782,900
MLS® R3149973 · Listed by eXp Realty of Canada, Inc.
Building permit history is currently available for City of Vancouver properties only.