+35 more
$2,353,000
Listed by: Royal LePage - Brookside Realty · MLS®
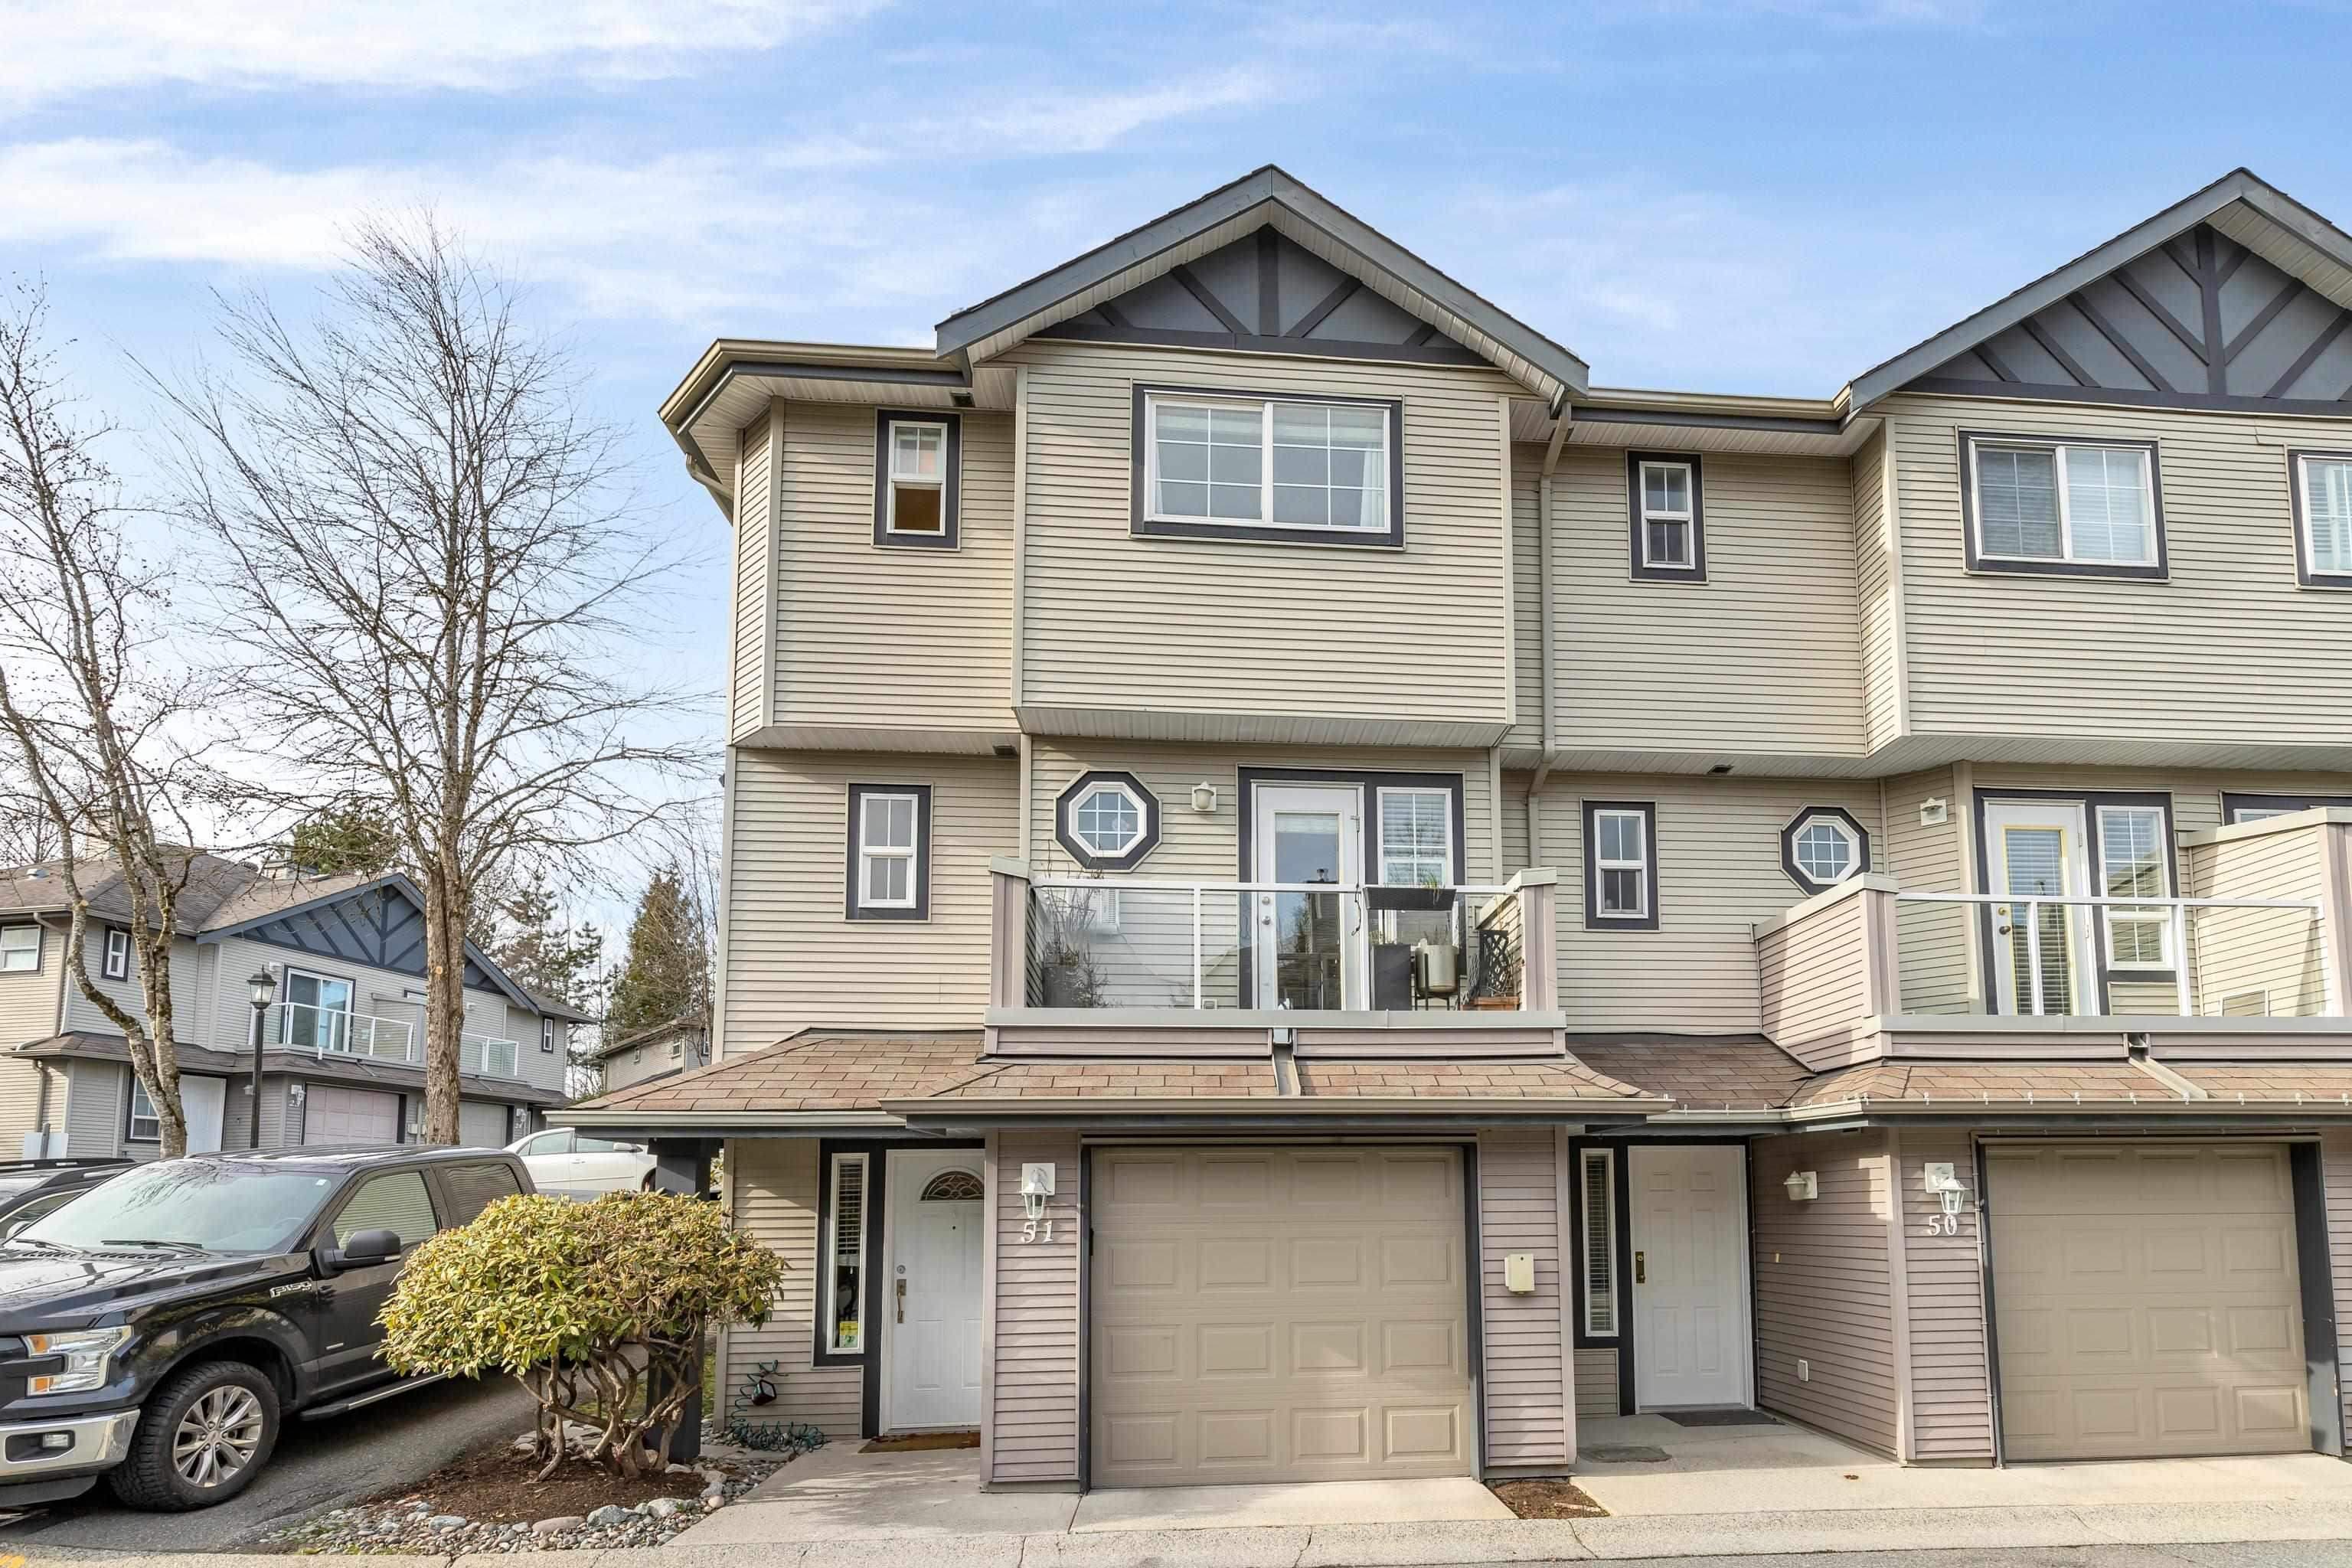
Custom-built 6,382 sqft estate residence on .99 acre of beautifully manicured grounds. Classic brick exterior, mature hedging, formal landscaping & timeless curb appeal and circular driveway. Inside offers grand-scale living with hardwood floors throughout, extensive crown mouldings, detailed millwork, crystal door hardware, coffered ceilings, rich built-ins & a sweeping curved staircase. Spacious kitchen with custom wood cabinetry, large island, cooktop, tile accents & bright eating area overlooking the private grounds. Elegant formal living/dining rooms, family room with dramatic triple-sided fireplace, library-style office, gym, file room & abundant storage. 4 bedrooms, 5 bathrooms, 3 feature private ensuites, generous primary suite with walk-in closet & spa-inspired marble ensuite.
MLS® #
R3126770
Status
Active
Type
Residential
Sub-type
Single Family Residence
Ownership
Freehold NonStrata
Bedrooms
4
Full Baths
4
Half Baths
1
Fireplaces
2
Living Area
6,382 sqft
Main Floor
2,240 sqft
Basement
Yes
Lot Size
43,270.92 sqft
Lot Dimensions
151.67 x 285
Frontage
151.67
Year Built
1992
Age
34 years
Structure
Residential Detached
Parking Stalls
15
Garage Spaces
3
Parking Type
Detached, Garage Triple, Open, Front Access, Asphalt, Garage Door Opener
Taxes
$10,634.43/yr
MLS® Area
East Central
City
Maple Ridge
Postal Code
V4R 1P9
Heating
Radiant
Appliances
Washer/Dryer · Dishwasher · Refrigerator · Stove · Oven
Fireplace
Gas
Interior Features
Central Vacuum · Vaulted Ceiling(s)
Coordinates: 49.233553, -122.567208 · Map data © Google
Watch this home
Get an email when the price changes, it sells, or it goes off the market. Sign in or create a free account.
Multiplex potential: on a ~4,020 m² lot, BC’s small-scale housing law requires the municipality to allow at least 4 units (up to 6 near frequent transit), where it applies.
Screening estimate from provincial regulations (TOA station points, B.C. Reg. 263/2023 & 265/2023; small-scale multi-unit housing rules). Distances are straight-line; actual TOA maps are set by municipal bylaw and some parcels (heritage, ALR, exempt areas) are excluded. Confirm with the municipality before relying on it.
Not in the Agricultural Land Reserve.
The listing’s flood plain disclosure is available to registered users. Create a free account or sign in.
ALR from the Agricultural Land Commission via DataBC (point check at the listing’s mapped location). Flood plain is the listing brokerage’s disclosure. Confirm both with the municipality and your lawyer.
Building permit history is currently available for City of Vancouver properties only.