+17 more
$1,626,800
Listed by: Luxmore Realty · MLS®
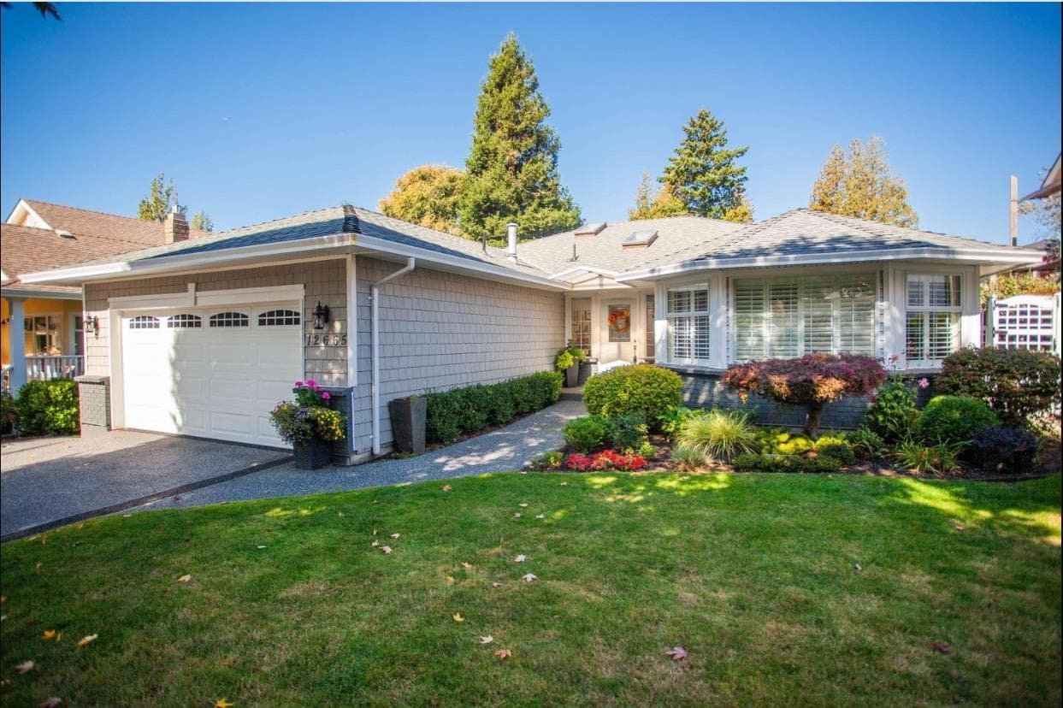
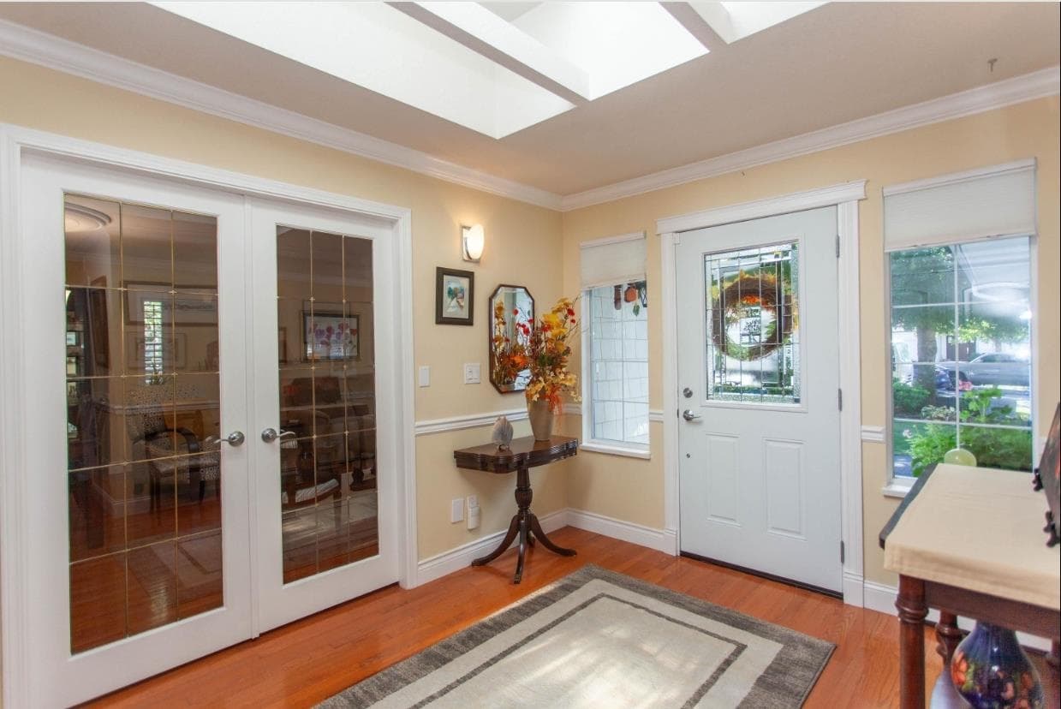
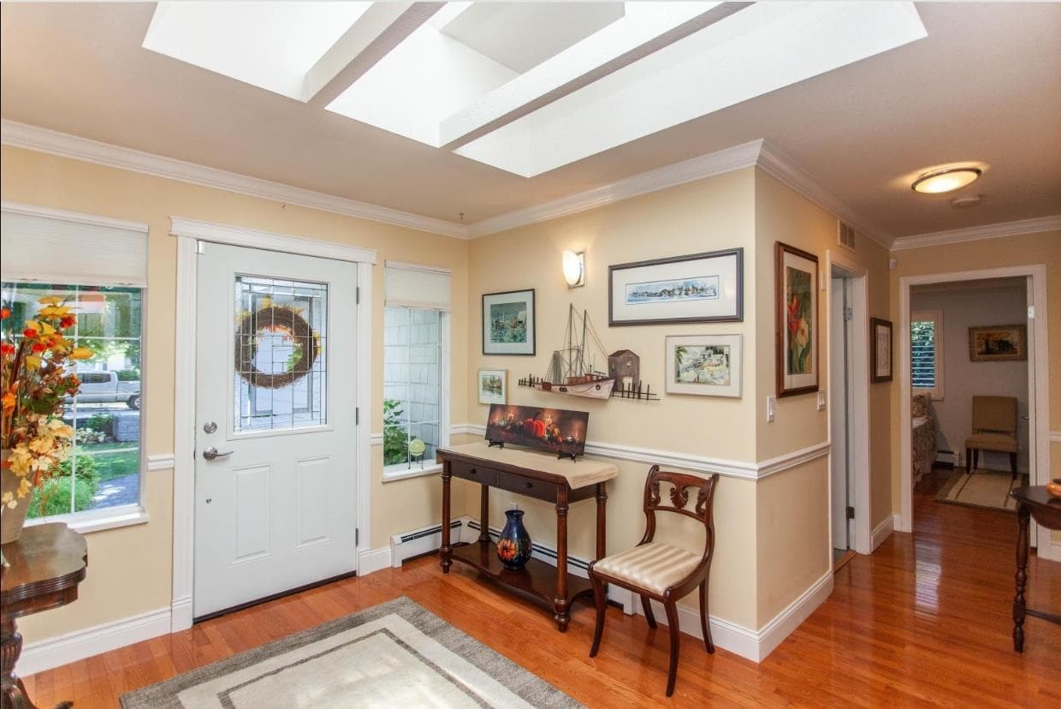
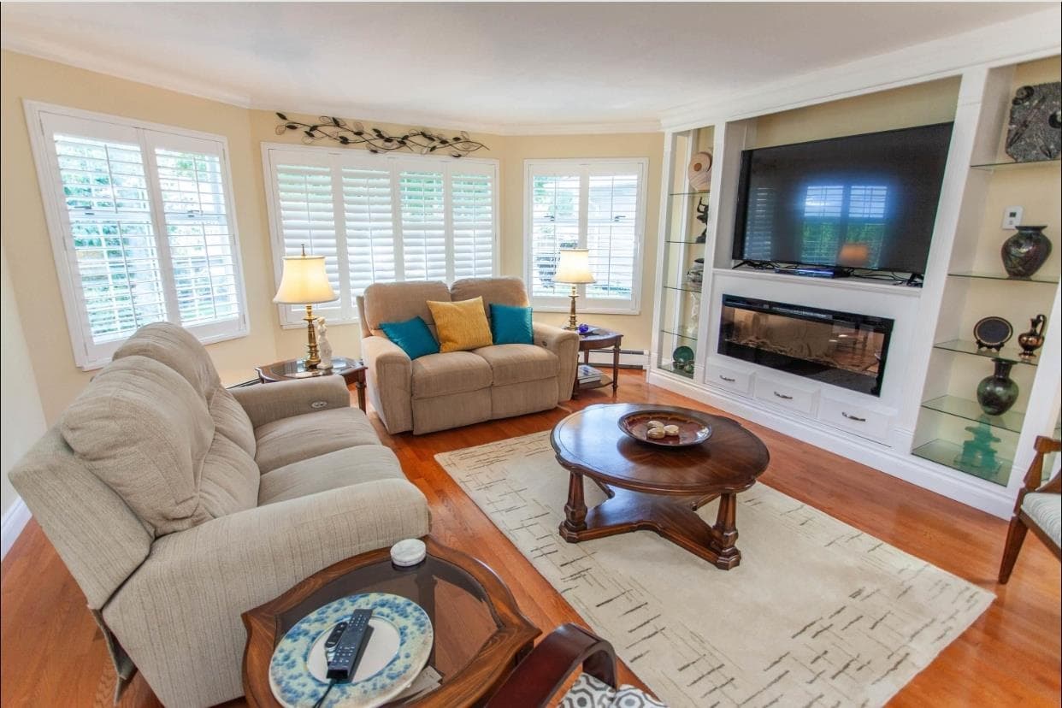
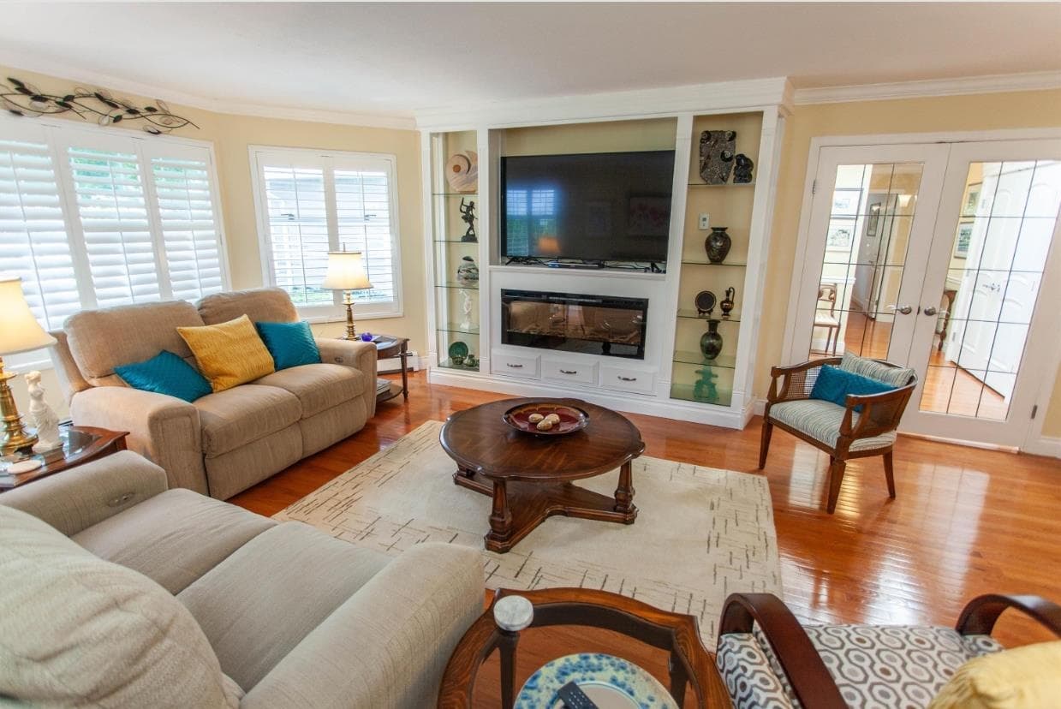
OCEAN PARK CRESCENT HEIGHTS! Updated Rancher on quiet tree-lined street. Lovely open layout with hardwood floors throughout, crown mouldings, updated kitchen & bathrooms with granite counters. Huge kitchen with an island plus an eating area & open to the family room. Primary bedroom has walk-in closet & ensuite. Spacious deck & patio off the family room to extremely private backyard with custom BBQ pit area & large 12x12 workshop/shed. This home is in move-in condition! Updates include: Roof, all domestic water pipes replaced, gas fired boiler & hot water tank, composite deck and more. Crescent Park and Elgin Park School catchments. Note: no intrusive trees on this lot to hamper building envelope. You won't find another home like this!
MLS® #
R3098831
Status
Active
Type
Residential
Sub-type
Single Family Residence
Style
Rancher/Bungalow
Ownership
Freehold NonStrata
Bedrooms
3
Full Baths
2
Half Baths
0
Fireplaces
2
Living Area
1,880 sqft
Main Floor
1,880 sqft
Lot Size
7,356 sqft
Lot Dimensions
60.83 x
Frontage
60.83
Year Built
1986
Age
40 years
Structure
Residential Detached
Parking Stalls
6
Garage Spaces
2
Parking Type
Additional Parking, Garage Double, Front Access, Concrete, Driveway
Taxes
$6,239.45/yr
MLS® Area
Crescent Bch Ocean Pk.
City
Surrey
Postal Code
V4A 8N8
Heating
Natural Gas
Appliances
Washer/Dryer · Dishwasher · Refrigerator · Stove · Microwave
Fireplace
Electric
Interior Features
Storage
Exterior Features
Garden · Private Yard
Lot Features
Central Location, Recreation Nearby
Community
Shopping Nearby
Coordinates: 49.047302, -122.871243 · Map data © Google
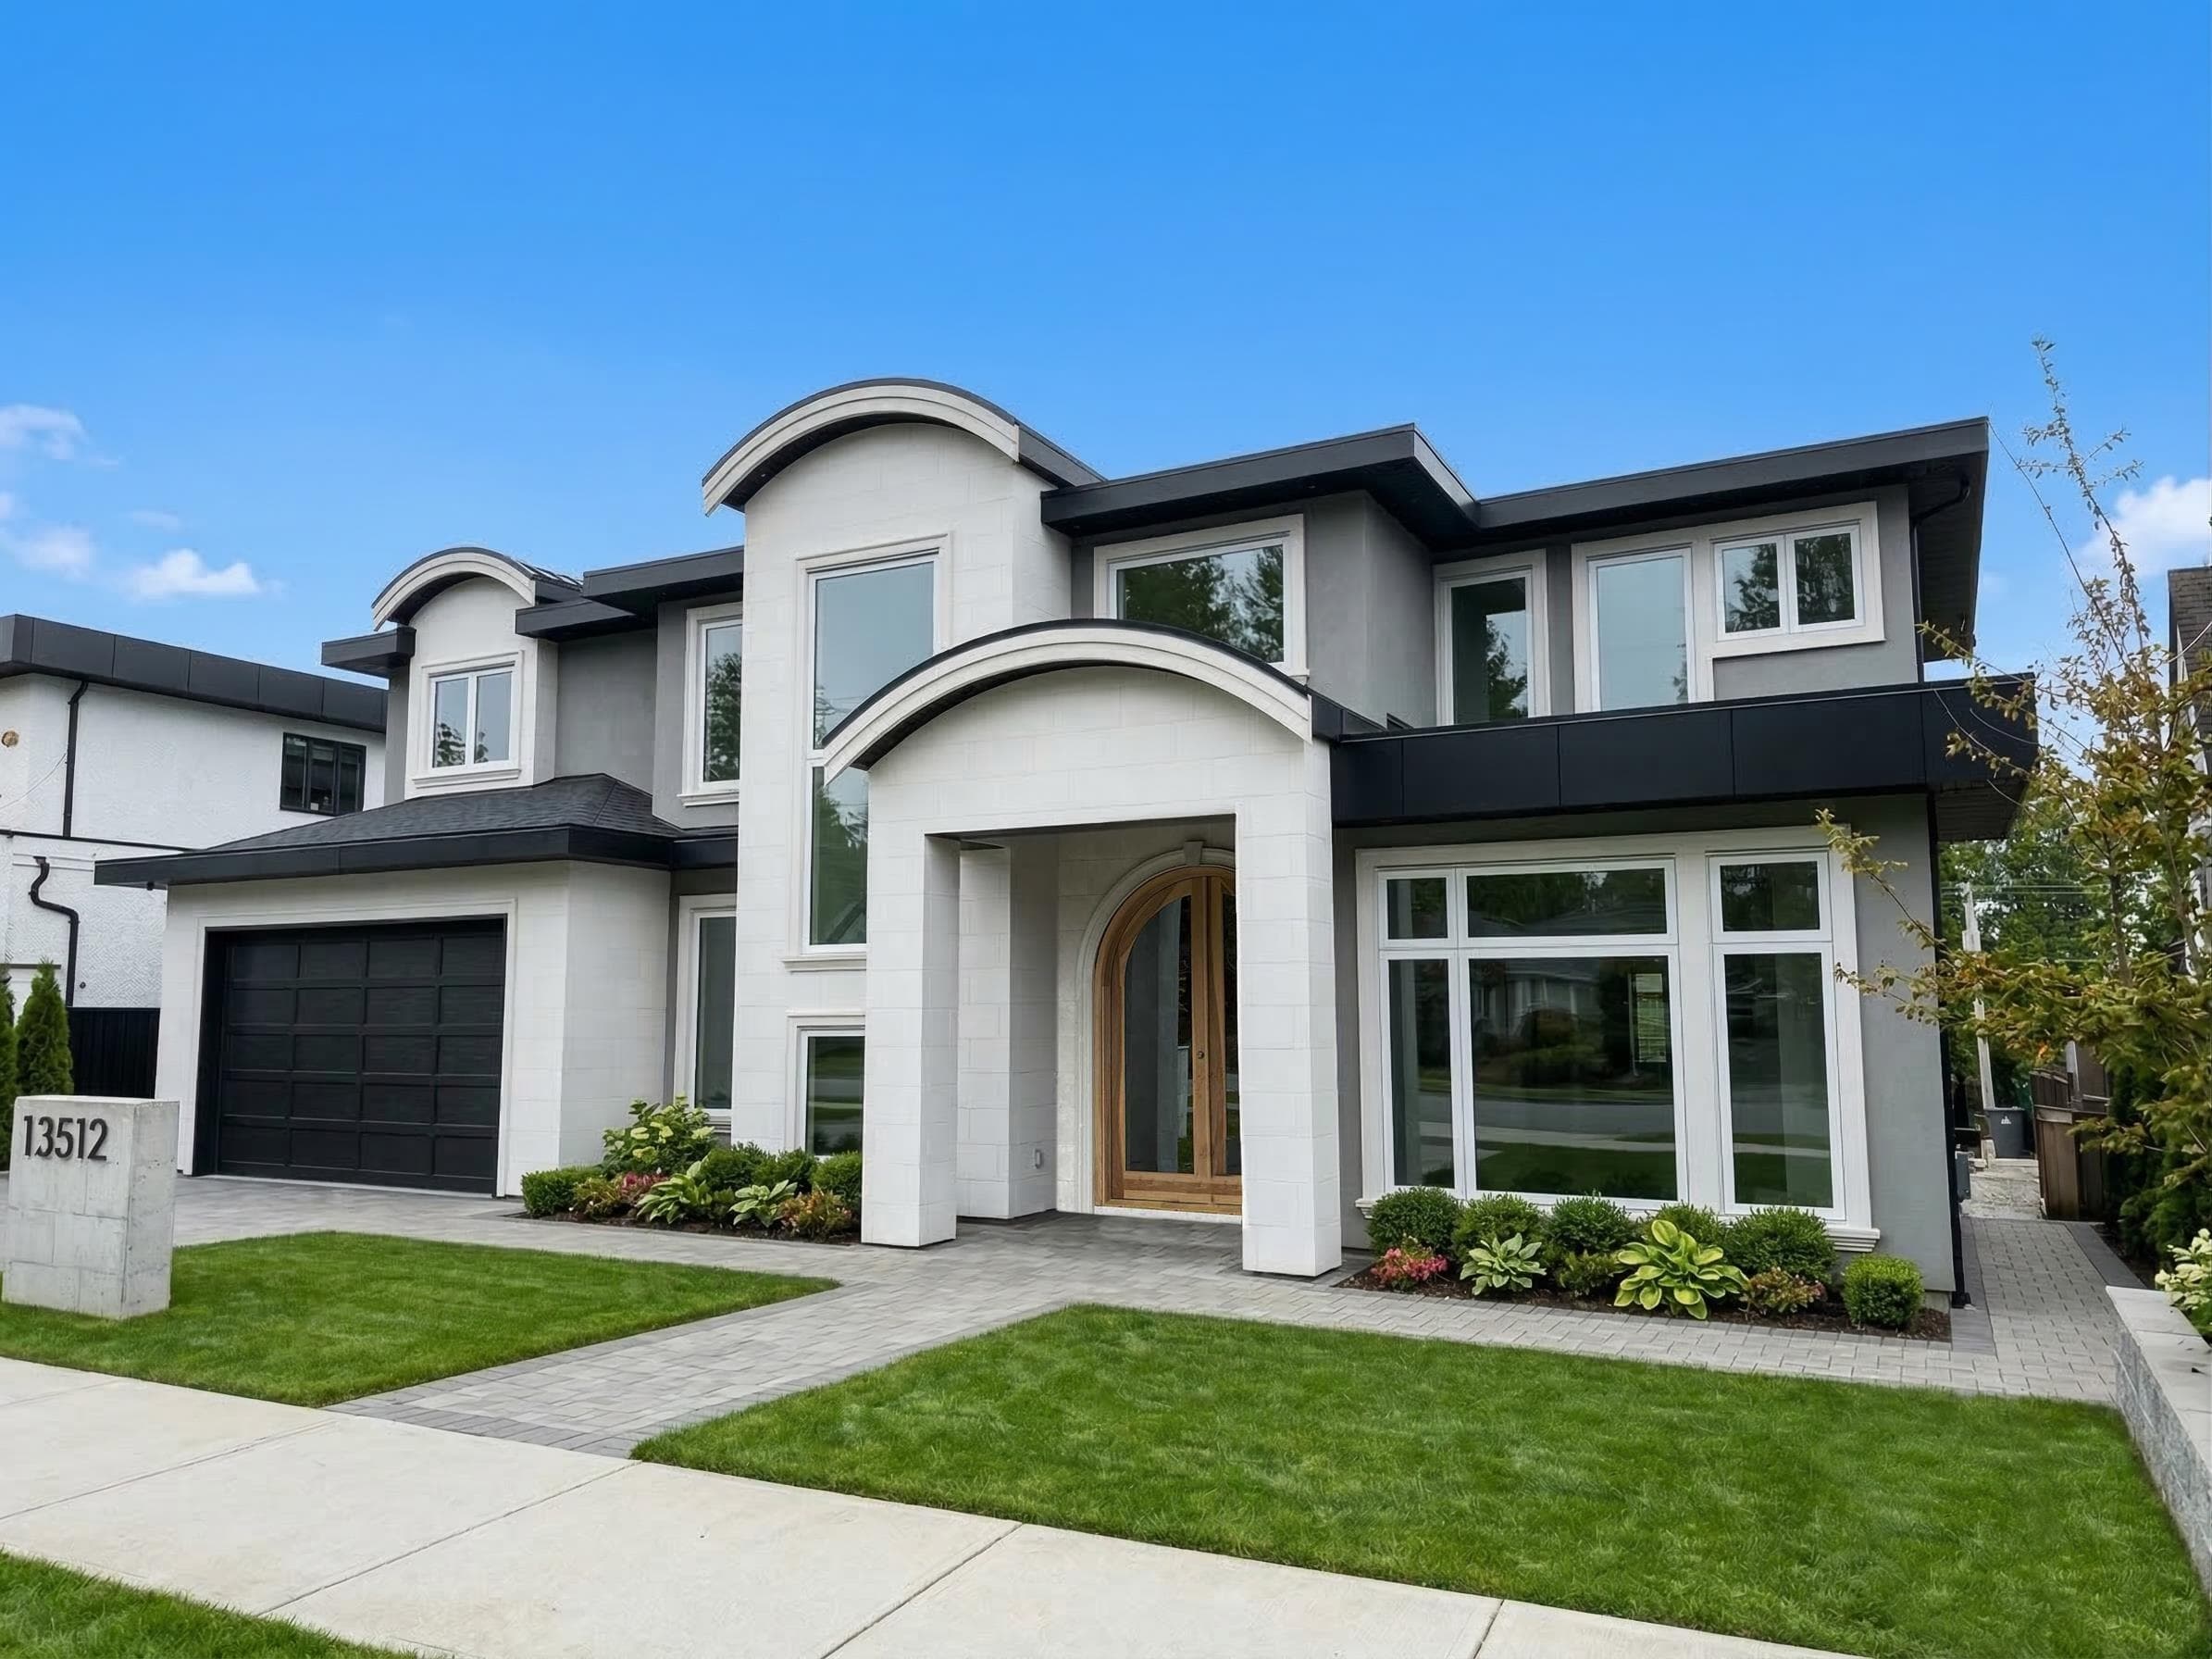
$2,400,000
Crescent Bch Ocean Pk.
MLS® R3097949 · Listed by Oakwyn Realty Ltd.
Building permit history is currently available for City of Vancouver properties only.