No photos available
$19,880,000
1263 Balfour Avenue, Vancouver, V6H 1X6
Listed by: Dracco Pacific Realty · MLS®
6 Bedrooms 9 Bathrooms 10,155 sqft Built 2023 ResidentialNew Listing
About This Property
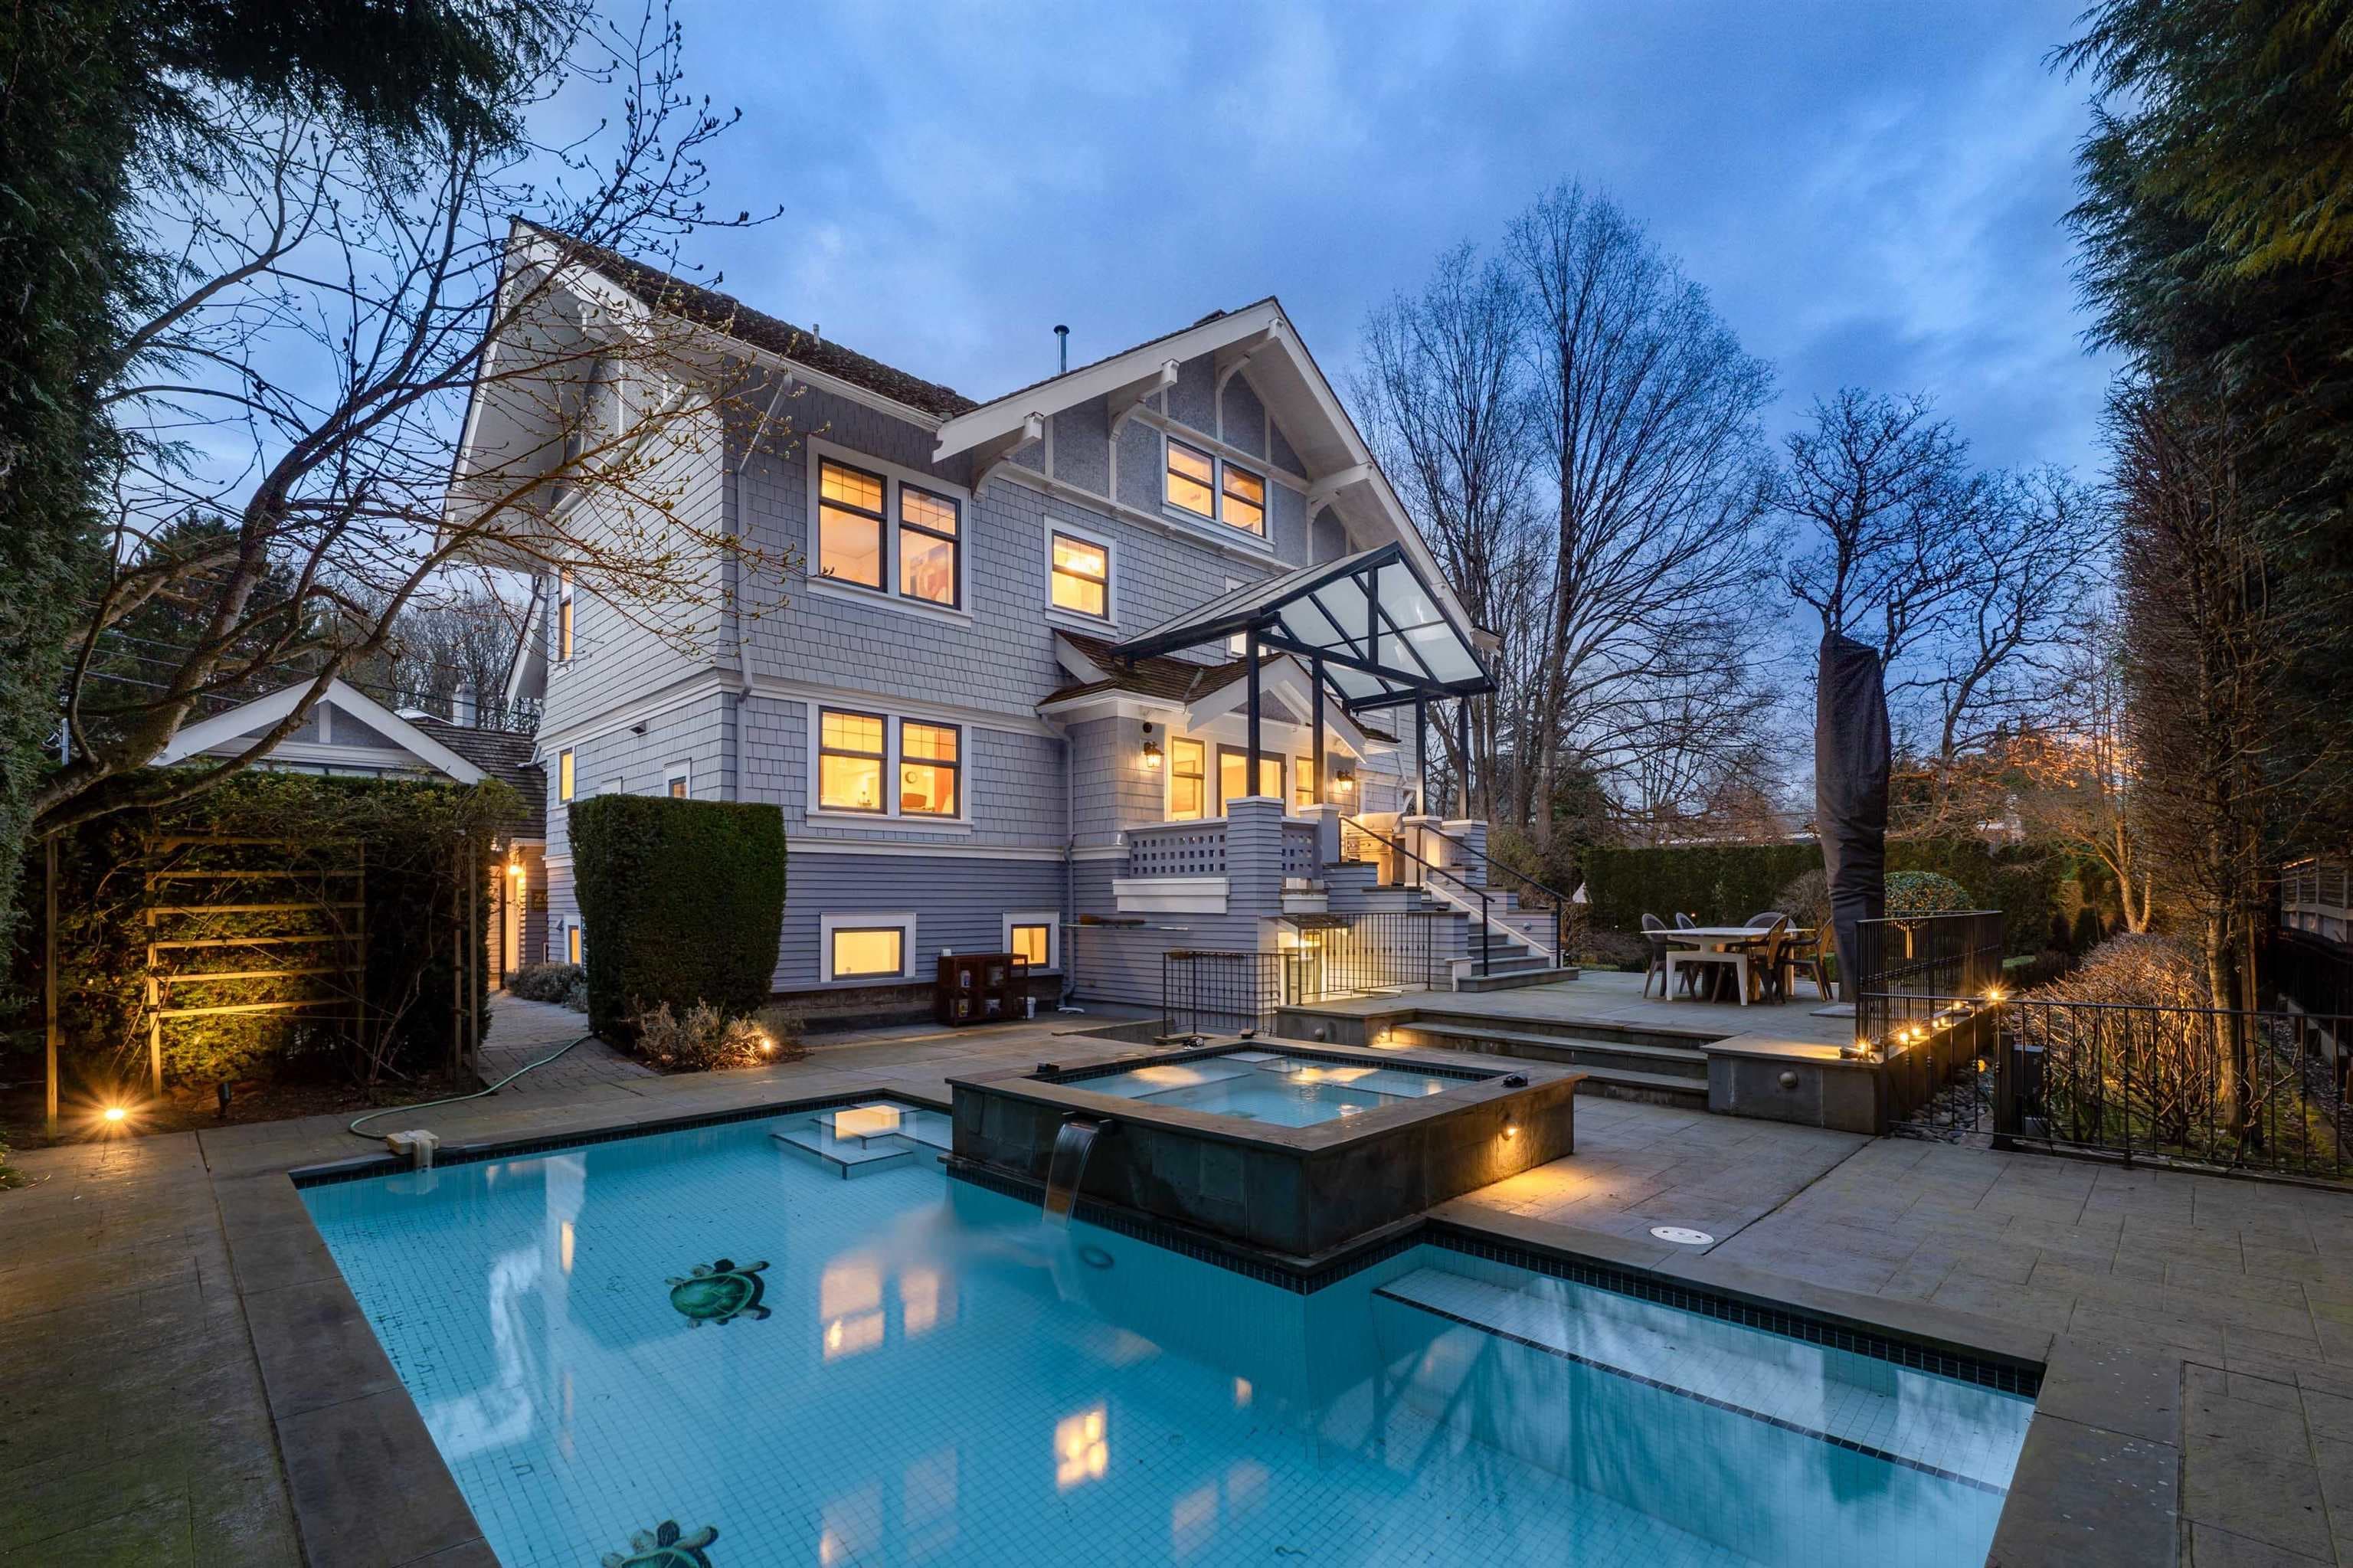
This architectural masterpiece by Loy Leyland blends timeless luxury with harmonious Feng Shui principles. Designed with a focus on space and flow, offers an unparalleled living experience. The thoughtful design ensures that every room feels spacious and airy, with generous proportions and an effortless flow between spaces. The main level features walnut-paneled office, state-of-the-art kitchen & 1 ensuited bdrm. Upstairs the master suite with its own Samsung laundry, custom dressing room, & mini-bar rm. 3 bdrms with bespoke cabinetry & share access to an outdoor balcony. The basement's a haven of relaxation, offering indoor pool, sauna/steam room, media room, & recreation area creating the perfect space for hosting. Full 2-5-10 new home warranty!
Fireplace
Property Details
MLS® #
R3150070
Status
Active
Type
Residential
Sub-type
Single Family Residence
Ownership
Freehold NonStrata
Bedrooms
6
Full Baths
6
Half Baths
3
Fireplaces
2
Living Area
10,155 sqft
Main Floor
3,212 sqft
Basement
Yes
Lot Size
17,933 sqft
Lot Dimensions
105 x 170.79
Frontage
105
Year Built
2023
Features & Finishes
Heating
Radiant
Cooling / A/C
Air Conditioning
Appliances
Washer/Dryer · Dishwasher · Refrigerator · Stove · Oven
Laundry
In Unit
Fireplace
Gas
Security
Security System · Smoke Detector(s)
Windows
Window Coverings
Interior Features
Wet Bar
Exterior Features
Balcony · Private Yard
Building & Community
Lot Features
Central Location, Recreation Nearby
Pool
Indoor
Community
Shopping Nearby
Building Amenities
Sauna/Steam Room
Location
Open in Google MapsCoordinates: 49.252109, -123.133091 · Map data © Google
Draft CPS Offer