$1,698,000
Listed by: Planet Group Realty Inc. · MLS®
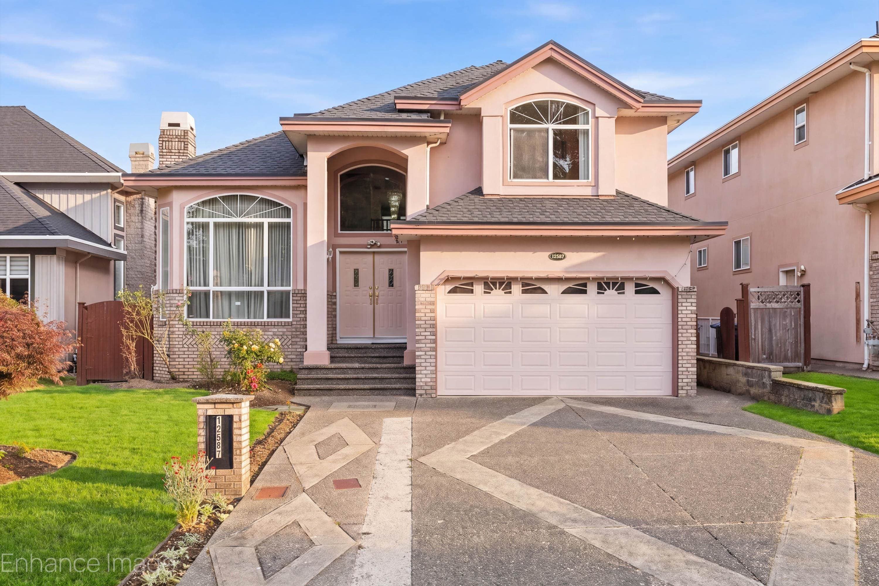
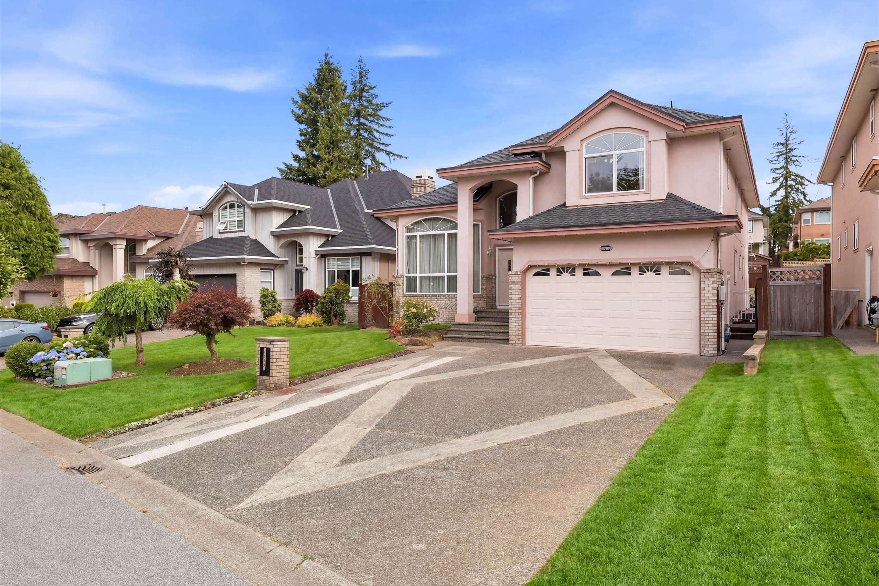
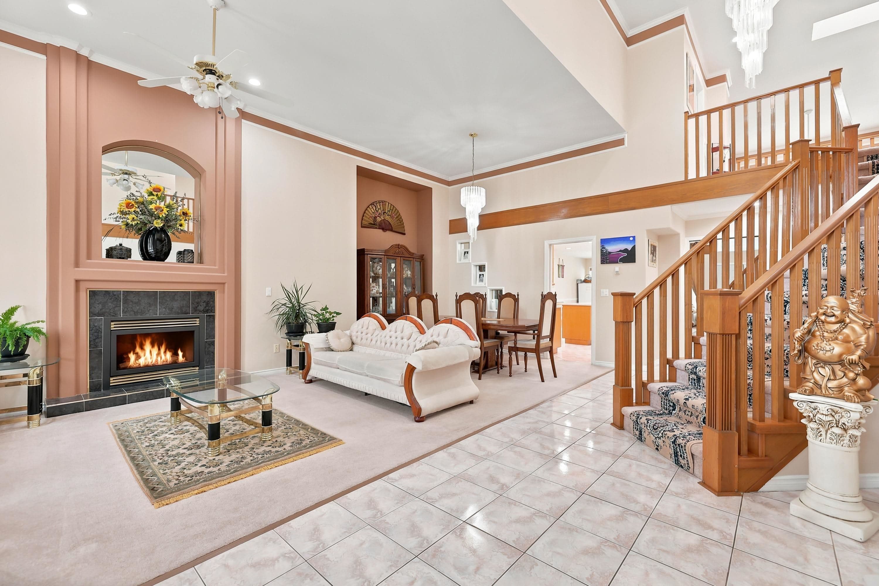
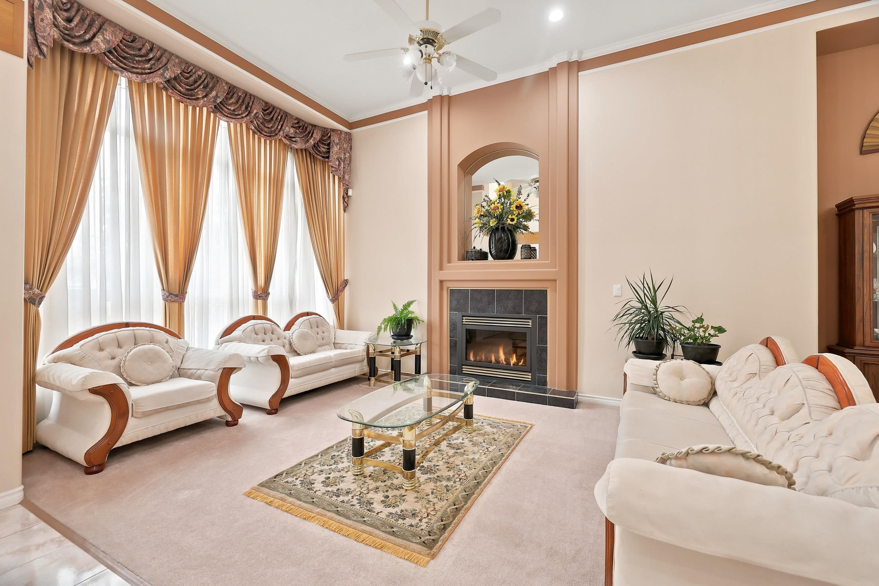
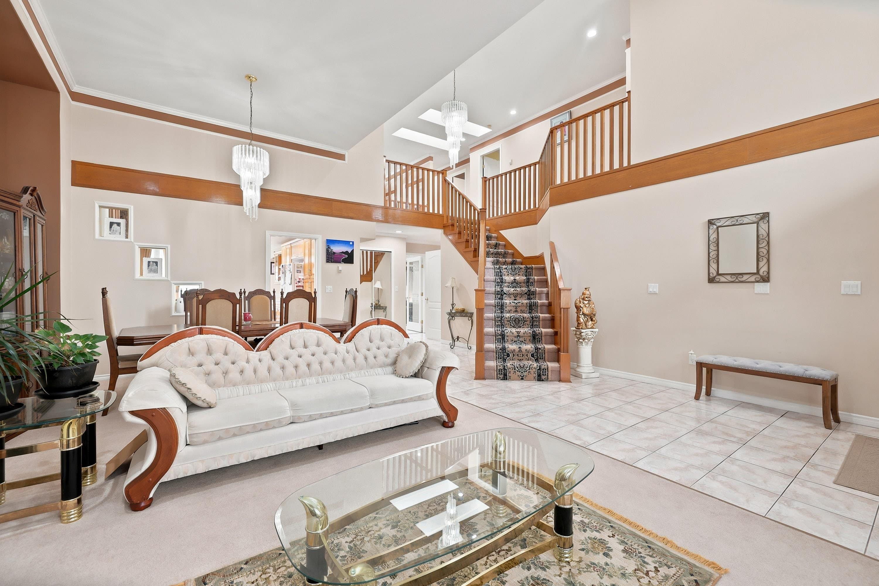
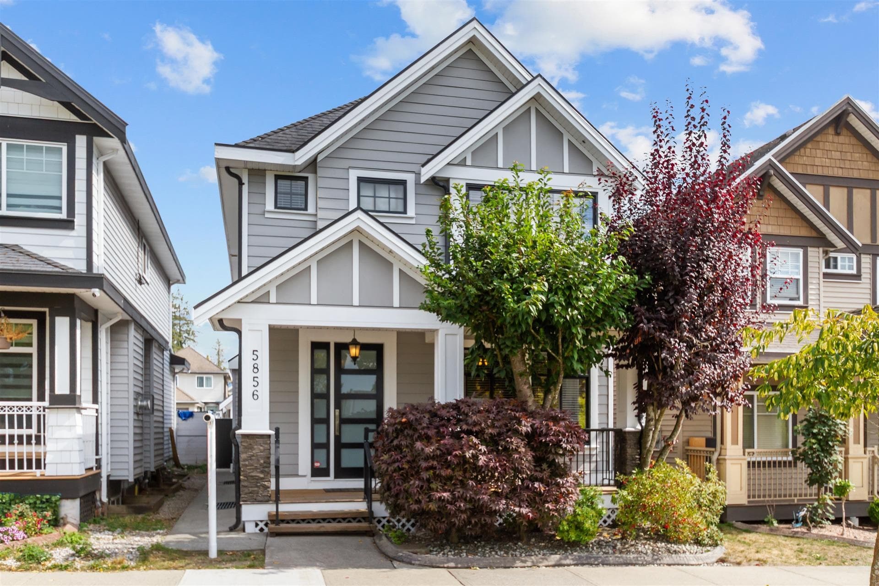
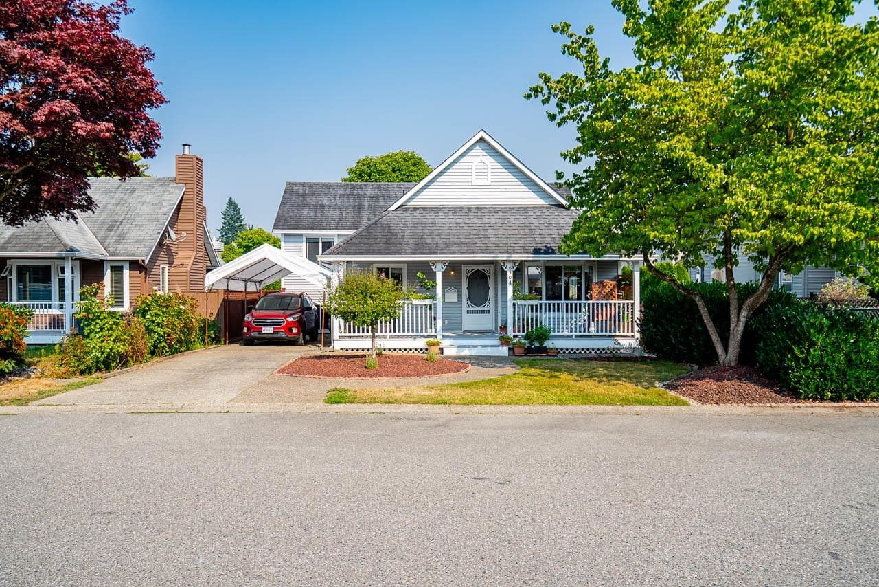
Welcome to PANORAMA RIDGE neighbourhood! This custom-built 3 Story home offers over 5,000 sqft of luxurious living space designed for both grand entertaining and everyday comfort. Main floor features formal dinning room, large family room with soaring ceilings, gourmet chef’s kitchen with large breakfast nook with In-law suite on main with full bathroom. Walk out to amazing private backyard with large covered patio. Upstairs offers 4 spacious bedrooms, 3 bathrooms, including 2 spa style ensuites with walk in closet. Basement offers (2 plus 1 bedroom suite) a 2 bedroom suite with separate entrance and a 1 bedroom suite with separate entrance plus a rec room/theatre room. Call for your viewing appointment today!
MLS® #
R3163985
Status
Active
Type
Residential
Sub-type
Single Family Residence
Style
Basement Entry
Ownership
Freehold NonStrata
Bedrooms
8
Full Baths
6
Half Baths
0
Fireplaces
2
Living Area
5,002 sqft
Main Floor
1,705 sqft
Basement
Yes
Lot Size
7,405 sqft
Lot Dimensions
47.5 x 156
Frontage
47.5
Year Built
1997
Age
29 years
Structure
Residential Detached
Parking Stalls
2
Garage Spaces
2
Parking Type
Garage Double, Open, RV Access/Parking, Front Access, Concrete
Taxes
$7,796.54/yr
MLS® Area
Panorama Ridge
City
Surrey
Postal Code
V3X 3L7
Subdivision
Panorama Ridge
Heating
Natural Gas · Radiant
Appliances
Washer/Dryer · Dishwasher · Refrigerator · Stove
Fireplace
Gas
Interior Features
Central Vacuum
Exterior Features
Balcony · Private Yard
Lot Features
Central Location, Recreation Nearby
Community
Shopping Nearby
Building Amenities
Recreation Facilities
Coordinates: 49.112865, -122.874448 · Map data © Google
Building permit history is currently available for City of Vancouver properties only.