

+35 more
$2,690,000
Listed by: LeHomes Realty Premier · MLS®
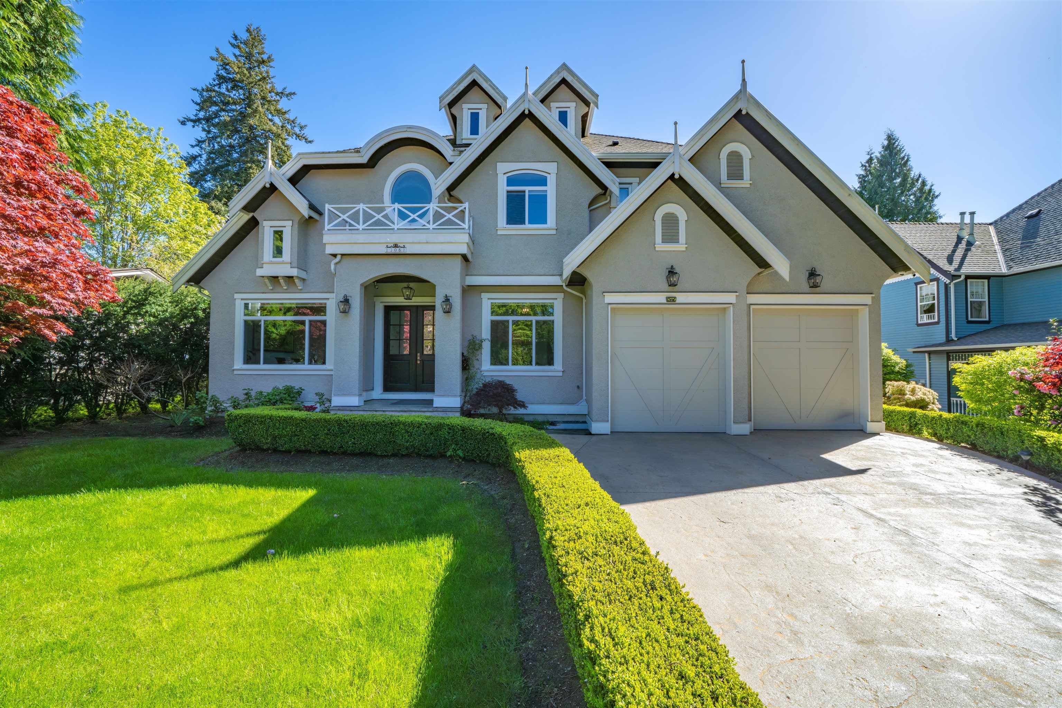
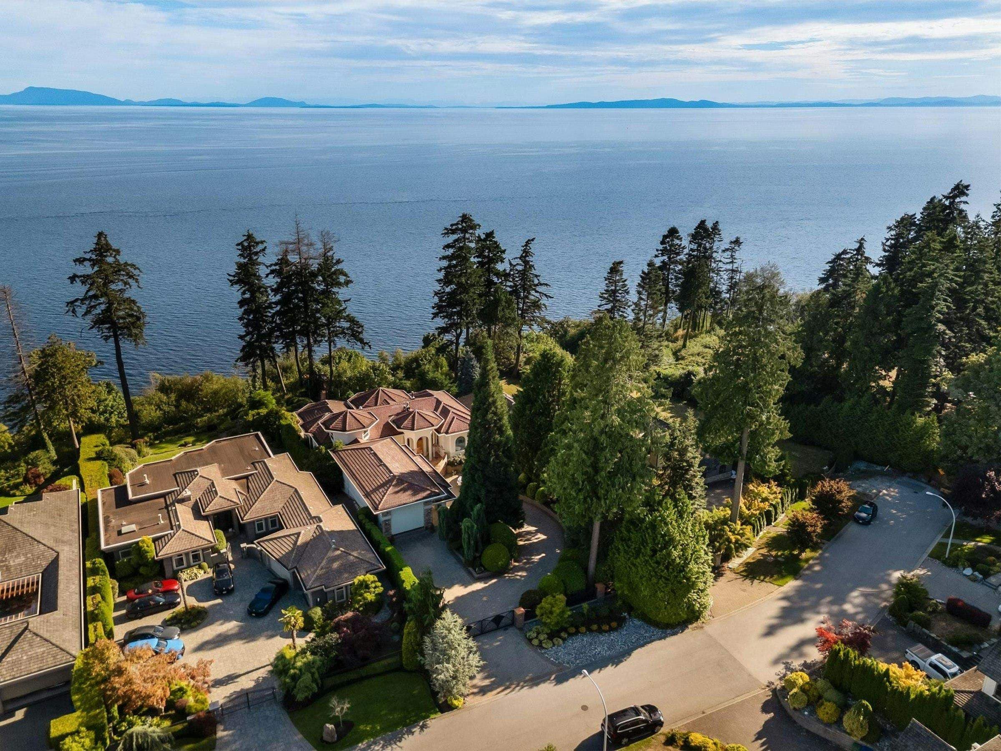
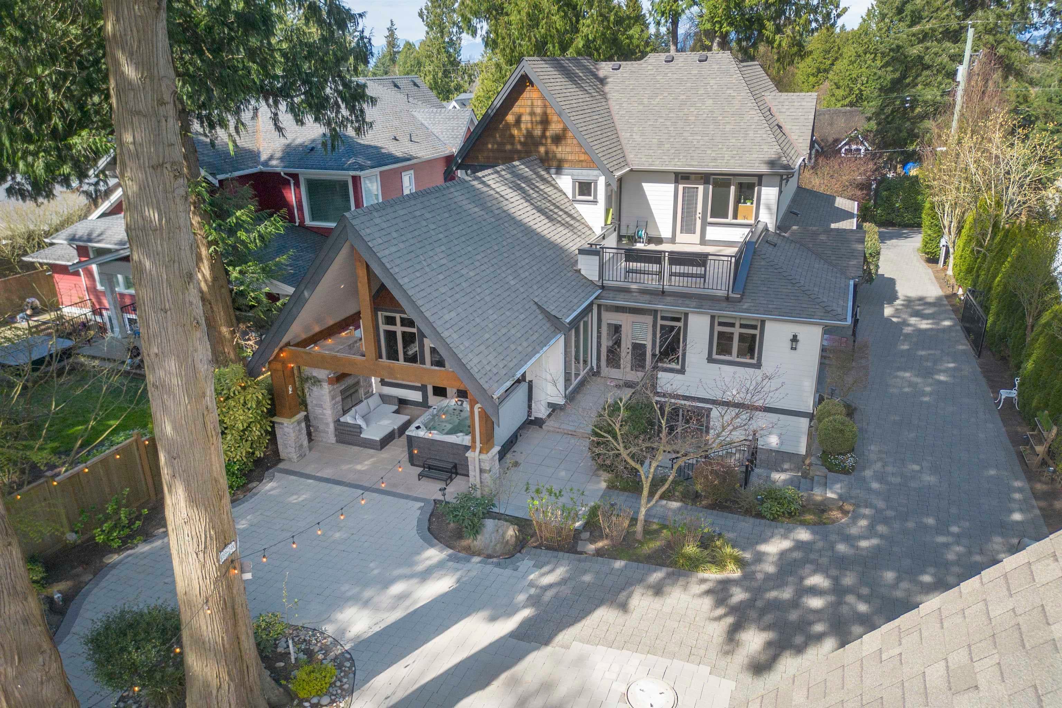
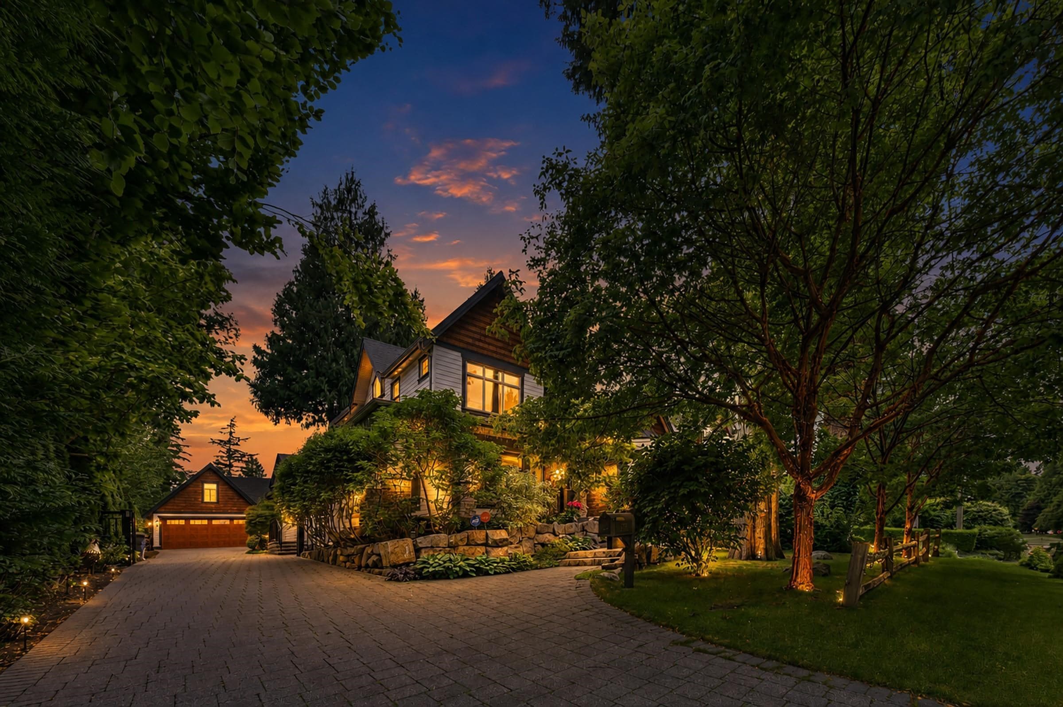
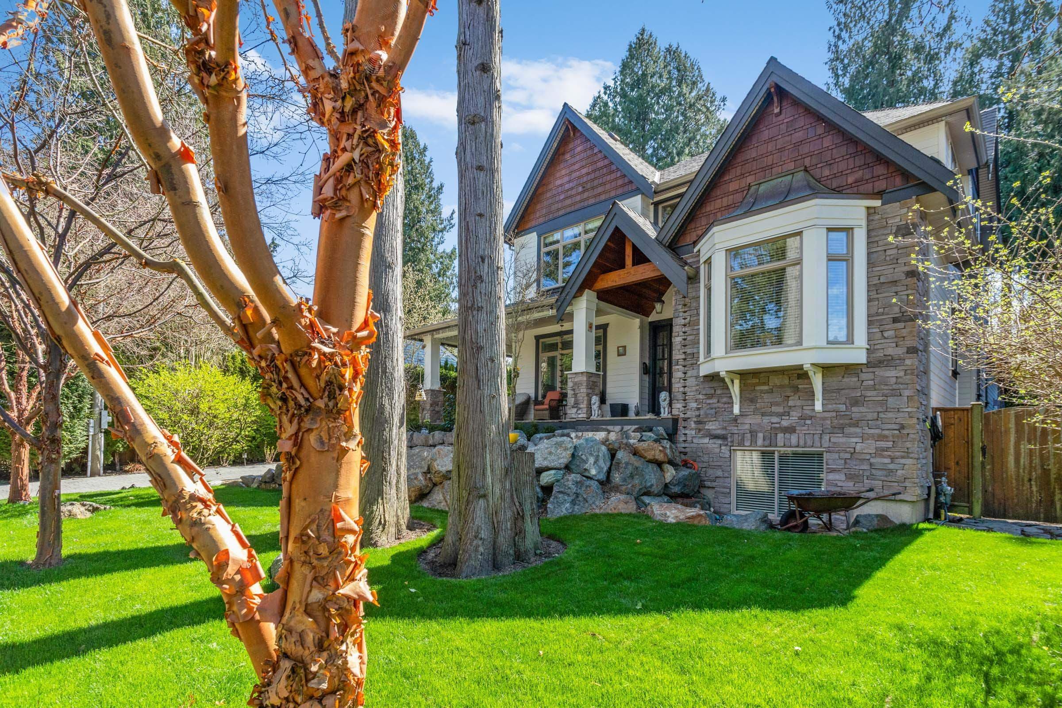
Gated, unmatched quality in this custom built home in sought after Crescent Heights. This 5877 sq ft home with 5344 sq ft on main house plus 533 sqft separate office, double master BDRMs, home situated on a professionally landscaped, south facing, 10863 sq ft lot offering complete privacy. The gourmet kitchen features high end s/s appliances, custom cabinetry, butlers pantry and beautiful lighting accents. The large great room includes a soaring vaulted ceiling and stone fireplace. Other highlights include wide plank hardwood floors, 9 foot ceilings, 8 foot doors, covered patio with fireplace. Detached garage office space above is ideal for home based business. One bdrm suite with large kitchen and laundry in basement. Enjoy the short walk to Crescent Beach and West Coast Living.
MLS® #
R3165863
Status
Active
Type
Residential
Sub-type
Single Family Residence
Ownership
Freehold NonStrata
Bedrooms
7
Full Baths
5
Half Baths
2
Fireplaces
3
Living Area
5,877 sqft
Main Floor
2,132 sqft
Basement
Yes
Lot Size
10,863 sqft
Lot Dimensions
66 x 165
Frontage
66
Year Built
2009
Age
17 years
Structure
Residential Detached
Parking Stalls
6
Garage Spaces
2
Parking Type
Detached, Garage Double, RV Access/Parking, Side Access
Taxes
$11,778.98/yr
MLS® Area
Crescent Bch Ocean Pk.
City
Surrey
Postal Code
V4A 2M2
Heating
Forced Air · Natural Gas
Cooling / A/C
Central Air
Fireplace
Other
Exterior Features
Garden · Balcony
Community
Restaurant
Building Amenities
Recreation Facilities
Coordinates: 49.050576, -122.873721 · Map data © Google
Building permit history is currently available for City of Vancouver properties only.