$1,439,890
Listed by: LPT Realty ULC · MLS®
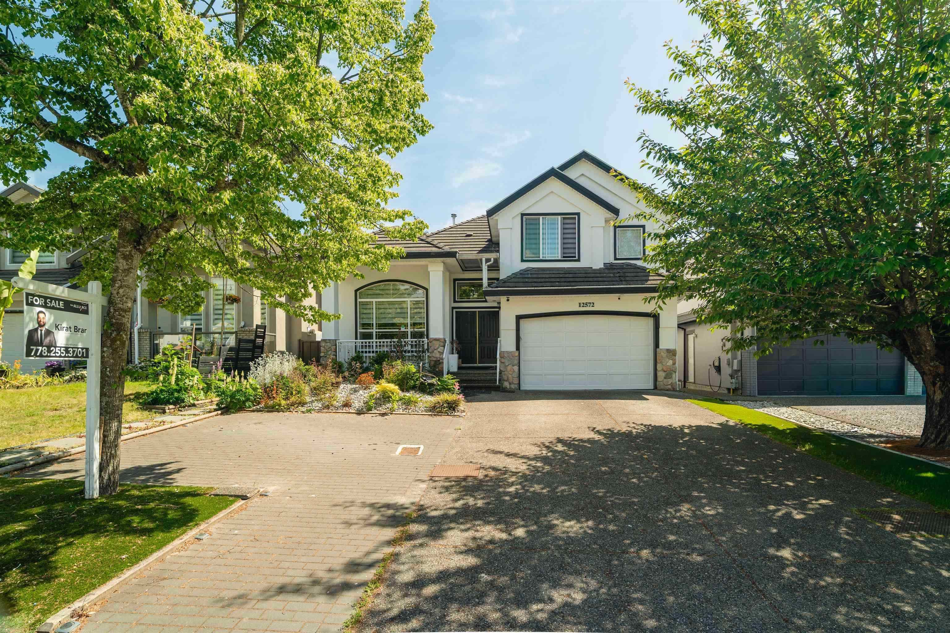
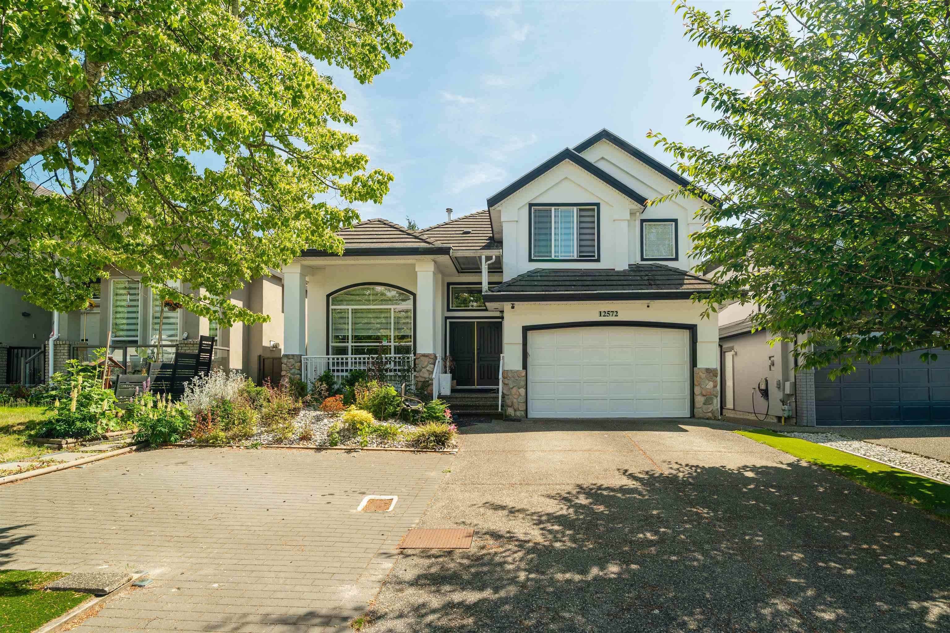
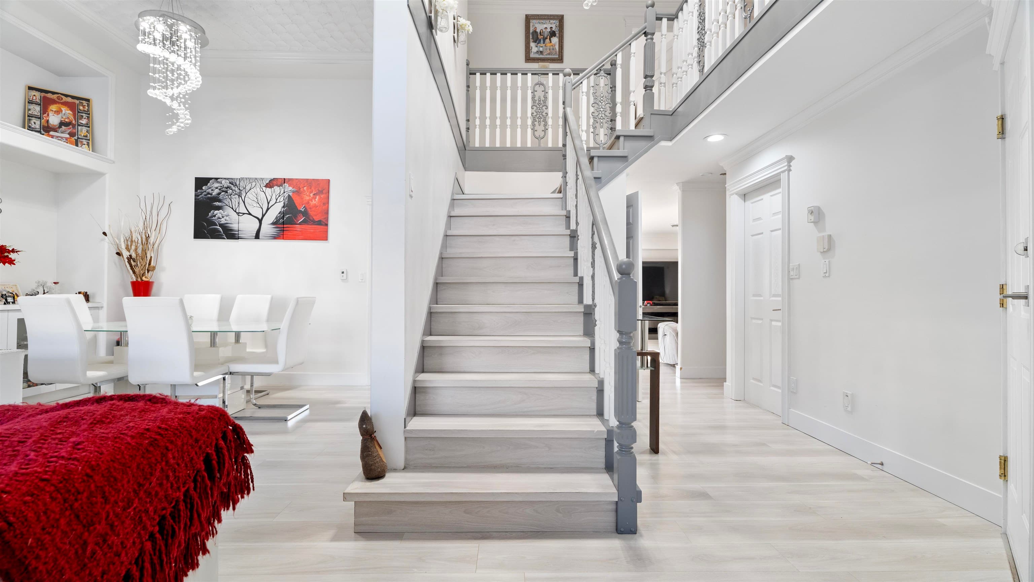
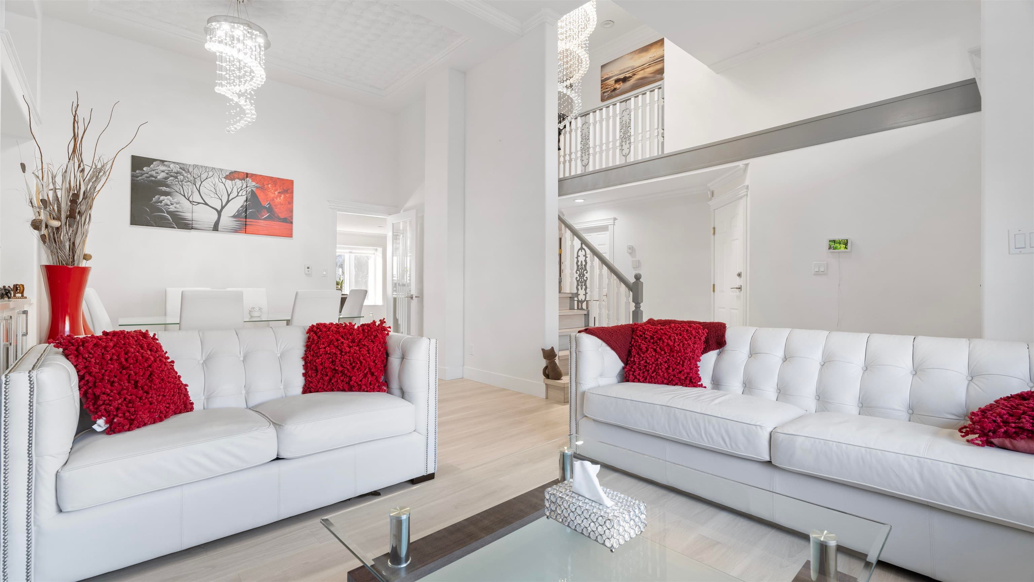
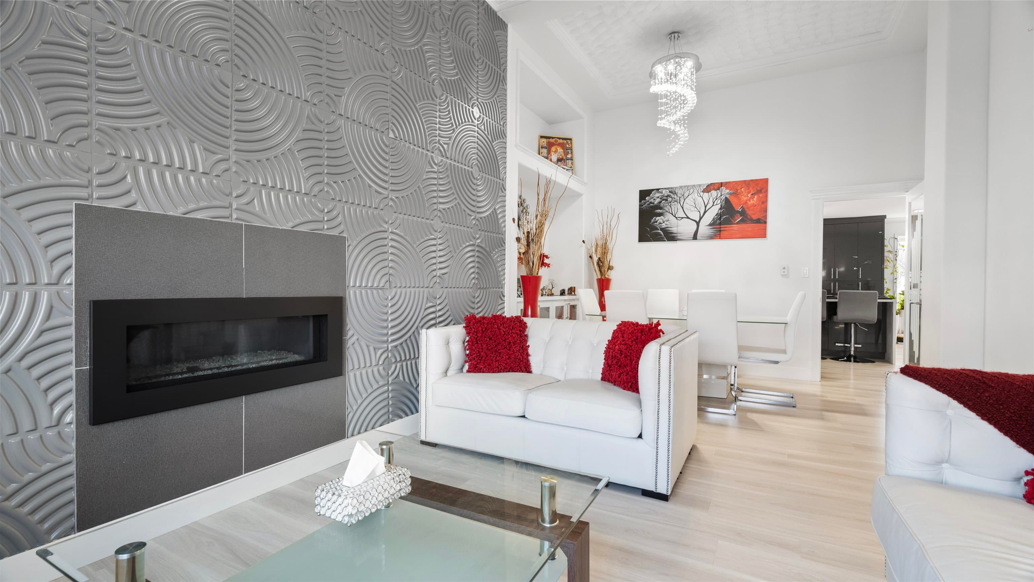
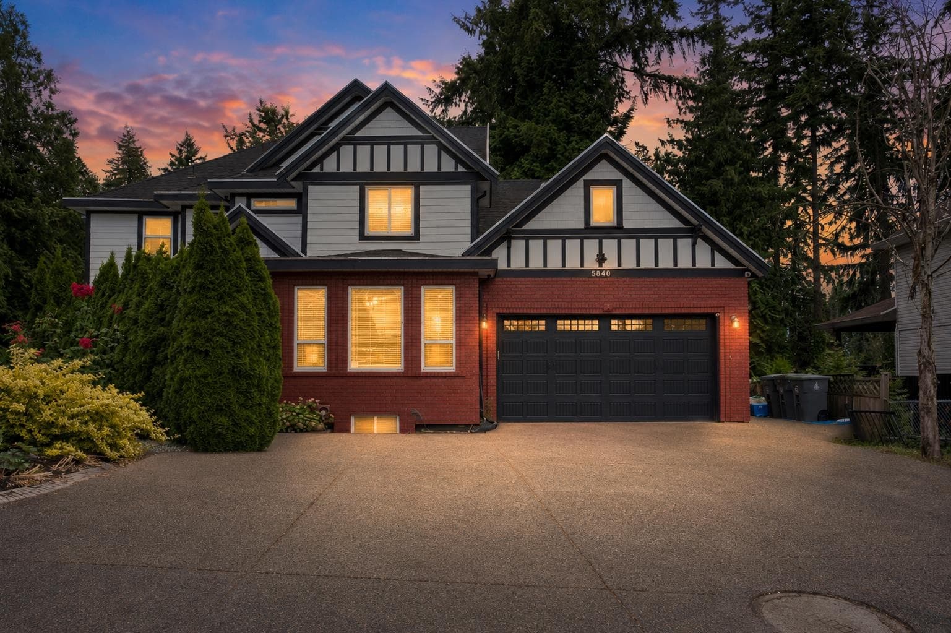
FULLY RENOVATED 3-level custom-built home in PANORAMA offering over 3,650 sq ft of living space on a 4,203 sq ft lot. The main house features high ceilings, a spacious living and dining area with a gas fireplace, and a modern kitchen with a large island, granite countertops, and stainless steel appliances. A generous family room with another fireplace, plus a main-floor bedroom with a full bathroom, adds excellent functionality. Upstairs offers four bedrooms with three ensuite bathrooms, including a large primary bedroom. The basement includes a 2-bed suite with separate entry and a large REC room for the main house. Additional features include CENTRAL AC, EV CHARGING, 10 CAR PARKING, rear lane access, walking distance to schools, and easy access to Highways 10 & 91.
MLS® #
R3148995
Status
Active
Type
Residential
Sub-type
Single Family Residence
Ownership
Freehold NonStrata
Bedrooms
7
Full Baths
5
Half Baths
0
Fireplaces
2
Living Area
3,650 sqft
Main Floor
1,253 sqft
Basement
Yes
Lot Size
4,203 sqft
Lot Dimensions
44.58 x
Frontage
44.58
Year Built
1998
Age
28 years
Structure
Residential Detached
Parking Stalls
7
Garage Spaces
2
Parking Type
Garage Double, Front Access, Lane Access
Taxes
$6,494.31/yr
MLS® Area
Panorama Ridge
City
Surrey
Postal Code
V3X 3M9
Heating
Radiant
Cooling / A/C
Central Air · Air Conditioning
Appliances
Washer/Dryer · Dishwasher · Refrigerator · Stove
Fireplace
Electric · Gas
Security
Security System
Windows
Window Coverings
Exterior Features
Private Yard
Lot Features
Central Location, Lane Access, Private, Recreation Nearby
Community
Shopping Nearby
Coordinates: 49.116527, -122.874291 · Map data © Google
Building permit history is currently available for City of Vancouver properties only.