$2,370,000
12535 264 Street, Maple Ridge, V2W 1C9
Listed by: Magsen Realty Inc. · MLS®
5 Bedrooms 6 Bathrooms 6,601 sqft Built 2006 Residential
About This Property
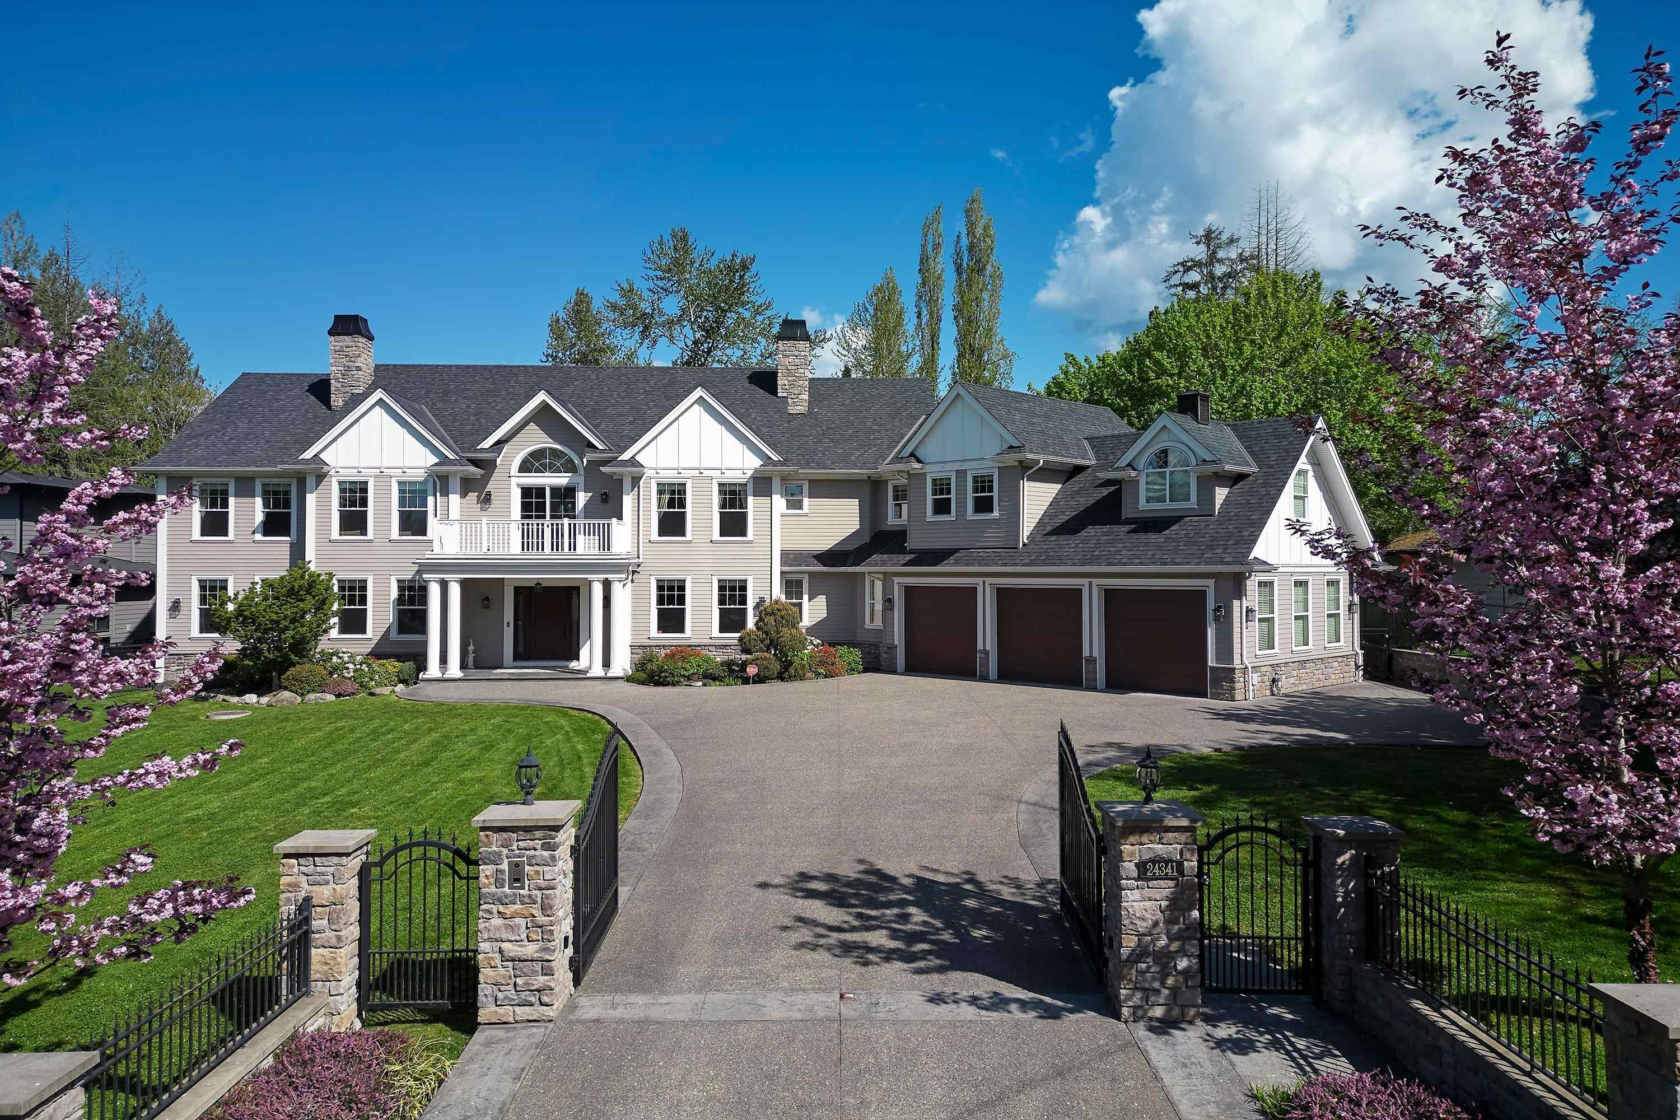
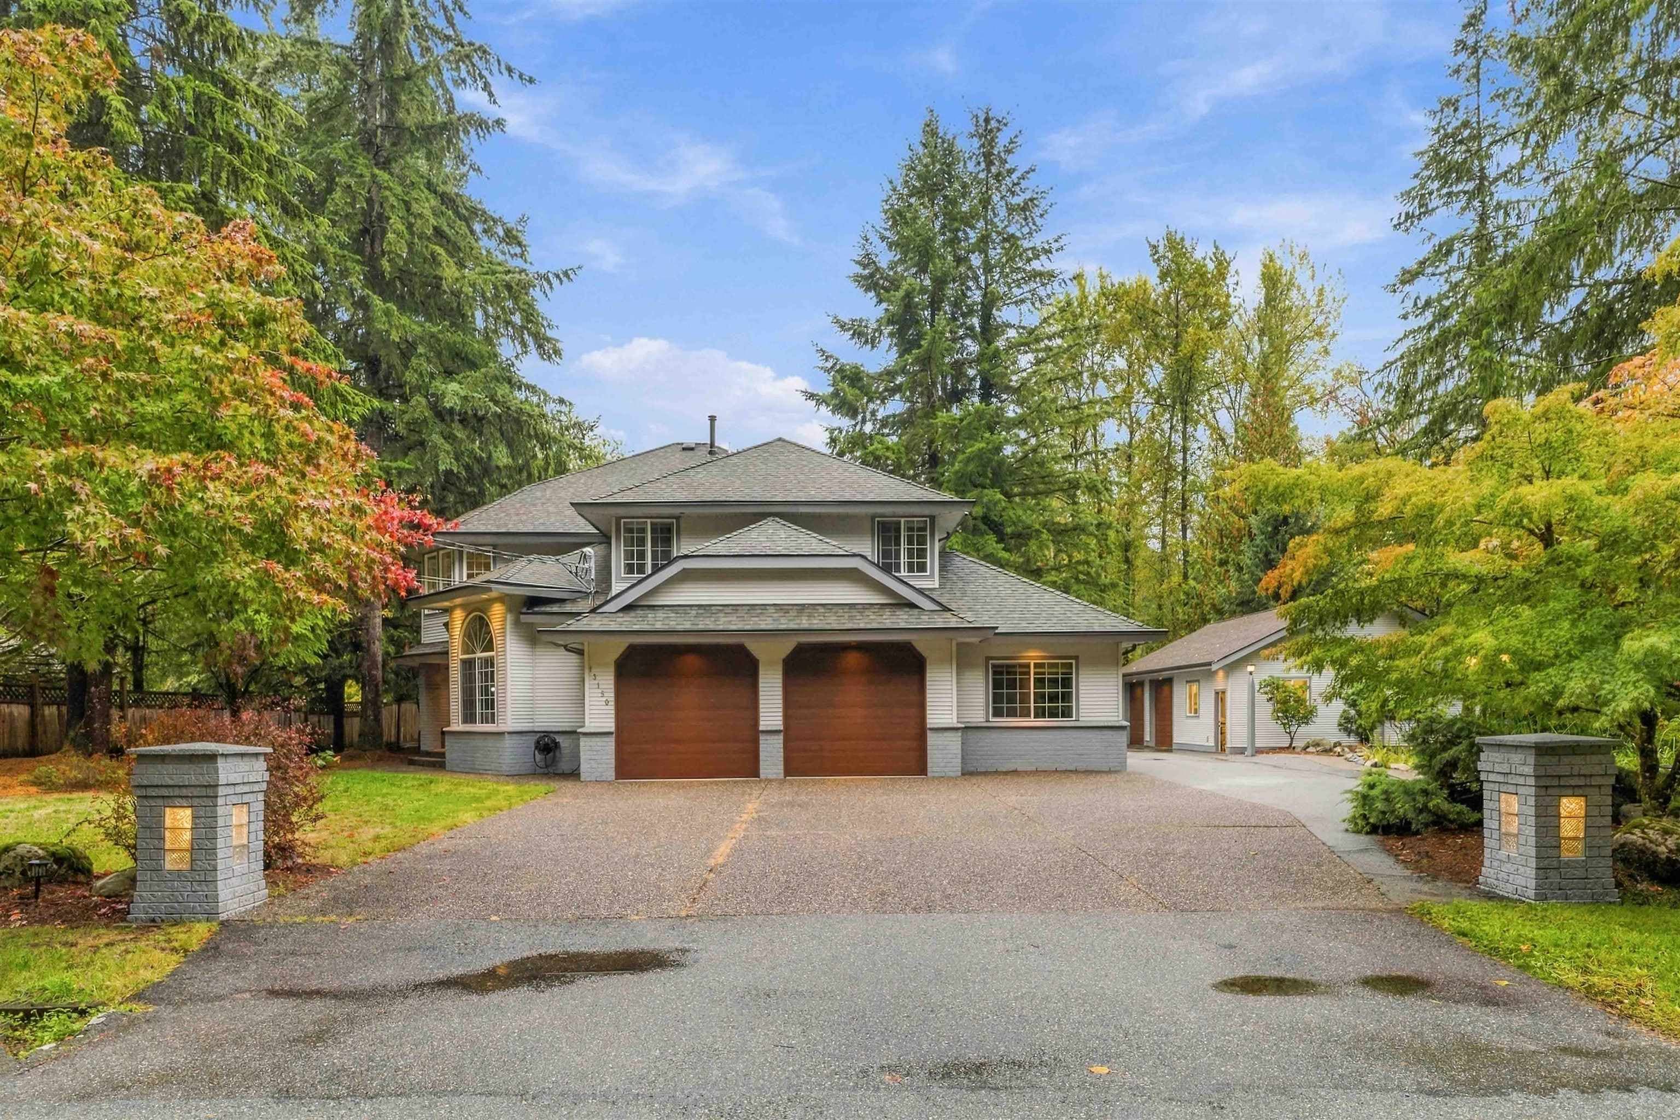
Tucked away at the end of a peaceful cul-de-sac, this luxurious 5bdrm, 6bthrm home offers over 6,000 sf of exquisite living space. A striking grand entrance and open-concept "Great Room" with vaulted ceilings set the tone for the home's sophisticated design. Main floor features a spacious master bdrm with luxurious ensuite,chef's kitchen equipped with massive granite island, high-end SS,Butler's pantry.Upstairs with 3 spacious bdrm and a versatile game rm could easily become a second master suite. The basement is designed for entertainment and convenience,with a massive rec room,a bedroom/office,and abundant storage. The 5-bay garage plus RV parking gives you ample space. Step outside to enjoy a private backyard that overlooks a peaceful greenbelt. Minutes to Meadow Ridge School. Must see!