$1,048,000
Listed by: Royal LePage - Wolstencroft · MLS®
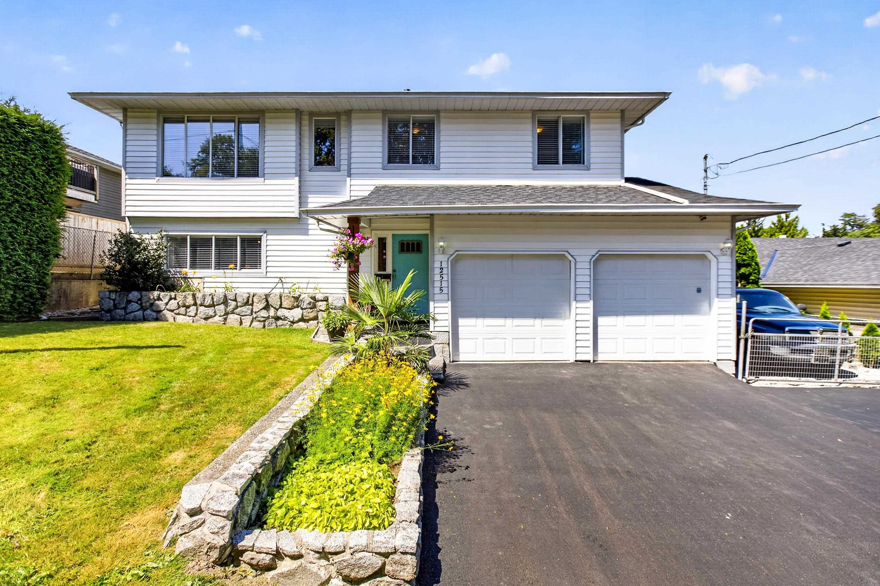
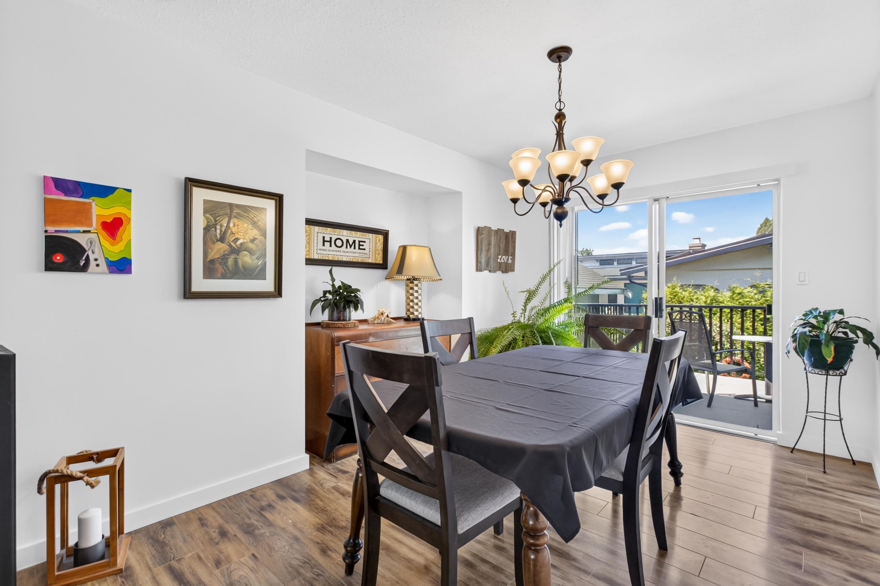
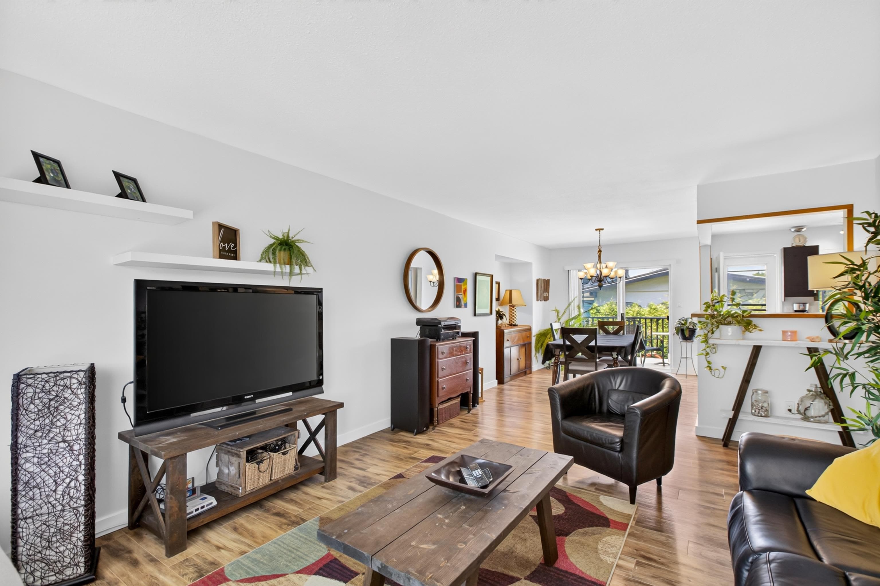
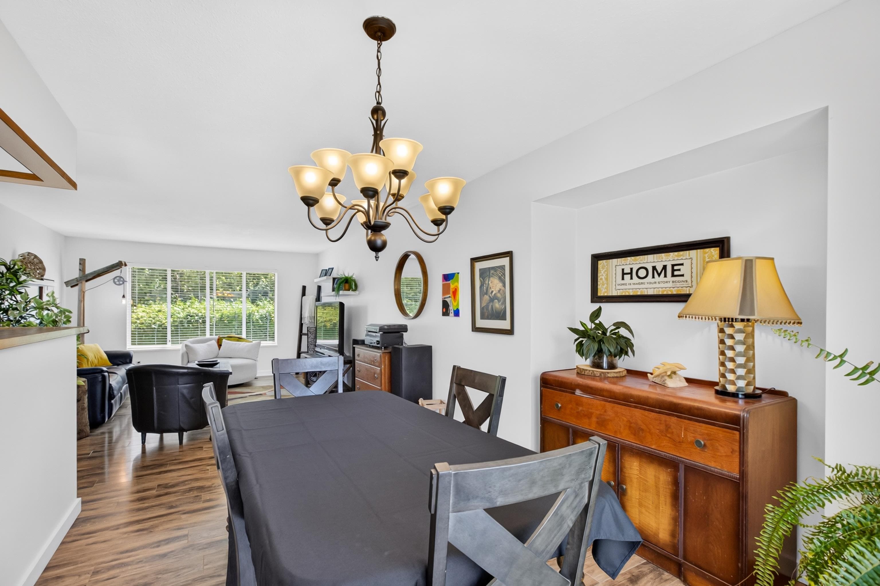
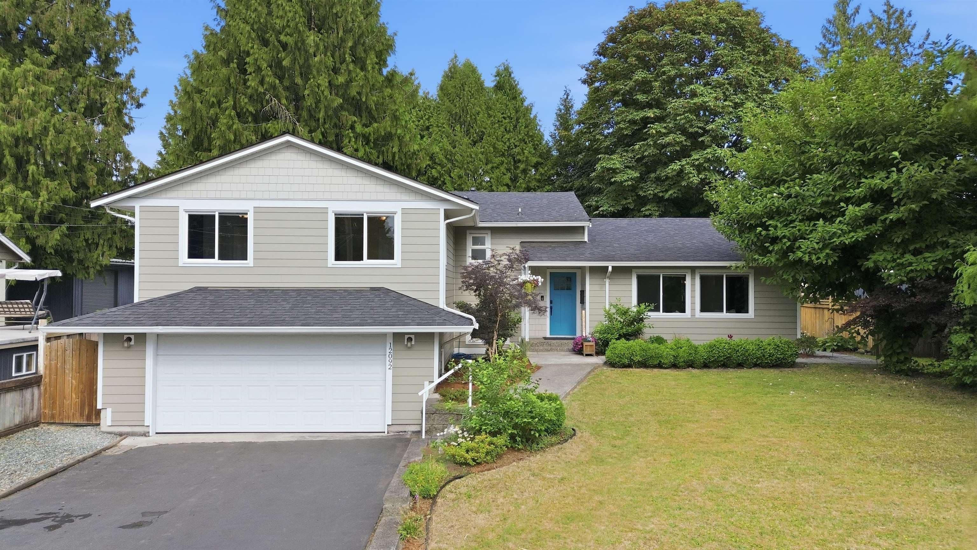
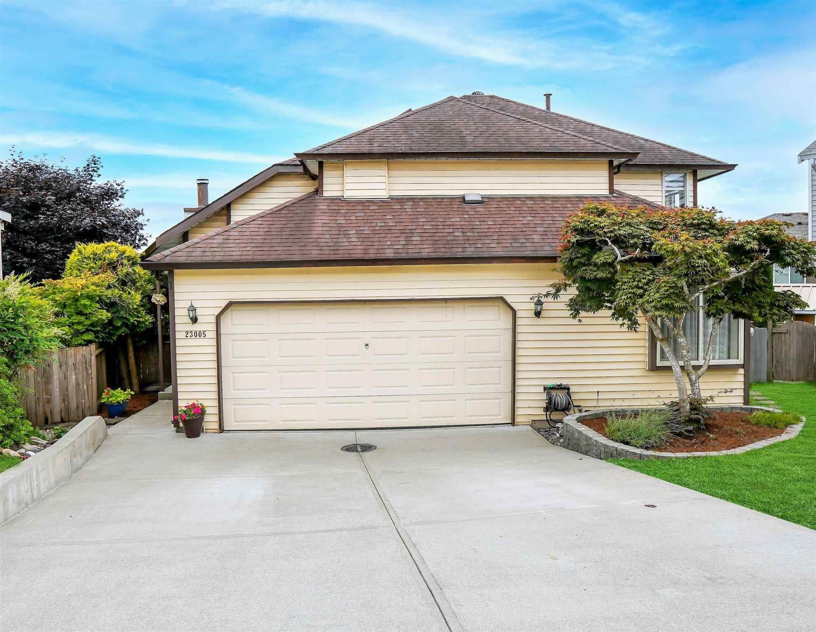
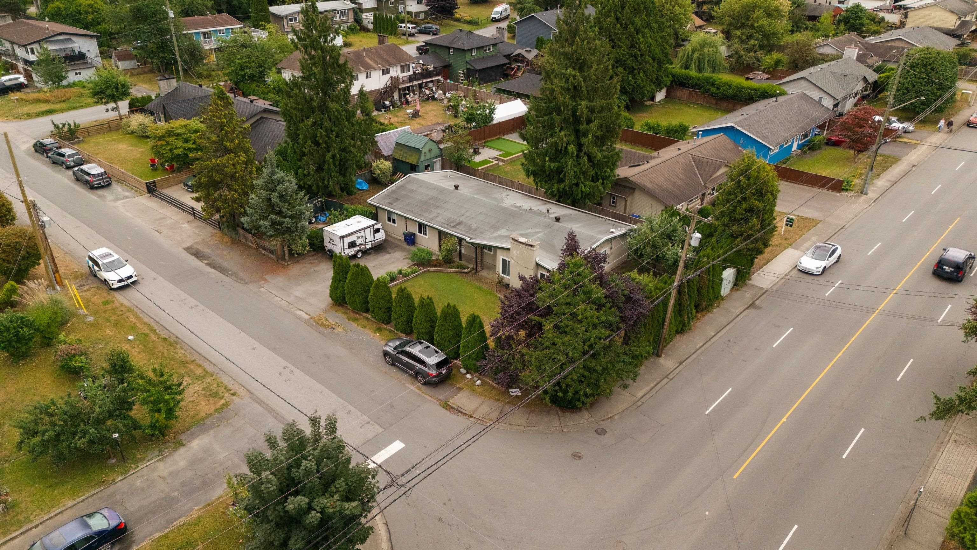
You found it! Super clean family home. Manicured private yards with high hedging, fruit trees and garden area. Newer hot tub and pool. The large sundeck and covered picnic area makes this yard feel like a holiday retreat. This home checks off lots of boxes. Custom slate rock entry stairs. 3 bedrooms, 3 baths, tile flooring, full ensuite with soaker tub, many new windows, newer roof and h/w tank, newer fridge and GAS Stove, large tile foyer, finished basement with traditional rec/party room. The separate entrance would be ideal if an in law suite is wanted. LOTS OF PARKING, Double over height garage, bring toys for the RV PARKING!. New resurfaced driveway. Great location, walk to town, transit and schools. Incredible value, Be Quick!
MLS® #
R3146936
Status
Active
Type
Residential
Sub-type
Single Family Residence
Style
Basement Entry
Ownership
Freehold NonStrata
Bedrooms
3
Full Baths
2
Half Baths
1
Fireplaces
0
Living Area
2,284 sqft
Main Floor
1,288 sqft
Basement
Yes
Lot Size
6,028 sqft
Lot Dimensions
63.8 x 104.79
Frontage
63.8
Year Built
1987
Age
39 years
Structure
Residential Detached
Parking Stalls
7
Garage Spaces
2
Parking Type
Garage Double, Open, RV Access/Parking, Front Access, Asphalt
Taxes
$5,949.7/yr
MLS® Area
East Central
City
Maple Ridge
Postal Code
V2X 6K4
Heating
Forced Air · Natural Gas
Appliances
Washer/Dryer · Dishwasher · Refrigerator · Stove
Windows
Storm Window(s)
Exterior Features
Balcony · Private Yard
View
Golden Ears
Lot Features
Central Location, Private, Recreation Nearby
Pool
Outdoor Pool
Community
Shopping Nearby
Building permit history is currently available for City of Vancouver properties only.